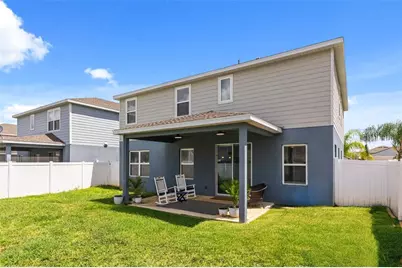
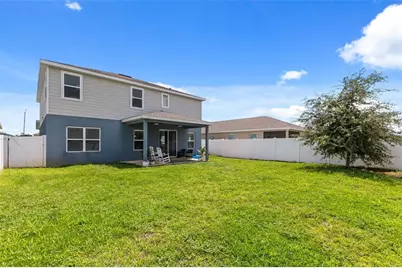
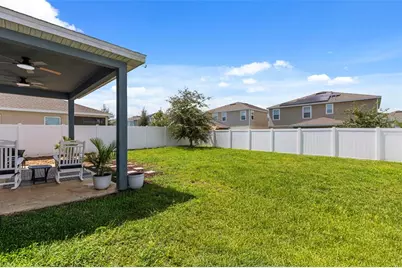
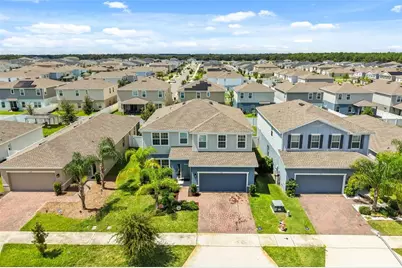
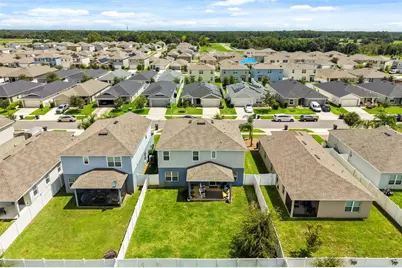
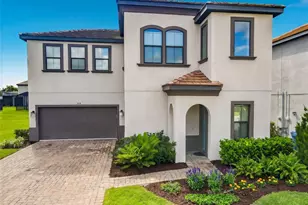
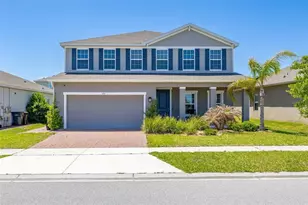
Full Property Details for 1596 Eucalyptus Wy
General
- Price: $449,000
- HOA FEE: $180/month
- Taxes: $2,873 (2025)
- Status: Active
- Type: Single Family
- Source: MidFloridaRegionalMLS
- MLS ID: O6441315
- Updated: 9/12/2026
- Added to Site: 2 day(s) ago
Rental Information
Interior
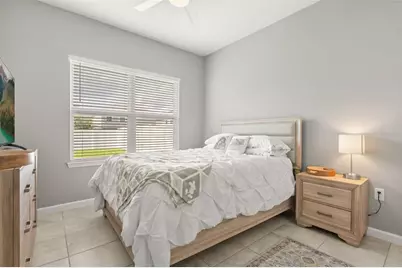
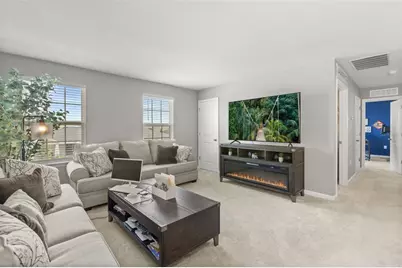
- Number of Rooms: 9
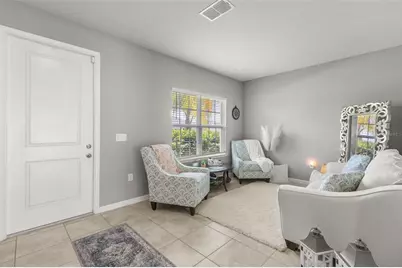
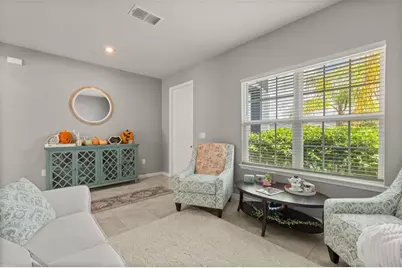
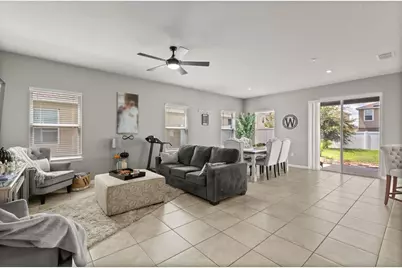
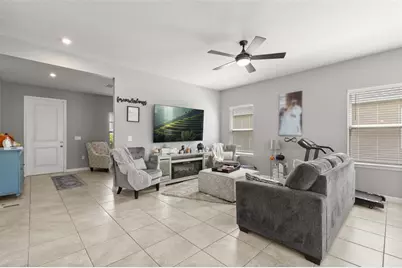
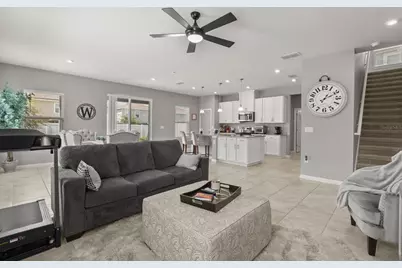
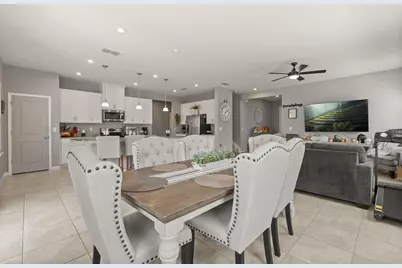
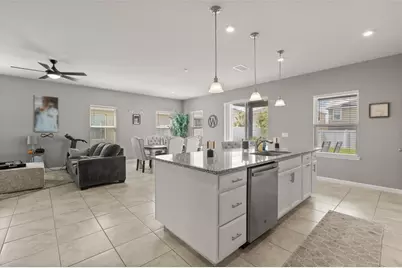
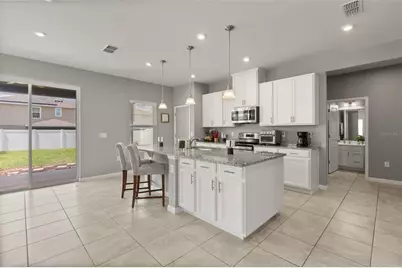
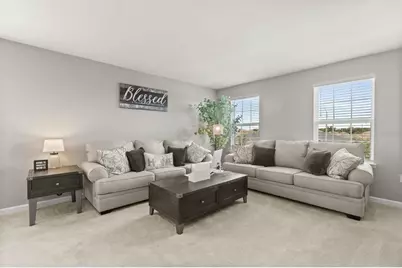
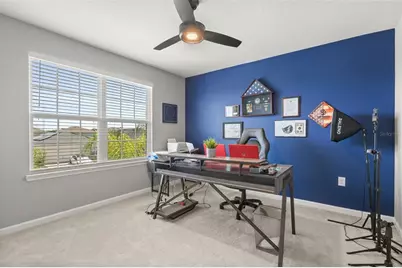
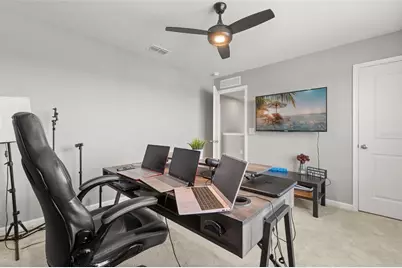
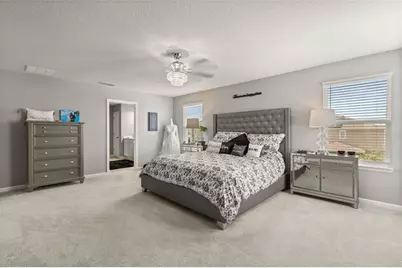
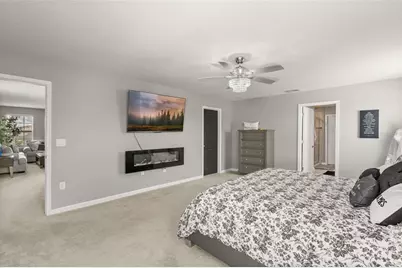
- Interior Features: Ceiling Fan(s), Eating Space In Kitchen, Kitchen and Family Room Combination, Open Floorplan
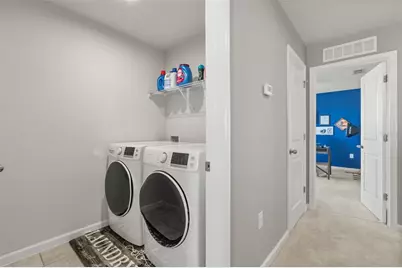
- Appliances: Dishwasher, Disposal, Dryer, Electric Water Heater, Microwave, Range, Refrigerator, Washer
- Furnishings: Unfurnished
- Flooring: Carpet, Tile
Rooms
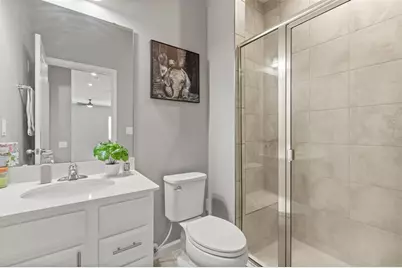
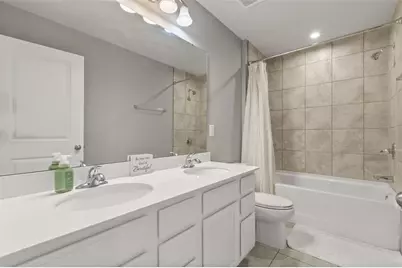
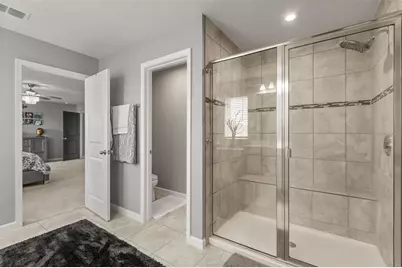
- Total Bathrooms: 3
- Full Bathrooms: 3
- Laundry: Electric Dryer Hookup, Laundry Room, Upper Level, Washer Hookup
Additional Information
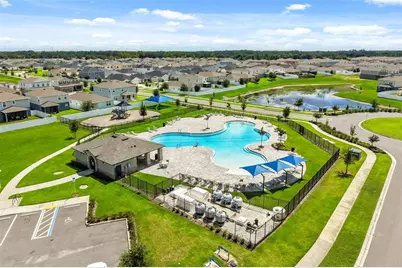
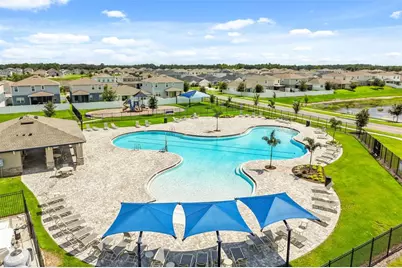
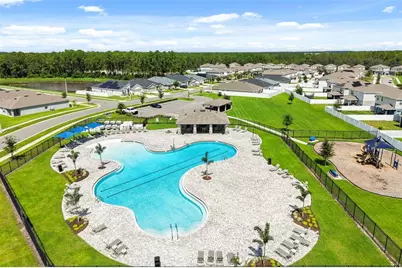
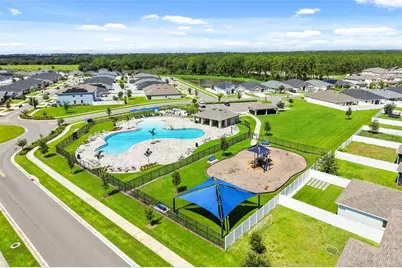
- Shared Amenities: Park, Playground, Pool
- Security/Safety: Smoke Detector(s)
Exterior
- Exterior Features: Private Yard, Sidewalk
- Deck/Patio: Covered, Front Porch, Rear Porch
- Porch/Patio/Deck: Covered, Front Porch, Rear Porch
Parking
- Garage: Yes
- Attached garage: Yes
- Garage Spaces: 2
- Covered Spaces: 2
- Parking Features: Driveway, Garage Door Opener
Location
- Area: 33837 - Davenport
- County: Polk
- Development Name: 33837 - Davenport
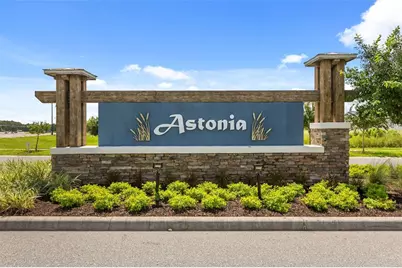
- Subdivision: ASTONIA PH 2 & 3
- Driving Directions: Take I-4 to Exit 58 (ChampionsGate / Osceola Polk Line Road). Head west on ChampionsGate Blvd / Osceola Polk Line Rd. Turn right onto Heritage Pass, then left onto Ronald Reagan Parkway. Turn right onto Pine Tree Trail, then right onto Ernie Caldwell Blvd. Enter Astonia community and continue to Eucalyptus Way. Home is at 1596 Eucalyptus Way.
- Direction Faces: East
Community
- Community Name: 33837 - Davenport
- Community Features: Dog Park
- Optional Amenities: Park, Playground, Pool
- Association: Yes
- Assoc. Name: Deanna Campos
- Assoc. Fees Include: Community Pool, Maintenance Grounds
- Pet Restrictions: Verify pet restrictions with the HOA
Heating & Cooling
- Cooling Type: Central Air
- Heating Type: Central
Utilities
- Sewer: Public Sewer
- Water: Public
- Utility Description: BB/HS Internet Available, Cable TV Available, Electricity Connected, Water Connected
Structural Information
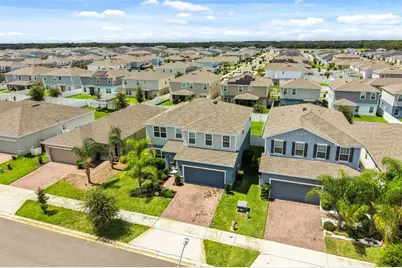
- Architectural Info: Contemporary, Florida
- Architectural Style: Contemporary, Florida
- Builder: Ryan Homes
- Exterior Const.: Block, Stucco
- Roof: Shingle
- Windows: ENERGY STAR Qualified Windows
- Stories/Levels: Two
- Square Feet: 2,870
- Sq. Ft. Source: Public Records
- Year Built: 2023
Lot Features
- Lot Size (Acres): 0.13
- Lot Size (Sq. Ft.): 5,711
- Lot Size: 5711
- Frontage: Street Paved
- Street/Road Desc.: Paved, Asphalt
- Fencing (Description): Vinyl
Green Features
- Energy Efficient: Appliances, HVAC, Lighting, Thermostat, Windows
Financial Considerations
- Association Fee: $180
- Assoc Fee Freq.: Monthly
- Assoc Fee Desc.: Required
- CDD: Yes
- Tax Amount: $2,873
- Tax Year: 2025
Disclosures and Reports
- Ownership: Fee Simple
- Special Conditions: None
- Legal Description: ASTONIA - PHASE 2 & 3 PB 192 PGS 27-41 LOT 294
- Flood Zone Info: X
- APN: 272622706097002940
- Property ID: 272622706097002940
Listed by Advance Realty, Llc