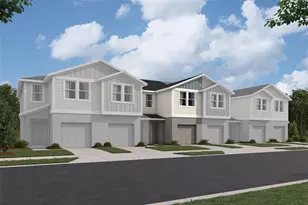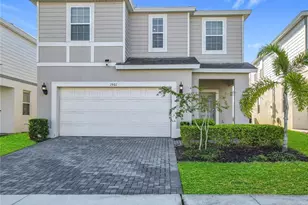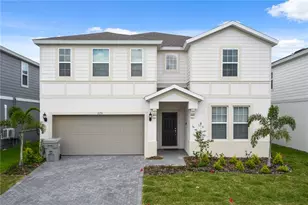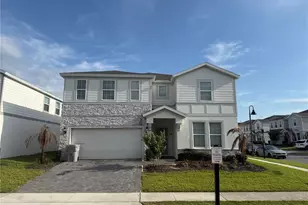








This is a carousel with tiles that activate property listing cards. Use the previous and next buttons to navigate.
1/42
$750,000 Just Listed
This is a carousel with tiles that activate property listing cards. Use the previous and next buttons to navigate.
1/42
Property Description
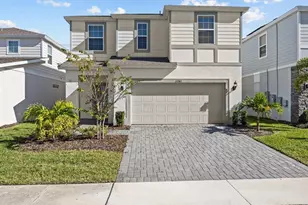
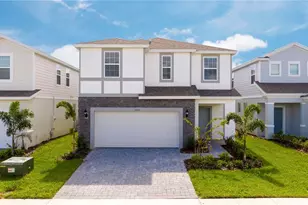
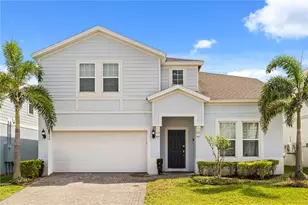
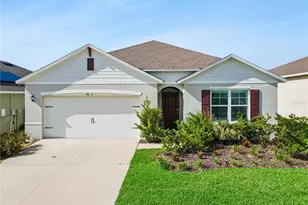
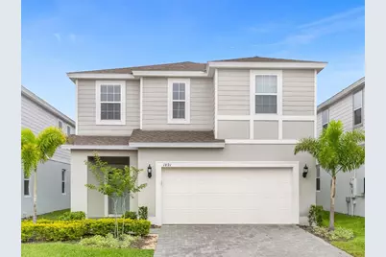
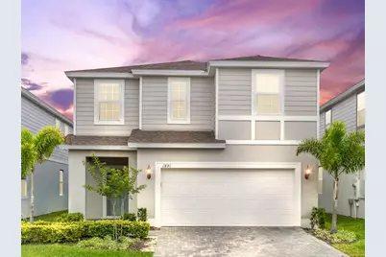
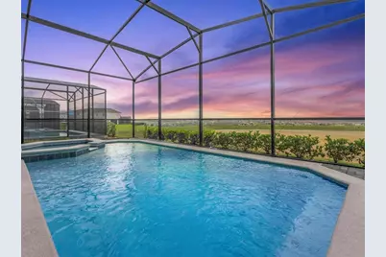
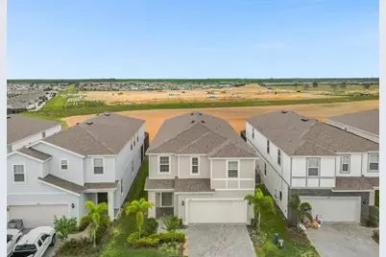
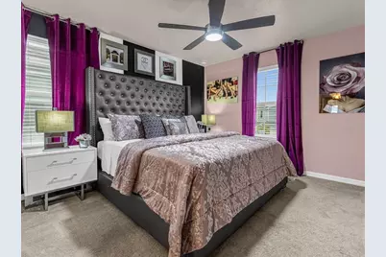
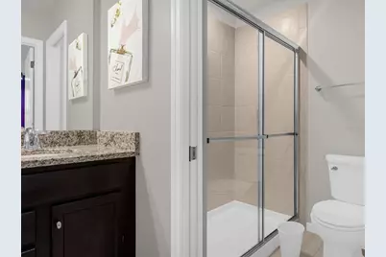
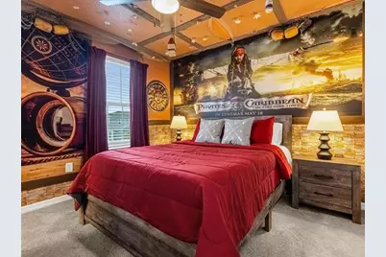
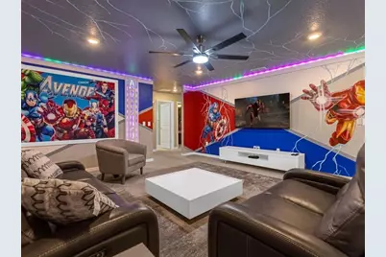
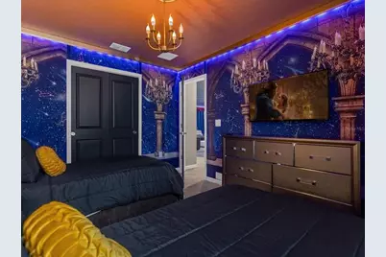
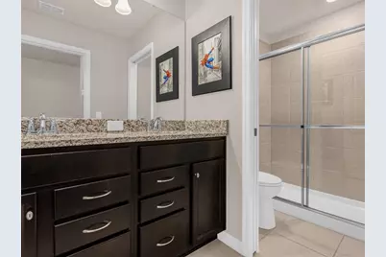
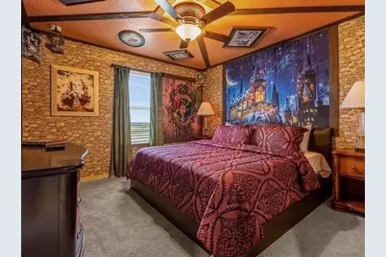
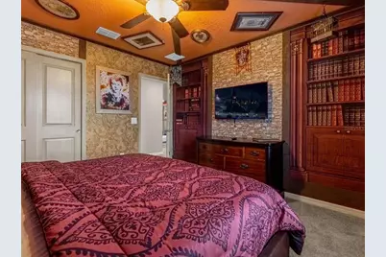
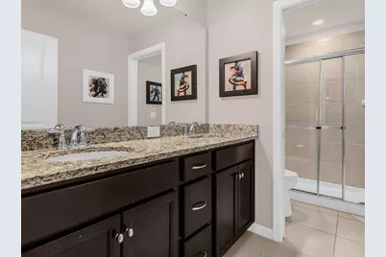
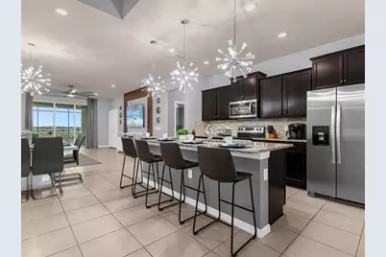
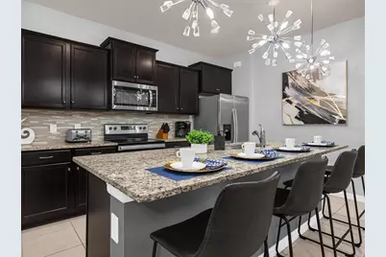
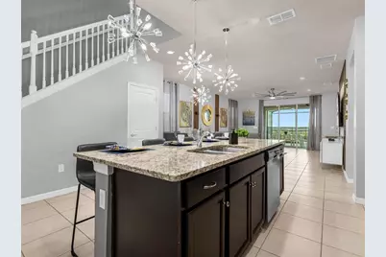
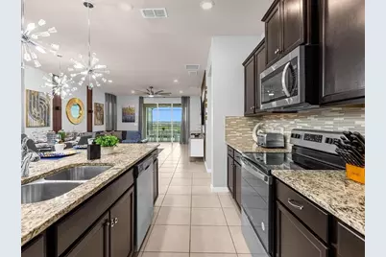
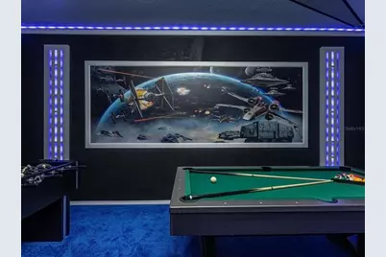
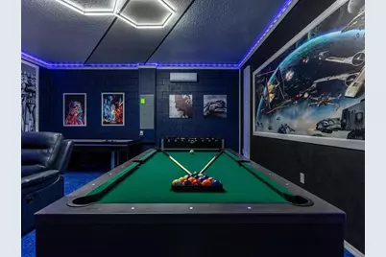
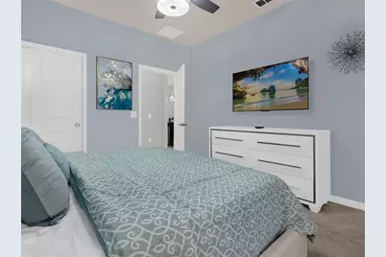
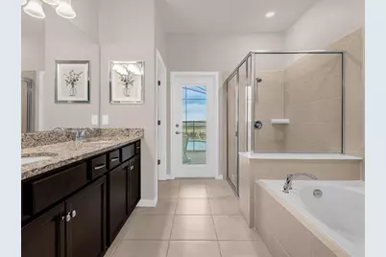
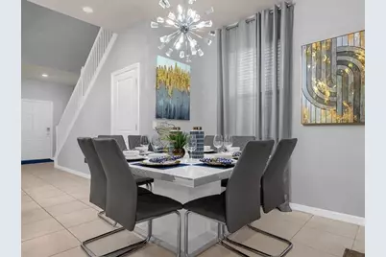
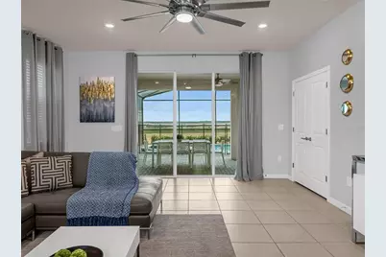
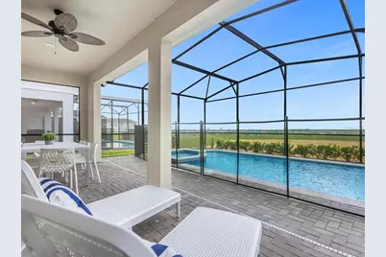
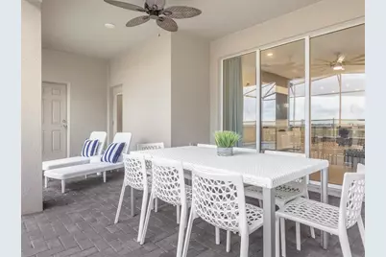
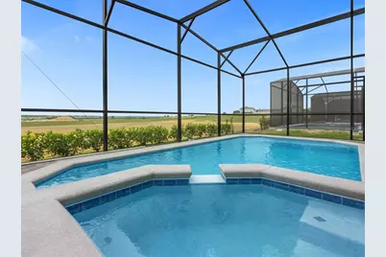
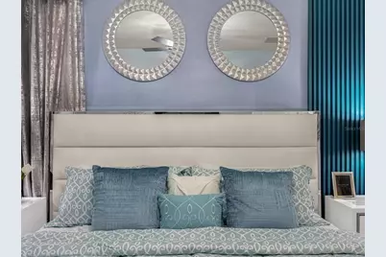
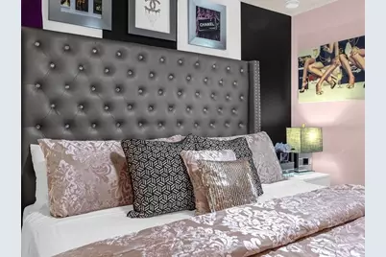
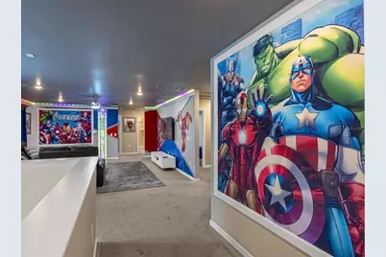
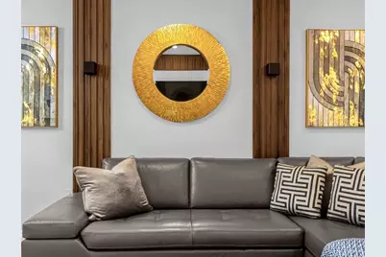
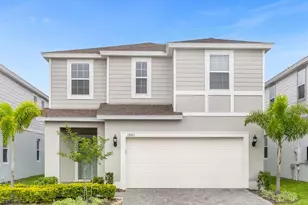
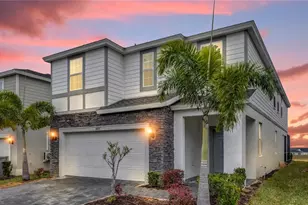
Don't miss GEM.This spacious luxury home in the exclusive Windsor Island Resort, offering the perfect combination of comfort, style, and an unbeatable location. Just minutes from Orlando's world-famous theme parks, shopping, restaurants, and entertainment. The home features professionally designed themed bedrooms that create a fun and memorable experience for guests of all ages.Multiple inviting living areas, a cozy loft, and a gourmet kitchen fully equipped with modern appliances.Adjacent to the kitchen is a generous dining area with seating for everyone, plus additional seating at the stylish breakfast bar.Most of the rooms have been designed as stunning themed rooms, each with a unique style, while the garage has been transformed into a magnificent game room.Open the sliding glass doors to create a seamless indoor-outdoor living space. Step onto the covered lanai featuring alfresco dining, comfortable lounge seating, and a beautiful private resort-style pool and spa -your own private oasis for relaxation.Just minutes walk to the Windsor Island Resort clubhouse. Enjoy the outstanding amenities, including a spectacular resort-style clubhouse, a large community pool, a complimentary arcade room, fitness center, waterslides, and many more family-friendly attractions.
Full Property Details
Full Property Details for 1891 Summer Dr
General
- Price: $750,000
- HOA FEE: $612/month
- Taxes: $9,858 (2025)
- Status: Active
- Type: Single Family
- Source: MidFloridaRegionalMLS
- MLS ID: O6425539
- Updated: 7/16/2026
- Added to Site: 2 day(s) ago
Rental Information
- Min. Lease: 1-7 Days
Interior
- Number of Rooms: 4
- Interior Features: Ceiling Fan(s), Open Floorplan, Primary Bedroom Main Floor, Stone Counters, Walk-In Closet(s)
- Appliances: Dishwasher, Disposal, Dryer, Electric Water Heater, Exhaust Fan, Microwave, Range, Refrigerator, Washer
- Furnishings: Furnished
- Flooring: Carpet, Ceramic Tile
Rooms
Bathrooms
- Total Bathrooms: 6
- Full Bathrooms: 5
- Half Bathrooms: 1
Bedrooms
- Total Bedrooms: 7
Other Rooms
- Laundry: Laundry Room
Additional Information
- Shared Amenities: Basketball Court, Clubhouse, Playground, Pool, Spa/Hot Tub, Tennis Court(s)
- Pool: Yes
- Private Pool: Yes
- Pool Description: In Ground, Screen Enclosure
Exterior
- Exterior Features: Irrigation System
Parking
- Garage: Yes
- Garage Spaces: 2
- Covered Spaces: 2
Location
- Area: 33897 - Davenport
- County: Polk
- Development Name: 33897 - Davenport
- Driving Directions: From Orlando downtown, get onto I-4, head to Tampa, take exit at 64 onto US-192 W and head onto Magic kingdom , turn onto Formasa Gardens Blvd, turn right onto Funie Steed Rd, turn right onto Sand Mine Rd, turn right onto Aloha Blvd, turn right onto summer dr, the house is located on the right side.
- Direction Faces: West
Community
- Community Name: 33897 - Davenport
- Community Features: Clubhouse, Fitness Center, Gated Community - Guard, Playground, Pool, Sidewalks, Tennis Court(s)
- Optional Amenities: Basketball Court, Clubhouse, Playground, Pool, Spa/Hot Tub, Tennis Court(s)
- Association: Yes
- Assoc. Name: Castle Group-Windsor Island /Orlando Franco
- Pet Restrictions: Pet Restriction can be Provided by the Association Management
Heating & Cooling
- Cooling Type: Central Air
- Heating Type: Central
Utilities
- Sewer: Public Sewer
- Water: Public
- Utility Description: Cable Connected, Electricity Available, Electricity Connected, Public, Sewer Connected, Sprinkler Meter, Water Connected
Structural Information
- Exterior Const.: Stucco
- Roof: Shingle
- Stories/Levels: Two
- Square Feet: 3,282
- Sq. Ft. Source: Public Records
- Year Built: 2021
Lot Features
- Lot Size (Acres): 0.11
- Lot Size (Sq. Ft.): 4,944
- Lot Size: 4944
- Street/Road Desc.: Paved
Financial Considerations
- Association Fee: $612
- Assoc Fee Freq.: Monthly
- Assoc Fee Desc.: Required
- CDD: Yes
- Tax Amount: $9,858
- Tax Year: 2025
Disclosures and Reports
- Ownership: Fee Simple
- Special Conditions: None
- Legal Description: WINDSOR ISLAND RESORT PB 178 PGS 15-20 LOT 133
- Flood Zone Info: X
- APN: 262513998011001330
- Property ID: 262513998011001330
Listed by Topsky Realty Inc
Get Pre-Approved Today
Schools
Schools serving 1891 Summer Dr
School District:Polk County School District
| Name | Grades | Distance |
|---|---|---|
Citrus Ridge: A Civics Academy 1775 Sand Mine Road, Davenport, FL 33897 | PK-5 | 0.4 mi |
Davenport High School 1915 South Floral Avenue, Bartow, FL 33830 | 9-12 | 32.3 mi |
Disclaimer:
School attendance boundaries provided by ATTOM Data Solutions and are for reference only. Contact the school directly to verify enrollment eligibility.
Price & Sales History for 1891 Summer Dr
Date
Details
Price
Change
Source
7/15/2026
Listed
$750,000
35.77%
MLS
10/19/2021
Sold
$552,400
—
Public Record
Disclaimer: Historical sales information is derived from public records provided by the county offices. Information is not guaranteed and should be independently verified.
Tax History
Tax History for 1891 Summer Dr
Year
Property Taxes
Change
Tax Assessment
Change
2025
$7,556
-21%
$584,440
2%
2024
$9,599
—
$572,720
1%
2023
$9,623
267%
$567,900
801%
2021
$2,620
-69%
$63,000
-87%
2022
$8,470
223%
$471,071
3245%
2021
$2,620
—
$14,082
—
Disclaimer: Historical tax information is derived from public records provided by the county offices. Information is not guaranteed and should be independently verified.
Estimate the Cost
Estimate the Cost for 1891 Summer Dr
1891 Summer Drive, Davenport, FL 33897 (MLS# O6425539) is a Single Family property with 7 bedrooms, 5 full bathrooms and 1 partial bathroom. 1891 Summer Drive is currently listed for $750,000 and was received on July 15, 2026. Want to learn more about 1891 Summer Drive? Do you have questions about finding other Single Family real estate for sale in Davenport? You can browse all Davenport real estate or contact a Coldwell Banker agent to request more information.