This is a carousel with tiles that activate property listing cards. Use the previous and next buttons to navigate.
1/13
$2,900
This is a carousel with tiles that activate property listing cards. Use the previous and next buttons to navigate.
1/13
Property Description
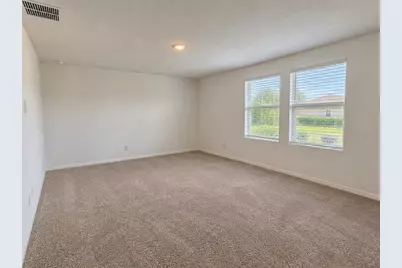
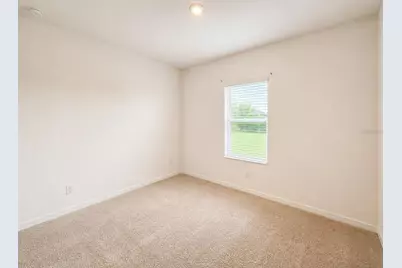
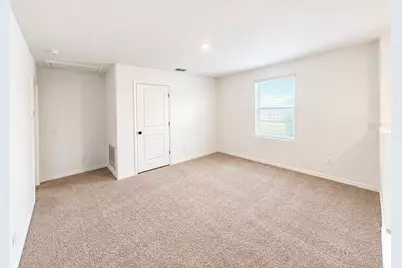
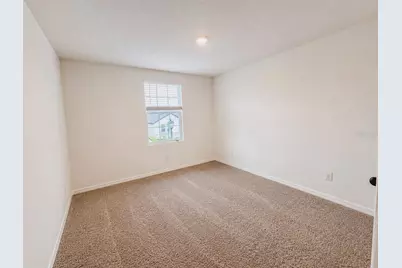
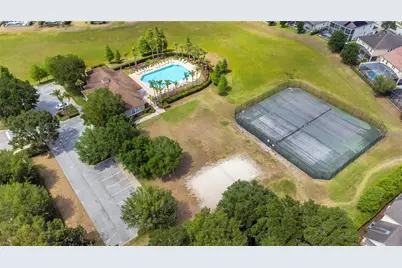
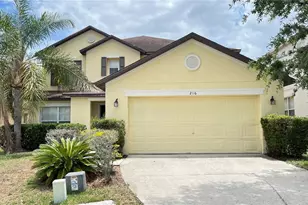
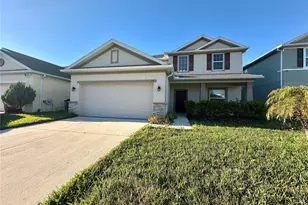
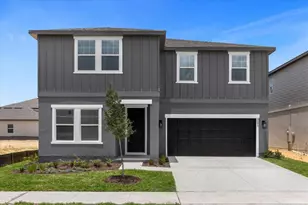
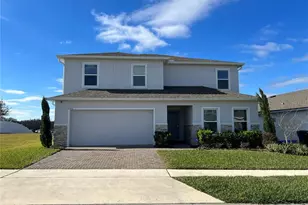
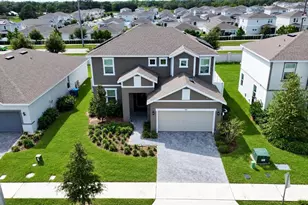
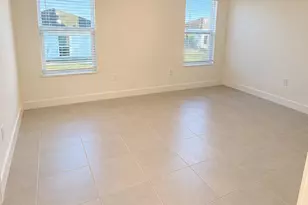
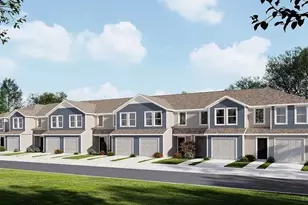
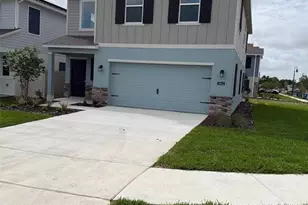
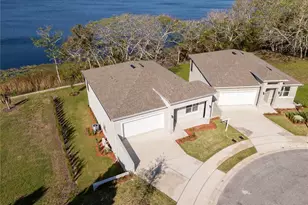
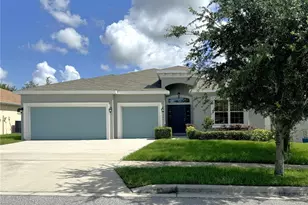
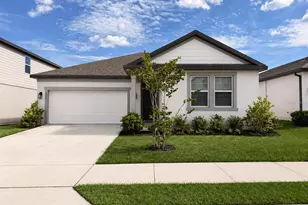
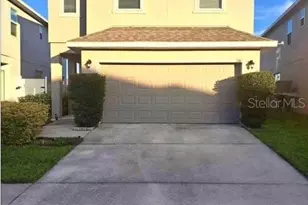
Beautifully upgraded and thoughtfully designed, this spacious 5-bedroom, 4-bath home offers a flexible layout with plenty of room for family and guests. The first floor features a private bedroom with a full bath, ideal for guests, extended family, or multigenerational living. A separate study adds even more flexibility and can easily be used as a home office or 6th bedroom. At the heart of the home is a bright, open-concept living area and contemporary kitchen featuring a large quartz island, pendant lighting, stainless steel appliances, and generous cabinet space. The open layout is comfortable for everyday living and makes entertaining easy. Upstairs, a spacious loft provides a second living area, along with a private primary suite featuring a large walk-in closet and bath with dual vanities. The additional bedrooms offer plenty of space for family and guests. The community offers resort-style amenities including a swimming pool, fitness center, tennis courts, and playground. Conveniently located near ChampionsGate, Posner Park, golf courses, shopping, dining, and the Disney theme parks, with easy access to I-4, SR 417, and SR 429.
Full Property Details
Full Property Details for 2074 Derwent Dr
General
- Rent: $2,900
- Status: Active
- Type: Single Family
- Source: MidFloridaRegionalMLS
- MLS ID: O6433520
- Updated: 8/17/2026
- Added to Site: 7 day(s) ago
Rental Information
- Lease/Rent Term: 12 Months
Interior
- Interior Features: Kitchen and Family Room Combination, Living Room/Dining Room Combo, Walk-In Closet(s), Window Treatments
- Appliances: Dishwasher, Disposal, Dryer, Electric Water Heater, Exhaust Fan, Microwave, Range, Refrigerator, Washer
- Furnishings: Unfurnished
Rooms
Bathrooms
- Total Bathrooms: 4
- Full Bathrooms: 4
Bedrooms
- Total Bedrooms: 5
Other Rooms
- Laundry: Inside
Additional Information
- Shared Amenities: Clubhouse, Fitness Center, Playground, Pool, Tennis Court(s)
Parking
- Garage: Yes
- Attached garage: Yes
- Garage Spaces: 2
- Covered Spaces: 2
Location
- Area: 33896 - Davenport / Champions Gate
- County: Polk
- Development Name: 33896 - Davenport / Champions Gate
- Subdivision: GLEN/WEST HAVEN
- Driving Directions: From I-4, take Exit 58 toward ChampionsGate Blvd. Continue on ChampionsGate Blvd, turn left onto Ronald Reagan Pkwy, right onto May Fair Blvd, left onto Buckingham Dr, then right onto Derwent Dr. Continue to 2074 Derwent Dr
School Information
- Elementary School: Loughman Oaks Elem
- Middle School: Citrus Ridge
- High School: Davenport High School
Community
- Community Name: 33896 - Davenport / Champions Gate
- Community Features: Fitness Center, Playground, Pool, Sidewalks, Tennis Court(s)
- Optional Amenities: Clubhouse, Fitness Center, Playground, Pool, Tennis Court(s)
- Association: Yes
- Assoc. Name: Leland Management / Jaritza
- Number of Pets: 1
- Pet Restrictions: No Aggressive or Dangerous Dog Breeds (Including but not limited to: Dobermans, Rottweilers, Chows, German Shepherds, Staffordshire Terriers, American Pit Bull Terriers). Additional HOA limits may apply.
Heating & Cooling
- Cooling Type: Central Air
- Heating Type: Electric
Utilities
- Sewer: Public Sewer
- Water: Public
- Utility Description: Electricity Connected, Public, Sewer Connected, Sprinkler Meter, Street Lights, Water Connected
Structural Information
- Stories/Levels: Two
- Square Feet: 2,804
- Sq. Ft. Source: Public Records
- Year Built: 2023
Lot Features
- Lot Size (Acres): 0.13
- Lot Size (Sq. Ft.): 5,750
- Lot Size: 5750
- Street/Road Desc.: Concrete
Financial Considerations
- Lease Price: $2,900
- Assoc Fee Desc.: Required
- Application Fee: $50
- Security Deposit: $2,900
Disclosures and Reports
- Flood Zone Info: X
- APN: 272605701159000080
- Property ID: 272605701159000080
Listed by Ratio Real Estate, Llc

Schools
Schools serving 2074 Derwent Dr
School District:Polk County School District
| Name | Grades | Distance |
|---|---|---|
Citrus Ridge: A Civics Academy 1775 Sand Mine Road, Davenport, FL 33897 | PK-5 | 4.5 mi |
Loughman Oaks Elementary School 4600 U.S. Highway 17-92 North, Davenport, FL 33837 | PK-5 | 4.8 mi |
Davenport High School 1915 South Floral Avenue, Bartow, FL 33830 | 9-12 | 28.6 mi |
Disclaimer:
School attendance boundaries provided by ATTOM Data Solutions and are for reference only. Contact the school directly to verify enrollment eligibility.
Price History for 2074 Derwent Dr
Date
Details
Price
Change
Source
8/13/2026
Listed
$2,900
—
MLS
Disclaimer: Historical sales information is derived from public records provided by the county offices. Information is not guaranteed and should be independently verified.
2074 Derwent Drive, Davenport, FL 33896 (MLS# O6433520) is a Single Family property with 5 bedrooms and 4 full bathrooms. 2074 Derwent Drive is currently listed for rent at $2,900 and was received on August 13, 2026. Want to learn more about 2074 Derwent Drive? Do you have questions about finding other real estate for sale or rent in Davenport? You can browse all Davenport rentals or contact a Coldwell Banker agent to request more information.