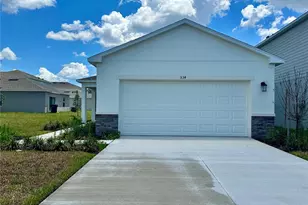
This is a carousel with tiles that activate property listing cards. Use the previous and next buttons to navigate.
1/29
$2,800
This is a carousel with tiles that activate property listing cards. Use the previous and next buttons to navigate.
1/29
Property Description
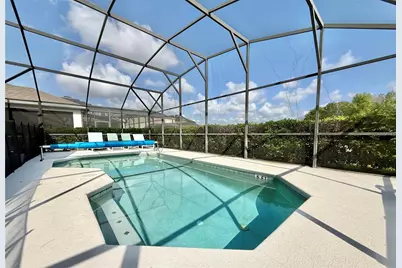
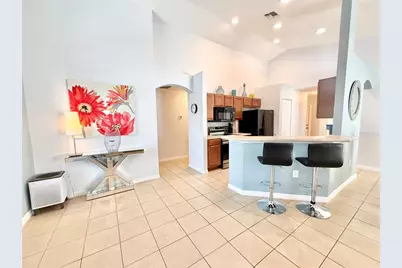
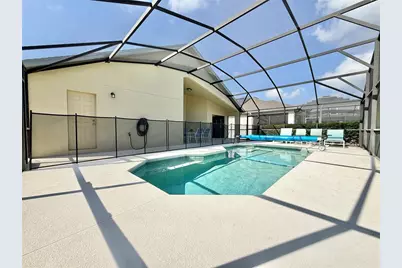
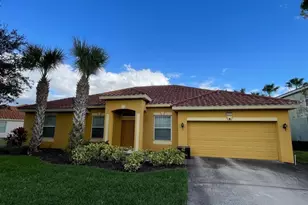
Beautifully-maintained, fully furnished 4-bedroom, 3-bath pool home offers serene water views in the highly sought-after, 24-hour guard-gated community of Providence. Lawn and Pool care included. Step inside to discover vaulted ceilings, an open-concept layout, and stylish tile and wood laminate flooring throughout, creating a bright and inviting atmosphere. The very nice kitchen features quality appliances, ample counter space, and a convenient breakfast bar - perfect for casual dining or entertaining. The primary suite is a true retreat, complete with private access to the lanai, a walk-in closet, and a well-appointed en-suite bath. Three additional bedrooms, including a junior suite provide comfort and flexibility for family and guests. Outdoor living is where this home truly shines. Relax in your screened-in, heated pool while enjoying peaceful water views, or take advantage of the generously sized yard for outdoor fun and gatherings. Located in one of Central Florida's premier resort-style communities, Providence offers exceptional amenities including two pools, tennis courts, a state-of-the-art fitness center, playground, and a world-class golf course designed by Mike Dasher (pay-per-round). Conveniently situated near I-4, 429, and US-27, you're just 20 minutes from Disney, 45 minutes from the airport, and under an hour to Tampa and some of Florida's most beautiful beaches. This home truly captures the best of Florida living - comfort, convenience, and resort-style amenities all in one place. Schedule your private tour today.
Full Property Details
Full Property Details for 2136 Victoria Dr
General
- Rent: $2,800
- Status: Active
- Type: Single Family
- Source: MidFloridaRegionalMLS
- MLS ID: O6394634
- Updated: 5/26/2026
- Added to Site: 58 day(s) ago
Rental Information
- Lease/Rent Term: 12 Months
- Min. Lease: 6 Months
Interior
- Number of Rooms: 8
- Interior Features: Ceiling Fan(s), Eating Space In Kitchen, High Ceilings, Living Room/Dining Room Combo, Open Floorplan, Thermostat, Vaulted Ceiling(s), Walk-In Closet(s), Window Treatments
- Appliances: Dishwasher, Dryer, Microwave, Range, Refrigerator, Washer
- Furnishings: Furnished
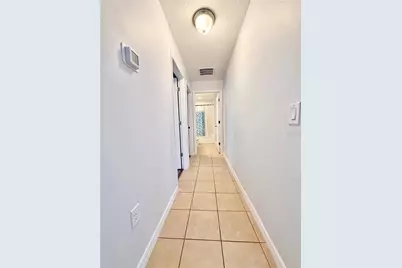
- Flooring: Laminate, Tile
Rooms
Bathrooms
- Total Bathrooms: 3
- Full Bathrooms: 3
Bedrooms
- Total Bedrooms: 4
Other Rooms
- Laundry: In Garage
Additional Information
- Pool: Yes
- Private Pool: Yes
- Pool Description: Child Safety Fence, Heated, In Ground, Screen Enclosure
- Security/Safety: Gated Community
Exterior
- Exterior Features: Irrigation System, Lighting, Rain Gutters, Sidewalk, Sliding Doors
- Deck/Patio: Covered, Rear Porch, Screened
- Porch/Patio/Deck: Covered, Rear Porch, Screened
Parking
- Garage: Yes
- Attached garage: Yes
- Garage Spaces: 2
- Covered Spaces: 2
- Parking Features: Driveway
Location
- Area: 33837 - Davenport
- County: Polk
- Development Name: 33837 - Davenport
- Subdivision: VICTORIA WOODS AT PROVIDENCE
- Driving Directions: Lake Wilson Rd to L on to CR 54 (Ronald Reagan Pkwy). Right on to 17-92. Left into Providence entrance then through the gate and Victoria Woods entrance on the Right. House on right.
- Direction Faces: South
School Information
- Elementary School: Loughman Oaks Elem
- Middle School: Boone Middle
- High School: Davenport High School
Community
- Community Name: 33837 - Davenport
- Community Features: Fitness Center, Gated Community - Guard, Golf, Playground, Pool, Sidewalks, Tennis Court(s)
- Association: Yes
- Assoc. Name: Artemis Lifestyles
Heating & Cooling
- Cooling Type: Central Air
- Heating Type: Central
Utilities
- Sewer: Public Sewer
- Water: Public
- Utility Description: BB/HS Internet Available, Cable TV Available, Electricity Available, Public, Water Available
Structural Information
- Windows: Blinds
- Stories/Levels: One
- Square Feet: 1,556
- Sq. Ft. Source: Public Records
- Year Built: 2015
Lot Features
- Property View: Water
- Lot Size (Acres): 0.14
- Lot Size (Sq. Ft.): 5,990
- Lot Size: 5990
- Frontage: Street Paved
- Street/Road Desc.: Paved
Water Features
- Water View: Yes
Financial Considerations
- Lease Price: $2,800
- Assoc Fee Desc.: Required
- Application Fee: $50
- Security Deposit: $2,800
Disclosures and Reports
- APN: 282619932936000510
- Property ID: 282619932936000510
Listed by Roman Realty Group, Llc

Schools
Schools serving 2136 Victoria Dr
School District:Polk County School District
| Name | Grades | Distance |
|---|---|---|
Loughman Oaks Elementary School 4600 U.S. Highway 17-92 North, Davenport, FL 33837 | PK-5 | 1.2 mi |
Shelley S. Boone Middle School 225 South 22nd Street, Haines City, FL 33844 | 6-8 | 8.5 mi |
Davenport High School 1915 South Floral Avenue, Bartow, FL 33830 | 9-12 | 29.5 mi |
Disclaimer:
School attendance boundaries provided by ATTOM Data Solutions and are for reference only. Contact the school directly to verify enrollment eligibility.
Price History for 2136 Victoria Dr
Date
Details
Price
Change
Source
5/24/2026
Price Increased
$2,800
3.7%
MLS
3/29/2026
Listed
$2,700
—
MLS
Disclaimer: Historical sales information is derived from public records provided by the county offices. Information is not guaranteed and should be independently verified.
2136 Victoria Drive, Davenport, FL 33837 (MLS# O6394634) is a Single Family property with 4 bedrooms and 3 full bathrooms. 2136 Victoria Drive is currently listed for rent at $2,800 and was received on March 29, 2026. Want to learn more about 2136 Victoria Drive? Do you have questions about finding other real estate for sale or rent in Davenport? You can browse all Davenport rentals or contact a Coldwell Banker agent to request more information.