This is a carousel with tiles that activate property listing cards. Use the previous and next buttons to navigate.
1/53
$399,999 Just Listed
This is a carousel with tiles that activate property listing cards. Use the previous and next buttons to navigate.
1/53
Property Description
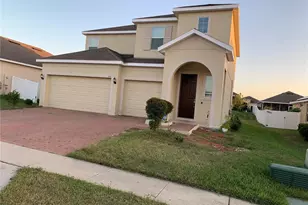
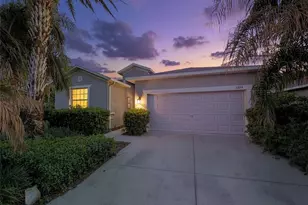
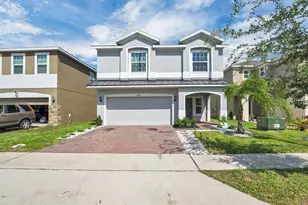
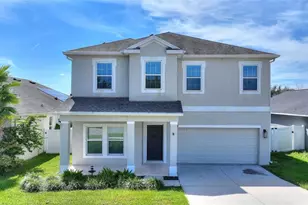
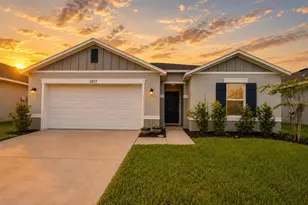
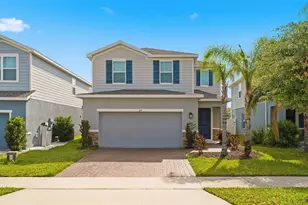
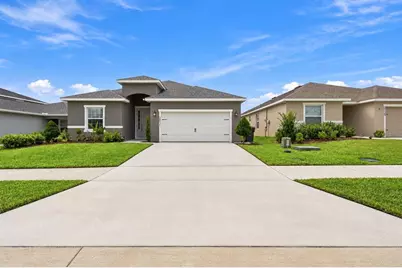
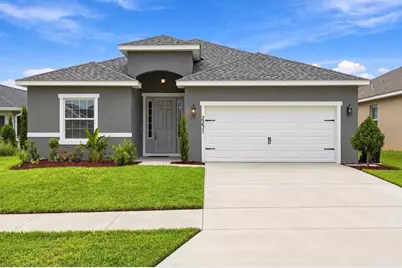
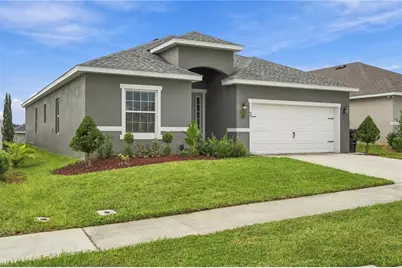
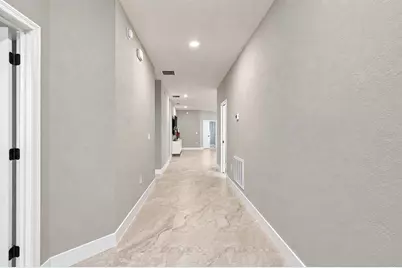
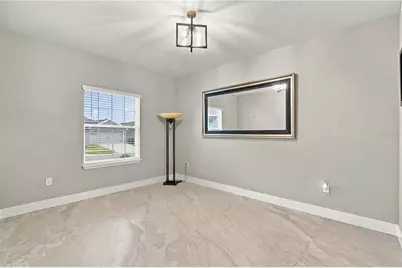
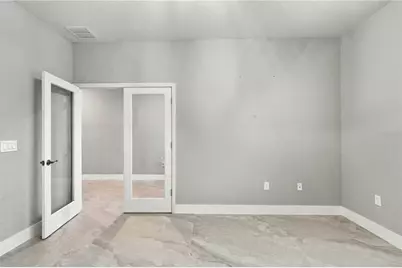
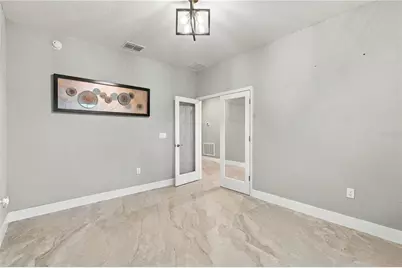
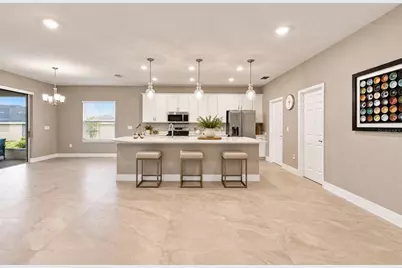
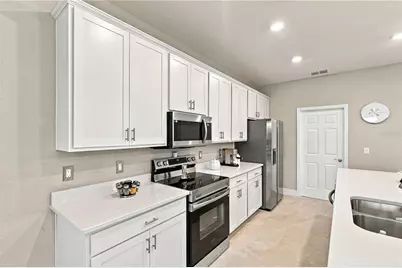
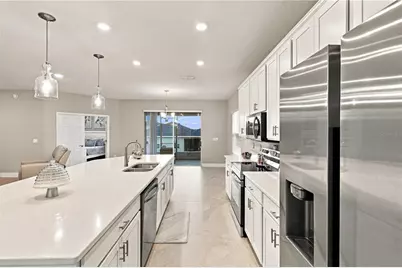
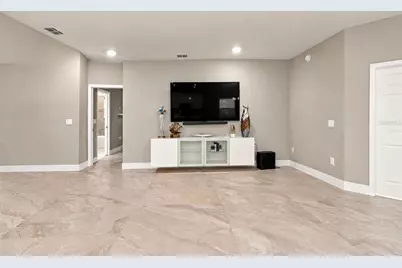
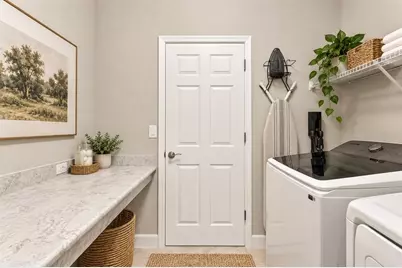
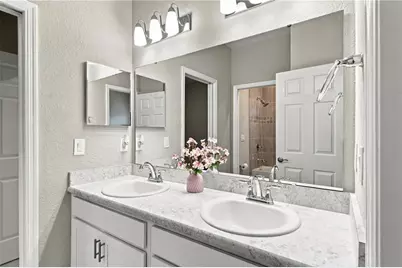
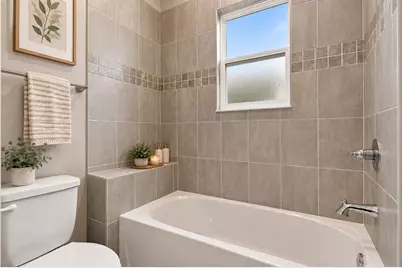
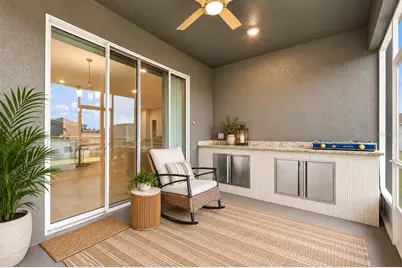
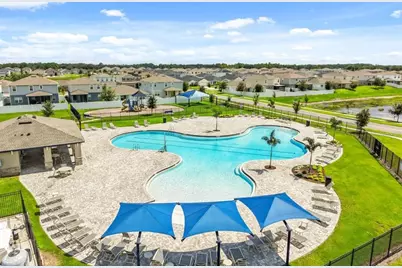
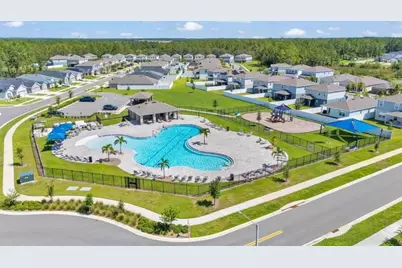
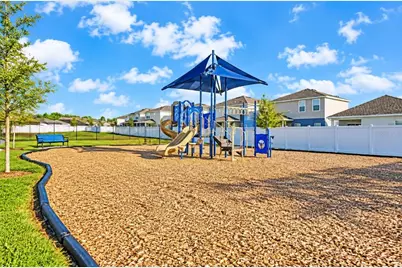
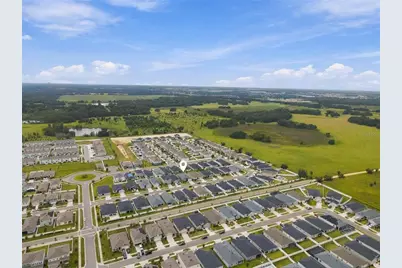
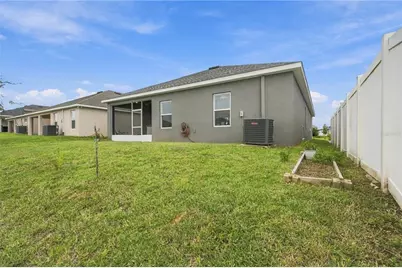
LOCATION + LIFESTYLE + UPGRADES - THIS ONE HAS IT ALL! Located in the desirable ASTONIA COMMUNITY, this home puts you within convenient reach of US-27 AND I-4, with easy access to POSNER PARK, SHOPPING, DINING, ENTERTAINMENT, AND CENTRAL FLORIDA'S WORLD-FAMOUS ATTRACTIONS. And when you're home, enjoy RESORT-STYLE COMMUNITY AMENITIES including a pool, dog park, and recreation areas. NOT YOUR TYPICAL BUILDER-GRADE HOME! Built in 2024 and EXTENSIVELY UPGRADED BEYOND STANDARD NEW-CONSTRUCTION FINISHES, this home features 3 BEDROOMS + A BONUS/FLEX ROOM WITH STYLISH GLASS FRENCH DOORS + 2.5 BATHROOMS. The bonus room is ideal for a HOME OFFICE, DEN, PLAYROOM, OR FLEX SPACE, giving you the versatility to make the home work for your lifestyle. BEAUTIFUL PORCELAIN FLOORING FLOWS THROUGHOUT THE ENTIRE HOME, creating a modern and cohesive look without the hassle of builder-grade carpet. The upgrades continue outdoors with an ENCLOSED LANAI AND CUSTOM-BUILT OUTDOOR KITCHEN, creating an extension of the living space perfect for entertaining, dining, and enjoying Florida living year-round. An irrigation system adds even more everyday convenience. WHY SETTLE FOR BASIC NEW CONSTRUCTION WHEN THE UPGRADES ARE ALREADY DONE? With the flooring, flex space, outdoor kitchen, enclosed lanai, community amenities, and convenient Central Florida location already in place, 2231 ORCHID DRIVE OFFERS THE UPGRADES, LOCATION, LIFESTYLE, AND MOVE-IN-READY CONVENIENCE buyers are looking for.Virtual Staged
Full Property Details
Full Property Details for 2231 Orchid Dr
General
- Price: $399,999
- HOA FEE: $13/month
- HOA FEE FREQ.: Annually
- Taxes: $4,983 (2025)
- Status: Active
- Type: Single Family
- Source: MidFloridaRegionalMLS
- MLS ID: TB8554723
- Updated: 10/6/2026
- Added to Site: 1 day(s) ago
Rental Information
- Min. Lease: 7 Months
Interior
- Number of Rooms: 7
- Interior Features: Ceiling Fan(s), Living Room/Dining Room Combo, Open Floorplan, Pest Guard System, Primary Bedroom Main Floor, Walk-In Closet(s)
- Appliances: Dishwasher, Microwave, Refrigerator
- Furnishings: Unfurnished
- Flooring: Porcelain Tile
Rooms
Bathrooms
- Total Bathrooms: 3
- Full Bathrooms: 2
- Half Bathrooms: 1
Bedrooms
- Total Bedrooms: 4
Other Rooms
- Laundry: Laundry Room
Additional Information
- Shared Amenities: Pool
Exterior
- Exterior Features: Irrigation System
- Deck/Patio: Covered, Enclosed, Patio, Rear Porch, Screened
- Porch/Patio/Deck: Covered, Enclosed, Patio, Rear Porch, Screened
Parking
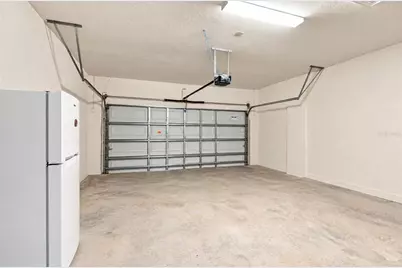
- Garage: Yes
- Attached garage: Yes
- Garage Spaces: 2
- Covered Spaces: 2
Location
- Area: 33837 - Davenport
- County: Polk
- Development Name: 33837 - Davenport
- Subdivision: ASTONIA-PH 2 & 3
- Driving Directions: Driving Directions (MLS): From I-4, take Exit 55 to US-27 South. Turn left onto Davenport Blvd/CR-547, then right onto Orchid Drive. Continue to 2231 Orchid Drive; property will be on your right. This route is consistent with current MLS directions for another Orchid Drive property in Astonia.
- Direction Faces: North
School Information
- Elementary School: Loughman Oaks Elem
- Middle School: Boone Middle
- High School: Ridge Community Senior High
Community
- Community Name: 33837 - Davenport
- Community Features: Dog Park, Pool
- Optional Amenities: Pool
- Association: Yes
- Assoc. Name: Euphemia davis roche
Heating & Cooling
- Cooling Type: Central Air
- Heating Type: Central
Utilities
- Sewer: Public Sewer
- Water: Public
- Utility Description: Cable TV Available, Electricity Available
Structural Information
- Exterior Const.: Stucco
- Roof: Shingle
- Stories/Levels: One
- Square Feet: 2,034
- Sq. Ft. Source: Public Records
- Year Built: 2024
Lot Features
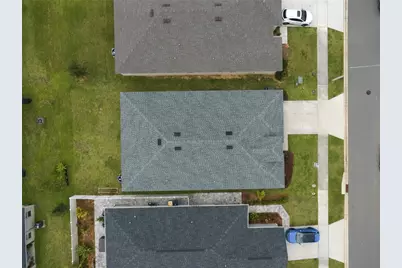
- Lot Size (Acres): 0.13
- Lot Size (Sq. Ft.): 5,746
- Lot Size: 5746
- Street/Road Desc.: Paved
Financial Considerations
- Association Fee: $150
- Assoc Fee Freq.: Annually
- Assoc Fee Desc.: Required
- CDD: Yes
- Tax Amount: $4,983
- Tax Year: 2025
Disclosures and Reports
- Ownership: Fee Simple
- Special Conditions: None
- Legal Description: ASTONIA - PHASE 2 & 3 PB 192 PGS 27-41 LOT 641
- Flood Zone Info: X
- APN: 272622706097006410
- Property ID: 272622706097006410
Listed by Homesmart
Get Pre-Approved Today
Schools
Schools serving 2231 Orchid Dr
School District:Polk County School District
| Name | Grades | Distance |
|---|---|---|
Loughman Oaks Elementary School 4600 U.S. Highway 17-92 North, Davenport, FL 33837 | PK-5 | 2.4 mi |
Shelley S. Boone Middle School 225 South 22nd Street, Haines City, FL 33844 | 6-8 | 7.3 mi |
Ridge Community High School 500 Orchid Drive, Davenport, FL 33837 | 9-12 | 4.2 mi |
Disclaimer:
School attendance boundaries provided by ATTOM Data Solutions and are for reference only. Contact the school directly to verify enrollment eligibility.
Price & Sales History for 2231 Orchid Dr
Date
Details
Price
Change
Source
10/05/2026
Listed
$399,999
-1.21%
MLS
9/17/2024
Sold
$404,900
—
Public Record
Disclaimer: Historical sales information is derived from public records provided by the county offices. Information is not guaranteed and should be independently verified.
Tax History
Tax History for 2231 Orchid Dr
Year
Property Taxes
Change
Tax Assessment
Change
2025
$2,110
—
$208,857
3%
2025
$2,110
-37%
$203,366
208%
2024
$3,366
12%
$66,000
-11%
2023
$3,014
39%
$74,000
666%
2022
$2,171
—
$9,660
—
Disclaimer: Historical tax information is derived from public records provided by the county offices. Information is not guaranteed and should be independently verified.
Estimate the Cost
Estimate the Cost for 2231 Orchid Dr
2231 Orchid Drive, Davenport, FL 33837 (MLS# TB8554723) is a Single Family property with 4 bedrooms, 2 full bathrooms and 1 partial bathroom. 2231 Orchid Drive is currently listed for $399,999 and was received on October 05, 2026. Want to learn more about 2231 Orchid Drive? Do you have questions about finding other Single Family real estate for sale in Davenport? You can browse all Davenport real estate or contact a Coldwell Banker agent to request more information.