This is a carousel with tiles that activate property listing cards. Use the previous and next buttons to navigate.
1/1
$475,000
This is a carousel with tiles that activate property listing cards. Use the previous and next buttons to navigate.
1/1
Property Description
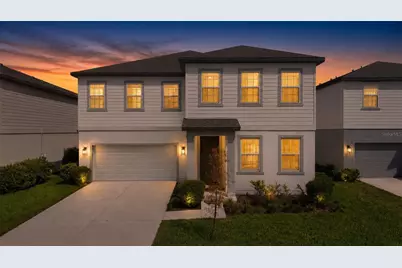
Virtually Staged. One step inside, and this 2023-built home immediately sets itself apart. A versatile flex room sits to the right of the foyer - ideal for a home office, playroom, formal dining room, or additional sitting area. Continue into the showpiece of the home: a breathtaking double-height great room with soaring ceilings and two levels of windows that fill the space with natural light. Fresh interior paint creates a crisp backdrop, while the open kitchen, dining, and living areas flow together effortlessly. Generous cabinetry and a spacious island make the kitchen equally suited for everyday living and entertaining. The Glen at West Haven offers resort-style amenities, including a community pool, clubhouse, fitness center, tennis courts, playground, and beach volleyball court. Reclaimed-water irrigation helps conserve potable water while supporting more resource-efficient landscape care. Zoned to allow both short and long-term rentals, this property offers exceptional flexibility as a primary residence, vacation home, or income-producing investment. Enjoy a convenient location near Champions Gate, Posner Park, championship golf, shopping, dining, I-4, and Walt Disney World - and approximately half a mile from Ridgeview Global Studies Academy, a K-12 choice school currently rated 9/10 by GreatSchools. The impressive scale of this home simply cannot be captured in photos. Schedule your private showing and experience it for yourself!
Full Property Details
Full Property Details for 2251 Derwent Dr
General
- Sold For: $475,000
- HOA FEE: $135/month
- HOA FEE FREQ.: Quarterly
- Taxes: $6,548 (2025)
- Status: Closed
- Type: Single Family
- Source: MidFloridaRegionalMLS
- MLS ID: O6433316
- Added to Site: 101 day(s) ago
Rental Information
- Min. Lease: No Minimum
Interior
- Number of Rooms: 4
- Interior Features: Eating Space In Kitchen, High Ceilings, Kitchen and Family Room Combination, Living Room/Dining Room Combo, Open Floorplan, PrimaryBedroom Upstairs, Thermostat, Walk-In Closet(s), Window Treatments
- Appliances: Dishwasher, Disposal, Dryer, Electric Water Heater, Exhaust Fan, Microwave, Range, Refrigerator, Washer
- Furnishings: Unfurnished
- Flooring: Carpet, Tile
Rooms
Bathrooms
- Total Bathrooms: 4
- Full Bathrooms: 4
Bedrooms
- Total Bedrooms: 5
Other Rooms
- Laundry: Inside, Laundry Room, Upper Level
Exterior
- Exterior Features: Irrigation System, Lighting, Sidewalk, Sprinkler Metered
Parking
- Garage: Yes
- Attached garage: Yes
- Garage Spaces: 2
- Covered Spaces: 2
Location
- Area: 33896 - Davenport / Champions Gate
- County: Polk
- Development Name: 33896 - Davenport / Champions Gate
- Subdivision: GLEN/WEST HAVEN
- Driving Directions: From I-4 heading West, exit 58 and turn Right on Champion Gate Blvd. Turn left on Buckingham Dr. Turn left on Cressbrook Ln. Turn right on Derwent Dr. Follow to 2251 Derwent Dr., home will be on the left.
- Direction Faces: Southeast
Community
- Community Name: 33896 - Davenport / Champions Gate
- Community Features: Clubhouse, Community Mailbox, Deed Restrictions, Fitness Center, Park, Playground, Pool, Sidewalks, Tennis Court(s)
- Association: Yes
- Assoc. Name: Leland Management/Jaritza Quiles
- Pet Restrictions: Buyer and/or Buyer's agent to verify pet restrictions with HOA, city, and/or county.
Heating & Cooling
- Cooling Type: Central Air
- Heating Type: Central
Utilities
- Sewer: Public Sewer
- Water: Public
- Utility Description: BB/HS Internet Available, Cable TV Available, Electricity Connected, Phone Available, Sewer Connected, Sprinkler Meter, Sprinkler Recycled, Water Connected
Structural Information
- Exterior Const.: Block, Concrete, Stucco, Wood Siding
- Roof: Shingle
- Windows: Blinds
- Stories/Levels: Two
- Square Feet: 3,069
- Sq. Ft. Source: Public Records
- Living Area: 3,069 Sq. Ft.
- Year Built: 2023
Lot Features
- Lot Size (Acres): 0.13
- Lot Size (Sq. Ft.): 5,750
- Lot Size: 5750
- Street/Road Desc.: Paved
Financial Considerations
- Association Fee: $405
- Assoc Fee Freq.: Quarterly
- Assoc Fee Desc.: Required
- Tax Amount: $6,548.31
- Tax Year: 2025
Disclosures and Reports
- Ownership: Fee Simple
- Special Conditions: None
- Legal Description: GLEN AT WEST HAVEN PB 190 PG 1-5 LOT 125
- Flood Zone Info: x
- APN: 272605701159001250
- Property ID: 272605701159001250
Listed by Epique Realty Inc.
Sold by Royal Realty Real Estate, Llc
Get Pre-Approved Today
Schools
Schools serving 2251 Derwent Dr
School District:Polk County School District
| Name | Grades | Distance |
|---|---|---|
Citrus Ridge: A Civics Academy 1775 Sand Mine Road, Davenport, FL 33897 | PK-5 | 4.5 mi |
Loughman Oaks Elementary School 4600 U.S. Highway 17-92 North, Davenport, FL 33837 | PK-5 | 4.7 mi |
Davenport High School 1915 South Floral Avenue, Bartow, FL 33830 | 9-12 | 28.6 mi |
Disclaimer:
School attendance boundaries provided by ATTOM Data Solutions and are for reference only. Contact the school directly to verify enrollment eligibility.
Price & Sales History for 2251 Derwent Dr
Date
Details
Price
Change
Source
10/23/2026
Sold
$475,000
-0.84%
MLS
9/17/2026
Price Reduced
$479,000
-2.24%
MLS
8/13/2026
Listed
$490,000
—
MLS
Disclaimer: Historical sales information is derived from public records provided by the county offices. Information is not guaranteed and should be independently verified.
2251 Derwent Drive, Davenport, FL 33896 (MLS# O6433316) is a Single Family property that was sold at $475,000 on October 23, 2026. Want to learn more about 2251 Derwent Drive? Do you have questions about finding other Single Family real estate for sale in Davenport? You can browse all Davenport real estate or contact a Coldwell Banker agent to request more information.