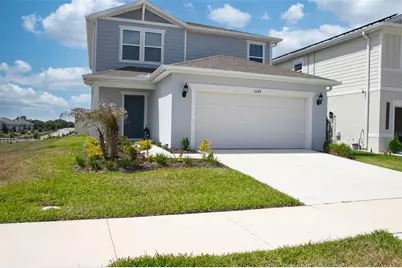
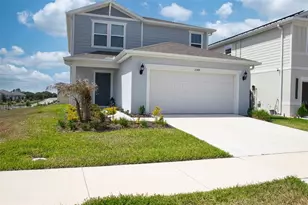
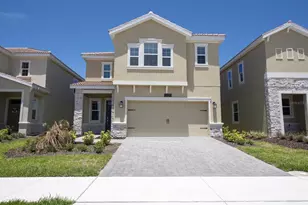
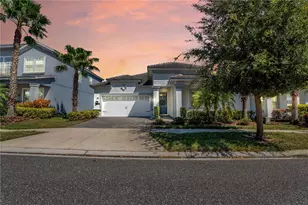
This is a carousel with tiles that activate property listing cards. Use the previous and next buttons to navigate.
1/49
$460,000
This is a carousel with tiles that activate property listing cards. Use the previous and next buttons to navigate.
1/49
Property Description
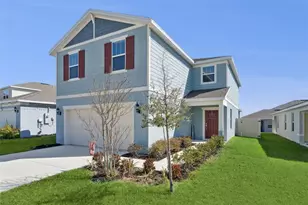
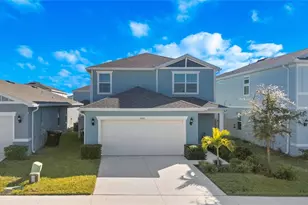
Premium lot by Pulte Homes featuring a 4-bedroom, 3-bathroom home positioned for privacy with no direct front or rear neighbors. The home has an open layout connecting the kitchen, dining, and living areas, making it easy for everyday living and gatherings. The kitchen includes a large island, upgraded cabinets, stainless steel appliances, upgraded lighting, and flooring that flows through the main living spaces. There is a bedroom and full bathroom on the first floor, ideal for guests or a home office. Upstairs, you'll find a loft for additional living space along with three bedrooms, including the primary suite. The backyard is a standout feature, with no direct rear neighbors, a fully fenced yard with side access, and a covered screened lanai with a ceiling fan-providing privacy and a comfortable outdoor space. Additional features include a two-car garage with epoxy-coated flooring. The refrigerator, dishwasher, microwave, washer, and dryer are included, along with a whole-home water filtration system. The community offers a pool, cabana, and playground for residents to enjoy. Prime location with quick access to I-4 and just minutes from Posner Park for shopping, dining, and everyday needs. You're also close to Disney, ChampionsGate, and Four Corners, with convenient access to Tampa, Sarasota, and nearby beaches like Clearwater and Siesta Key. Conveniently located near schools, shopping, dining, and everyday conveniences.
Full Property Details
Full Property Details for 2349 Vision St
General
- Price: $460,000
- HOA FEE: $151/month
- Taxes: $3,959 (2025)
- Status: Active
- Type: Single Family
- Source: MidFloridaRegionalMLS
- MLS ID: O6404842
- Updated: 5/8/2026
- Added to Site: 67 day(s) ago
Rental Information
- Min. Lease: 1-2 Years
Interior
- Number of Rooms: 6
- Interior Features: Ceiling Fan(s), Open Floorplan, PrimaryBedroom Upstairs
- Appliances: Dishwasher, Dryer, Microwave, Refrigerator, Washer
- Furnishings: Unfurnished
- Flooring: Ceramic Tile, Tile
Rooms
Bathrooms
- Total Bathrooms: 3
- Full Bathrooms: 3
Bedrooms
- Total Bedrooms: 4
Other Rooms
- Laundry: Electric Dryer Hookup, Laundry Room, Washer Hookup
Additional Information
- Shared Amenities: Playground, Pool
Exterior
- Exterior Features: Playground, Sidewalk
- Deck/Patio: Covered, Patio, Rear Porch, Screened
- Porch/Patio/Deck: Covered, Patio, Rear Porch, Screened
Parking
- Garage: Yes
- Attached garage: Yes
- Garage Spaces: 2
- Covered Spaces: 2
Location
- Area: 33896 - Davenport / Champions Gate
- County: Polk
- Development Name: 33896 - Davenport / Champions Gate
- Subdivision: BELLE HAVEN PH 2
- Driving Directions: From I-4, take Exit 58 toward Champions Gate Blvd. Continue on Champions Gate Blvd, then turn onto Ronald Reagan Pkwy. Turn right onto Pine Tree Trail, then left into the Belle Haven community. Continue straight and turn onto Vision St — the home will be on your right at 2349 Vision St.
- Direction Faces: East
School Information
- Elementary School: Loughman Oaks Elem
- Middle School: Boone Middle
- High School: Ridge Community Senior High
Community
- Community Name: 33896 - Davenport / Champions Gate
- Community Features: Playground
- Optional Amenities: Playground, Pool
- Association: Yes
- Assoc. Name: Leland Lifestyle
Heating & Cooling
- Cooling Type: Central Air
- Heating Type: Central
Utilities
- Sewer: Public Sewer
- Water: Private
- Utility Description: Cable TV Available, Electricity Available, Water Available
Structural Information
- Exterior Const.: Block, Stucco
- Roof: Shingle
- Common Walls: Corner Unit
- Stories/Levels: Two
- Square Feet: 2,217
- Sq. Ft. Source: Public Records
- Year Built: 2024
Lot Features
- Lot Size (Acres): 0.1
- Lot Size (Sq. Ft.): 4,413
- Lot Size: 4413
- Street/Road Desc.: Concrete, Paved
Financial Considerations
- Association Fee: $151
- Assoc Fee Freq.: Monthly
- Assoc Fee Desc.: Required
- Tax Amount: $3,959
- Tax Year: 2025
Disclosures and Reports
- Ownership: Fee Simple
- Special Conditions: None
- Legal Description: BELLE HAVEN PHASE 2 PB 197 PGS 28-32 LOT 307
- Flood Zone Info: X
- APN: 272606701220003070
- Property ID: 272606701220003070
Listed by Florida Realty Marketplace
Get Pre-Approved Today
Schools
Schools serving 2349 Vision St
School District:Polk County School District
| Name | Grades | Distance |
|---|---|---|
Citrus Ridge: A Civics Academy 1775 Sand Mine Road, Davenport, FL 33897 | PK-5 | 4.2 mi |
Loughman Oaks Elementary School 4600 U.S. Highway 17-92 North, Davenport, FL 33837 | PK-5 | 5.6 mi |
Davenport High School 1915 South Floral Avenue, Bartow, FL 33830 | 9-12 | 28.3 mi |
Disclaimer:
School attendance boundaries provided by ATTOM Data Solutions and are for reference only. Contact the school directly to verify enrollment eligibility.
Price & Sales History for 2349 Vision St
Date
Details
Price
Change
Source
5/05/2026
Listed
$460,000
-7.35%
MLS
4/17/2024
Sold
$496,500
—
Public Record
Disclaimer: Historical sales information is derived from public records provided by the county offices. Information is not guaranteed and should be independently verified.
Tax History
Tax History for 2349 Vision St
Year
Property Taxes
Change
Tax Assessment
Change
2025
$3,218
108%
$317,898
342%
2024
$1,550
1585%
$72,000
929%
2023
$92
—
$7,000
—
Disclaimer: Historical tax information is derived from public records provided by the county offices. Information is not guaranteed and should be independently verified.
Estimate the Cost
Estimate the Cost for 2349 Vision St
2349 Vision Street, Davenport, FL 33896 (MLS# O6404842) is a Single Family property with 4 bedrooms and 3 full bathrooms. 2349 Vision Street is currently listed for $460,000 and was received on May 05, 2026. Want to learn more about 2349 Vision Street? Do you have questions about finding other Single Family real estate for sale in Davenport? You can browse all Davenport real estate or contact a Coldwell Banker agent to request more information.