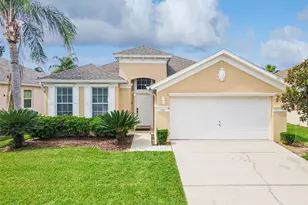
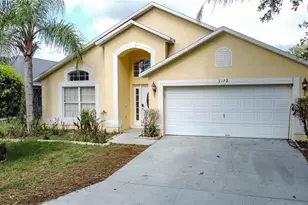
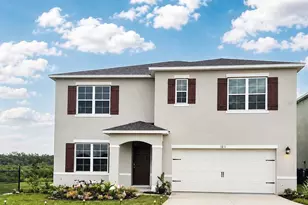
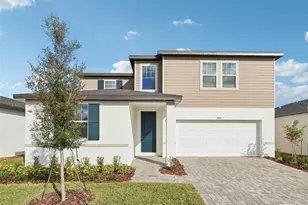
This is a carousel with tiles that activate property listing cards. Use the previous and next buttons to navigate.
1/1
$419,900
This is a carousel with tiles that activate property listing cards. Use the previous and next buttons to navigate.
1/1
Property Description
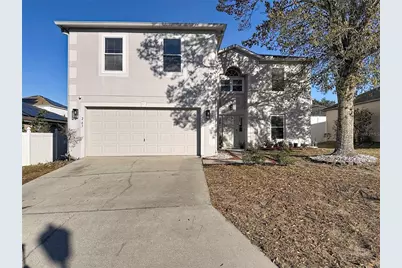
Discover this spacious five-bedroom, 2.5-bath home in the fast-growing and highly desirable Davenport area, offering over 2,700 square feet of living space designed for comfort and flexibility. The first floor features durable laminate flooring throughout and includes a convenient bedroom, ideal for guests, a home office, or a private gym. The layout offers a formal living room and a welcoming family room that flows into the dining area and open kitchen, creating an ideal space for everyday living and entertaining. All appliances are included for move-in convenience. The spacious master bedroom is located upstairs giving privacy to the homeowners with a primary bathroom has been beautifully remodeled with a frameless glass enclosure, fully tiled shower, and double-sink vanity, adding a touch of modern elegance. The fully fenced backyard leads to your own private saltwater pool, enhanced by a newly installed screen enclosure that extends the full length of the home-perfect for outdoor living and entertaining. Additional upgrades include a newer pool pump, a roof installed in 2018, and solar panels that will be fully paid off at closing, providing long-term energy savings. The primary bathroom has been beautifully remodeled with a frameless glass enclosure, fully tiled shower, and double-sink vanity, adding a touch of modern elegance. Ideally located near Highway 27, you'll enjoy easy access to new shopping, dining, and services along the corridor, just minutes from Heart of Florida Regional Medical Center, nearby medical offices, Posner Park, and less than 5 miles from I-4. With generous space, thoughtful upgrades, energy efficiency, and an excellent location, this home is a fantastic opportunity you won't want to miss.
Full Property Details
Full Property Details for 243 Ashford Dr
General
- Sold For: $419,900
- HOA FEE: $48/month
- HOA FEE FREQ.: Annually
- Taxes: $4,985 (2025)
- Status: Closed
- Type: Single Family
- Source: MidFloridaRegionalMLS
- MLS ID: S5142730
- Added to Site: 162 day(s) ago
Rental Information
- Min. Lease: 8-12 Months
Interior
- Number of Rooms: 4
- Interior Features: Kitchen and Family Room Combination, PrimaryBedroom Upstairs
- Appliances: Dishwasher, Microwave, Range, Refrigerator
- Furnishings: Unfurnished
- Flooring: Carpet, Laminate
Rooms
Bathrooms
- Total Bathrooms: 3
- Full Bathrooms: 2
- Half Bathrooms: 1
Bedrooms
- Total Bedrooms: 5
Other Rooms
- Laundry: Laundry Room
Additional Information
- Pool: Yes
- Private Pool: Yes
- Pool Description: Gunite, In Ground, Screen Enclosure
Exterior
- Exterior Features: Private Yard, Sliding Doors
Parking
- Garage: Yes
- Attached garage: Yes
- Garage Spaces: 2
- Covered Spaces: 2
Location
- Area: 33837 - Davenport
- County: Polk
- Development Name: 33837 - Davenport
- Subdivision: HOLLY HILL ESTATES
- Driving Directions: From I-4 Exit 55, take US-27 South toward Haines City. Continue on US-27 for about 3 miles, then turn right onto Holly Hill–Groveland Rd. Drive a short distance and turn right onto Ashford Dr. Follow the road to 243 Ashford Dr. will be on your right.
- Direction Faces: West
Community
- Community Name: 33837 - Davenport
- Association: Yes
- Assoc. Name: Garrison PS LLC/Justin Hill
Heating & Cooling
- Cooling Type: Central Air
- Heating Type: Central
Utilities
- Sewer: Public Sewer
- Water: Public
- Utility Description: Electricity Available, Solar, Water Available
Structural Information
- Exterior Const.: Block, Stucco
- Roof: Shingle
- Stories/Levels: Two
- Square Feet: 2,792
- Sq. Ft. Source: Public Records
- Living Area: 2,792 Sq. Ft.
- Year Built: 2004
Lot Features
- Lot Size (Acres): 0.16
- Lot Size (Sq. Ft.): 6,900
- Lot Size: 6900
- Street/Road Desc.: Asphalt
Financial Considerations
- Association Fee: $580
- Assoc Fee Freq.: Annually
- Assoc Fee Desc.: Required
- Tax Amount: $4,985.65
- Tax Year: 2025
Disclosures and Reports
- Ownership: Fee Simple
- Special Conditions: None
- Legal Description: HOLLY HILL ESTATES PB 123 PGS 27 THRU 29 LOT 117
- Flood Zone Info: X
- APN: 272630708001001170
- Property ID: 272630708001001170
Listed by Exit Realty 4Corners
Sold by Exp Realty Llc

Get Pre-Approved Today
Schools
Schools serving 243 Ashford Dr
School District:Polk County School District
| Name | Grades | Distance |
|---|---|---|
Citrus Ridge: A Civics Academy 1775 Sand Mine Road, Davenport, FL 33897 | PK-5 | 7.5 mi |
Ridge Community High School 500 Orchid Drive, Davenport, FL 33837 | 9-12 | 3.6 mi |
Disclaimer:
School attendance boundaries provided by ATTOM Data Solutions and are for reference only. Contact the school directly to verify enrollment eligibility.
Price & Sales History for 243 Ashford Dr
Date
Details
Price
Change
Source
6/17/2026
Sold
$419,900
—
MLS
3/26/2026
Price Reduced
$419,900
-1.2%
MLS
1/29/2026
Listed
$425,000
—
MLS
Disclaimer: Historical sales information is derived from public records provided by the county offices. Information is not guaranteed and should be independently verified.
243 Ashford Drive, Davenport, FL 33837 (MLS# S5142730) is a Single Family property that was sold at $419,900 on June 17, 2026. Want to learn more about 243 Ashford Drive? Do you have questions about finding other Single Family real estate for sale in Davenport? You can browse all Davenport real estate or contact a Coldwell Banker agent to request more information.