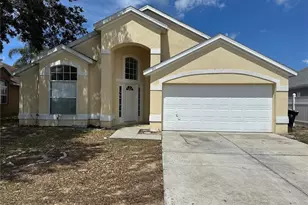
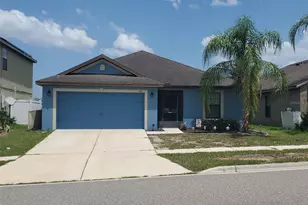
This is a carousel with tiles that activate property listing cards. Use the previous and next buttons to navigate.
1/20
$340,000 Just Listed
This is a carousel with tiles that activate property listing cards. Use the previous and next buttons to navigate.
1/20
Property Description
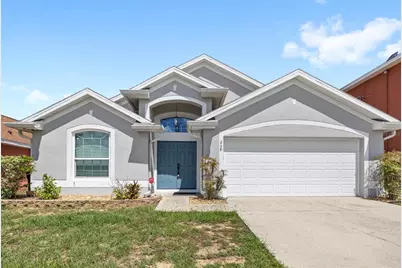
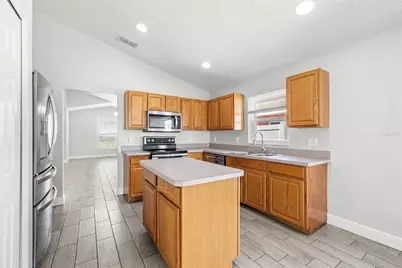
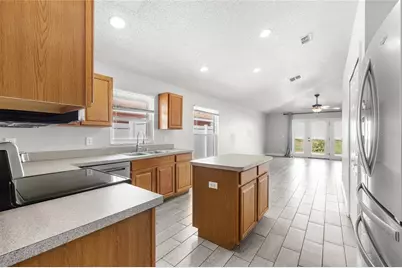
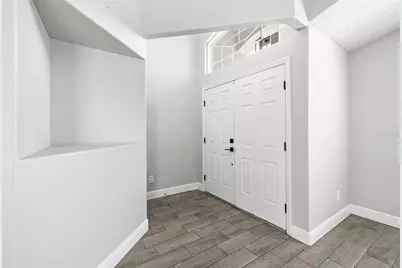
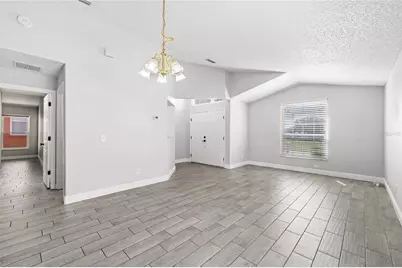
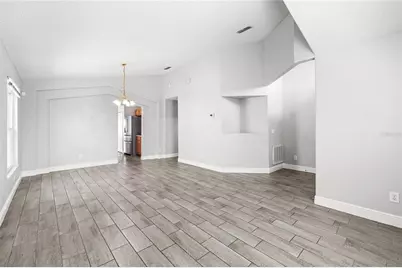
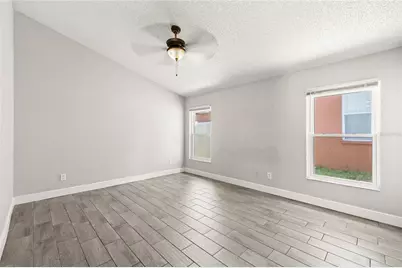
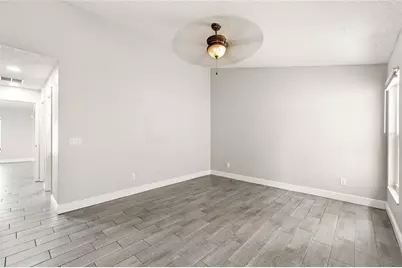
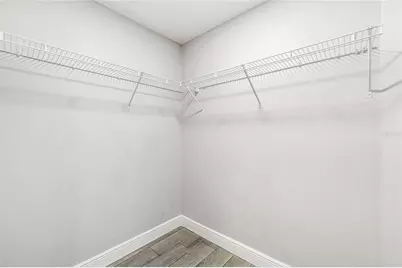
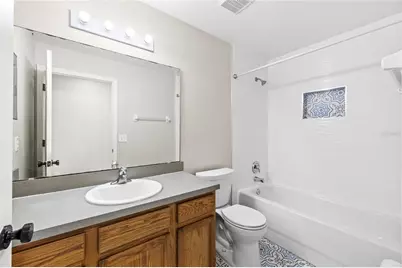
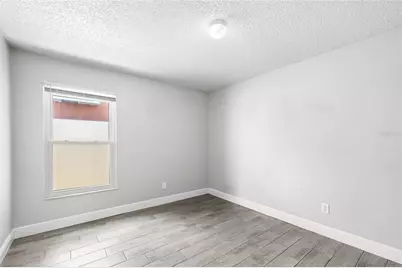
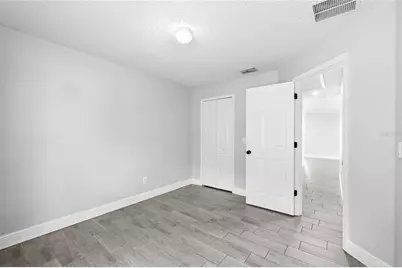
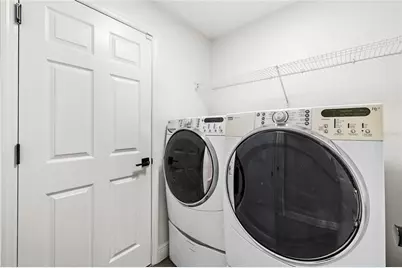
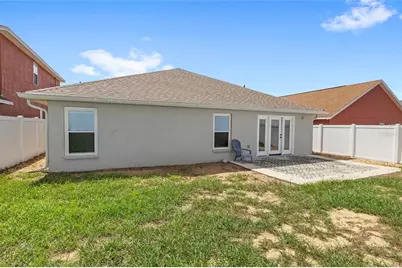
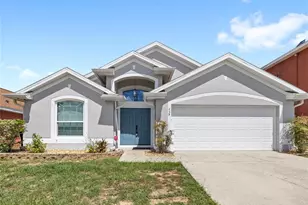
Welcome to 258 Grantham Drive, a thoughtfully updated home offering comfort, convenience, and an ideal location less than 25 minutes from Walt Disney World. As you step inside, you'll notice updated wood-look ceramic tile flooring flowing throughout the main living areas along with vaulted ceilings giving the space an airy feel. The primary suite is tucked away for extra privacy and features a refreshed ensuite bathroom with new flooring, a new shower with a frameless glass door, and soaking tub. Other updates include new flooring in the laundry room and secondary bathroom. Major updates include a 2018 roof, 2022 windows, and a new back patio door. Outside, the fenced backyard provides a private area for entertaining while the home's front-facing green space adds to the inviting setting. And then there's the location: Highway 27 and US 192 are just minutes away, putting shopping, restaurants, entertainment, and everyday conveniences right at your fingertips. Orlando International Airport is under 45 minutes away, making this home an appealing option for a vacation property as well. There's also exciting growth nearby, with the planned Olympus Project in Clermont, a nearly 250-acre master-planned sport, wellness, and mixed-use development. Whether you're looking for a full-time residence, income-producing rental, or second home close to the theme parks, 258 Grantham Drive offers the perfect blend of comfort, convenience, and location-giving you more ways to enjoy everything Central Florida has to offer.
Full Property Details
Full Property Details for 258 Grantham Dr
General
- Price: $340,000
- HOA FEE: $53/month
- HOA FEE FREQ.: Quarterly
- Taxes: $3,924 (2025)
- Status: Active
- Type: Single Family
- Source: MidFloridaRegionalMLS
- MLS ID: O6427047
- Updated: Today (9/22/2026)
- Added to Site: Today
Rental Information
- Min. Lease: 1-2 Years
Interior
- Number of Rooms: 3
- Interior Features: Ceiling Fan(s), High Ceilings, Walk-In Closet(s)
- Appliances: Dishwasher, Dryer, Microwave, Range, Refrigerator, Washer
- Furnishings: Unfurnished
- Flooring: Tile
Rooms
Bathrooms
- Total Bathrooms: 2
- Full Bathrooms: 2
Bedrooms
- Total Bedrooms: 4
Other Rooms
- Laundry: Laundry Room
Exterior
- Exterior Features: Rain Gutters
- Deck/Patio: Patio
- Porch/Patio/Deck: Patio
Parking
- Garage: Yes
- Attached garage: Yes
- Garage Spaces: 2
- Covered Spaces: 2
Location
- Area: 33897 - Davenport
- County: Polk
- Development Name: 33897 - Davenport
- Subdivision: LEGACY PARK PH 03
- Driving Directions: From ST-429 South toward Tampa, take exit 6 onto US-192 toward Kissimmee, turn right onto W Irlo Bronson Memorial Hwy, turn right onto Legacy Park Blvd, turn left onto Brayton Lane, turn left onto Grantham Drive the destination is on the left.
- Direction Faces: South
School Information
- Elementary School: Citrus Ridge
- Middle School: Daniel Jenkins Academy of Technology Middle
- High School: Davenport High School
Community
- Community Name: 33897 - Davenport
- Association: Yes
- Assoc. Name: Extreme Management Team/Robert Oldro
- Pet Restrictions: Buyer to verify any and all pet restrictions directly with the HOA
Heating & Cooling
- Cooling Type: Central Air
- Heating Type: Central
Utilities
- Sewer: Public Sewer
- Water: Public
- Utility Description: Public
Structural Information
- Exterior Const.: Block, Stucco
- Roof: Shingle
- Stories/Levels: One
- Square Feet: 1,925
- Sq. Ft. Source: Public Records
- Year Built: 2005
Lot Features
- Lot Size (Acres): 0.13
- Lot Size (Sq. Ft.): 5,502
- Lot Size: 5502
- Street/Road Desc.: Paved
Financial Considerations
- Association Fee: $160
- Assoc Fee Freq.: Quarterly
- Assoc Fee Desc.: Required
- Tax Amount: $3,924.46
- Tax Year: 2025
Disclosures and Reports
- Ownership: Fee Simple
- Special Conditions: None
- Legal Description: LEGACY PARK - PHASE THREE PLAT BOOK 129 PGS 10 THRU 12 LOT 367
- Flood Zone Info: X
- APN: 262511486253003670
- Property ID: 262511486253003670
Listed by Real Broker, Llc

Get Pre-Approved Today
Schools
Schools serving 258 Grantham Dr
School District:Polk County School District
| Name | Grades | Distance |
|---|---|---|
Citrus Ridge: A Civics Academy 1775 Sand Mine Road, Davenport, FL 33897 | PK-5 | 1.1 mi |
Davenport High School 1915 South Floral Avenue, Bartow, FL 33830 | 9-12 | 32.3 mi |
Disclaimer:
School attendance boundaries provided by ATTOM Data Solutions and are for reference only. Contact the school directly to verify enrollment eligibility.
Price & Sales History for 258 Grantham Dr
Date
Details
Price
Change
Source
9/22/2026
Listed
$340,000
14.94%
MLS
8/18/2021
Sold
$295,800
—
Public Record
Disclaimer: Historical sales information is derived from public records provided by the county offices. Information is not guaranteed and should be independently verified.
Tax History
Tax History for 258 Grantham Dr
Year
Property Taxes
Change
Tax Assessment
Change
2025
$3,531
-9%
$273,141
-2%
2024
$3,876
2%
$277,745
3%
2023
$3,798
296%
$270,427
197%
2021
$958
-73%
$91,158
-63%
2022
$3,494
265%
$243,806
171%
2021
$958
12%
$89,899
4%
2017
$853
—
$86,239
2%
2017
$853
—
$84,465
2%
2016
$849
-16%
$82,728
1%
2015
$1,015
12%
$82,153
-7%
2019
$903
-8%
$87,878
8%
2014
$980
—
$81,501
1%
2013
$981
—
$80,297
—
Disclaimer: Historical tax information is derived from public records provided by the county offices. Information is not guaranteed and should be independently verified.
Estimate the Cost
Estimate the Cost for 258 Grantham Dr
258 Grantham Drive, Davenport, FL 33897 (MLS# O6427047) is a Single Family property with 4 bedrooms and 2 full bathrooms. 258 Grantham Drive is currently listed for $340,000 and was received on September 22, 2026. Want to learn more about 258 Grantham Drive? Do you have questions about finding other Single Family real estate for sale in Davenport? You can browse all Davenport real estate or contact a Coldwell Banker agent to request more information.