
This is a carousel with tiles that activate property listing cards. Use the previous and next buttons to navigate.
1/1
$415,000
This is a carousel with tiles that activate property listing cards. Use the previous and next buttons to navigate.
1/1
Property Description
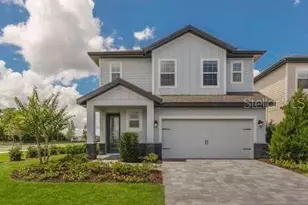
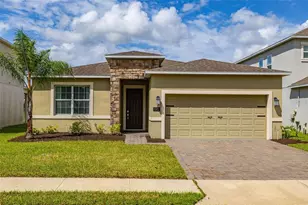
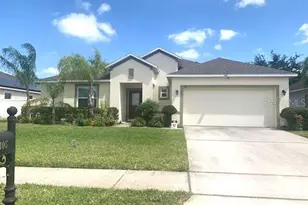
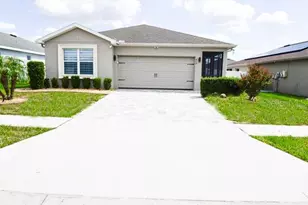
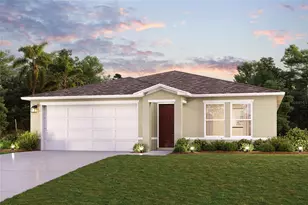
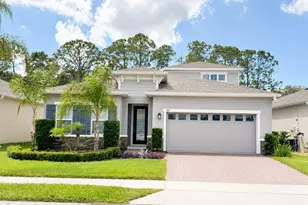
Virtually Staged. *******Accepting backup offers*******Welcome to this stunning former builder's model home located in the heart of Davenport! This immaculate residence offers 4 spacious bedrooms, 2 full bathrooms, and 1 half bath, plus a versatile bonus room perfect for a private theater room, game room, home office, or flex space to fit your lifestyle. From the moment you step inside, you'll notice the impressive high ceilings, elegant finishes, and premium upgrades throughout. Designed with style and comfort in mind, this home showcases custom blinds, designer accent walls, and beautiful wood beam details in the primary suite, creating a luxurious and inviting atmosphere. The gourmet kitchen opens seamlessly to the living and dining areas, making it ideal for entertaining and everyday living. The spacious primary suite is a true retreat featuring upgraded accent panel walls, decorative ceiling beams, and a spa-inspired feel. Step outside to enjoy the fully fenced backyard, perfect for pets, gatherings, or creating your own outdoor oasis. As the original builder's model home, this property comes loaded with high-end finishes and thoughtful upgrades throughout - truly "all the whistles" included. Conveniently located near shopping, dining, major highways, and Central Florida attractions, this exceptional home combines luxury, functionality, and location all in one. Don't miss the opportunity to own this beautifully upgraded move-in ready home in Davenport!
Full Property Details
Full Property Details for 281 Siesta Vista Ct
General
- Sold For: $415,000
- HOA FEE: $85/month
- HOA FEE FREQ.: Quarterly
- Taxes: $5,168 (2025)
- Status: Closed
- Type: Single Family
- Source: MidFloridaRegionalMLS
- MLS ID: S5150064
- Added to Site: 101 day(s) ago
Rental Information
- Min. Lease: 8-12 Months
Interior
- Number of Rooms: 7
- Interior Features: High Ceilings, Kitchen and Family Room Combination, Living Room/Dining Room Combo, Open Floorplan, Primary Bedroom Main Floor, Thermostat, Walk-In Closet(s)
- Appliances: Built-In Oven, Cooktop, Dishwasher, Disposal, Dryer, Microwave, Range, Refrigerator, Washer
- Furnishings: Unfurnished
- Flooring: Carpet, Ceramic Tile
Rooms
Bathrooms
- Total Bathrooms: 3
- Full Bathrooms: 2
- Half Bathrooms: 1
Bedrooms
- Total Bedrooms: 4
Other Rooms
- Laundry: Laundry Room
Additional Information
- Shared Amenities: Maintenance, Playground, Pool, Recreation Facilities
Exterior
- Exterior Features: Permeable Paving, Private Yard, Sliding Doors
Parking
- Garage: Yes
- Attached garage: Yes
- Garage Spaces: 2
- Covered Spaces: 2
Location
- Area: 33896 - Davenport / Champions Gate
- County: Polk
- Development Name: 33896 - Davenport / Champions Gate
- Subdivision: VISTAMAR VLGS
- Driving Directions: Coming from Orlando get on I4 West towards Tampa get off exit 58 Champions Gate area. Exiting express way stay on your right. Make that right and onto Championsgate blvd for about 1.5 mies make a left onto Ronald Reagan stay on Ronald Reagan for about 3.5 miles once you past 17-92 intersection you will make a left into Vista Mar Community head straight .3 mi then a left go straight ahead to the driveway.
- Direction Faces: East
School Information
- Elementary School: Loughman Oaks Elem
- Middle School: Boone Middle
- High School: Davenport High School
Community
- Community Name: 33896 - Davenport / Champions Gate
- Community Features: Buyer Approval Required, Clubhouse, Deed Restrictions, Dog Park, Playground, Pool, Sidewalks
- Optional Amenities: Maintenance, Playground, Pool, Recreation Facilities
- Association: Yes
- Assoc. Name: Leland Management/ Edwin Hernandez
- Assoc. Fees Include: Community Pool, Maintenance Structure, Pool Maintenance
Heating & Cooling
- Cooling Type: Central Air
- Heating Type: Electric
Utilities
- Sewer: Public Sewer
- Water: Public
- Utility Description: Electricity Available
Structural Information
- Builder: Ryan Homes
- Exterior Const.: Block, Stucco
- Roof: Shingle
- Windows: Blinds
- Stories/Levels: Two
- Square Feet: 2,404
- Sq. Ft. Source: Public Records
- Living Area: 2,404 Sq. Ft.
- Year Built: 2021
Lot Features
- Lot Size (Acres): 0.13
- Lot Size (Sq. Ft.): 5,750
- Lot Size: 5750
- Street/Road Desc.: Asphalt
- Fencing (Description): Fenced
Financial Considerations
- Association Fee: $254
- Assoc Fee Freq.: Quarterly
- Assoc Fee Desc.: Required
- Tax Amount: $5,168.68
- Tax Year: 2025
Disclosures and Reports
- Ownership: Fee Simple
- Special Conditions: None
- Legal Description: VISTAMAR VILLAGES PB 173 PGS 25-32 LOT 122
- Flood Zone Info: X
- APN: 282607932852001220
- Property ID: 282607932852001220
Get Pre-Approved Today
Schools
Schools serving 281 Siesta Vista Ct
School District:Polk County School District
| Name | Grades | Distance |
|---|---|---|
Loughman Oaks Elementary School 4600 U.S. Highway 17-92 North, Davenport, FL 33837 | PK-5 | 1.4 mi |
Shelley S. Boone Middle School 225 South 22nd Street, Haines City, FL 33844 | 6-8 | 9.9 mi |
Davenport High School 1915 South Floral Avenue, Bartow, FL 33830 | 9-12 | 30.6 mi |
Disclaimer:
School attendance boundaries provided by ATTOM Data Solutions and are for reference only. Contact the school directly to verify enrollment eligibility.
Price & Sales History for 281 Siesta Vista Ct
Date
Details
Price
Change
Source
8/13/2026
Sold
$415,000
-3.26%
MLS
5/19/2026
Listed
$429,000
—
MLS
Disclaimer: Historical sales information is derived from public records provided by the county offices. Information is not guaranteed and should be independently verified.
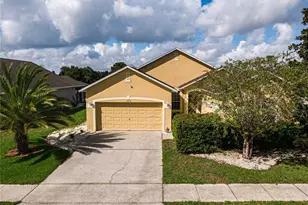
281 Siesta Vista Court, Davenport, FL 33896 (MLS# S5150064) is a Single Family property that was sold at $415,000 on August 13, 2026. This property was sold by Kirsten Klaers from our Winter Springs / Oviedo Office.Want to learn more about 281 Siesta Vista Court? Do you have questions about finding other Single Family real estate for sale in Davenport? You can browse all Davenport real estate or contact a Coldwell Banker agent to request more information.