This is a carousel with tiles that activate property listing cards. Use the previous and next buttons to navigate.
1/1
$1,990
This is a carousel with tiles that activate property listing cards. Use the previous and next buttons to navigate.
1/1
Property Description
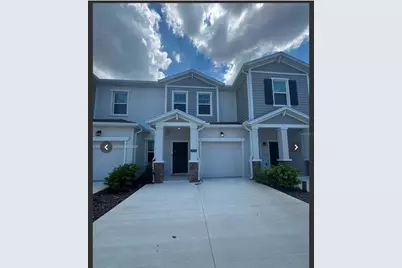
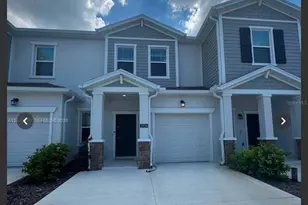
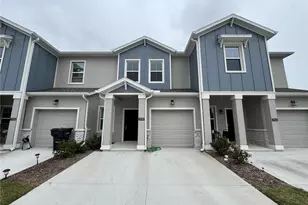
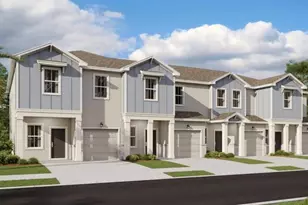
Virtually Staged. **Beautiful Like-New Townhome Built in 2024 - Move-In Ready!** Welcome to this stunning two-story townhome, built in 2024 and thoughtfully designed with a modern open-concept floor plan that perfectly blends style, comfort, and functionality. This move-in-ready home features **3 spacious bedrooms, 2 full bathrooms, and 1 half bathroom**, making it ideal for families, professionals, or anyone looking for a low-maintenance lifestyle. The first floor offers a bright and inviting living and dining area with sliding glass doors that open to the outdoor space, creating a seamless indoor-outdoor flow perfect for relaxing or entertaining. The modern kitchen comes fully equipped with essential appliances, beautiful wood cabinetry, generous counter space, and plenty of storage, making it the perfect place to prepare meals and gather with family and friends. Upstairs, you'll find all three bedrooms, including a private owner's suite designed for comfort and relaxation. The primary suite features a spa-inspired ensuite bathroom and a spacious walk-in closet, providing the perfect retreat at the end of the day. Located in the highly desirable **Chateau at Astonia** community in Davenport, this home is just minutes from **Posner Park**, offering a wide variety of shopping, dining, and entertainment options. With convenient access to **Interstate 4**, you'll be within easy reach of Orlando's world-famous theme parks, premier golf courses, and countless outdoor attractions. Residents enjoy outstanding community amenities, including: * Resort-style swimming pool * Playground * Dog park * Beautiful recreational and green spaces Don't miss this incredible opportunity to own a like-new home in one of Central Florida's fastest-growing and most desirable communities. Schedule your private showing today and make this beautiful home yours!
Full Property Details
Full Property Details for 2954 Savoir Ave
General
- Rent: $1,990
- Status: Closed
- Type: Townhouse
- Source: MidFloridaRegionalMLS
- MLS ID: S5153731
- Added to Site: 52 day(s) ago
Rental Information
- Min. Lease: 8-12 Months
Interior
- Number of Rooms: 6
- Interior Features: Kitchen and Family Room Combination, Primary Bedroom Main Floor, Open Floorplan, Pest Guard System, Solid Surface Counters, Thermostat, Walk-In Closet(s)
- Appliances: Dishwasher, Disposal, Microwave, Range
- Furnishings: Unfurnished
- Flooring: Carpet, Ceramic Tile
Rooms
Bathrooms
- Total Bathrooms: 3
- Full Bathrooms: 2
- Half Bathrooms: 1
Bedrooms
- Total Bedrooms: 3
Other Rooms
- Laundry: Inside
Additional Information
- Shared Amenities: Playground, Pool, Tennis Court(s)
- Pool Description: Other
- Security/Safety: Smoke Detector(s)
Exterior
- Exterior Features: Irrigation System
- Deck/Patio: Patio, Porch
- Porch/Patio/Deck: Patio, Porch
Parking
- Garage: Yes
- Attached garage: Yes
- Garage Spaces: 2
- Covered Spaces: 2
- Parking Features: Garage Door Opener, Driveway
Location
- Area: 33837 - Davenport
- County: Polk
- Development Name: 33837 - Davenport
- Subdivision: CHATEAU AT ASTONIA 22 TH
- Driving Directions: I-4, Ubicada en la exclusiva comunidad Chateau at Astonia en Davenport, esta propiedad se encuentra a solo minutos de Posner Park,
- Direction Faces: North
School Information
- Elementary School: Loughman Oaks Elem
- Middle School: Boone Middle
- High School: Davenport High School
Community
- Community Name: 33837 - Davenport
- Community Features: Playground, Pool
- Optional Amenities: Playground, Pool, Tennis Court(s)
- Association: Yes
- Assoc. Name: Highland Community Management /Denise Abercrombie
- Pet Restrictions: Domestic pets only. No aggressive breeds. Must be on leash at all times.
Heating & Cooling
- Cooling Type: Central Air
- Heating Type: Central, Electric
Utilities
- Sewer: Public Sewer
- Water: Public
- Utility Description: Cable TV Available, Cable Connected, Electricity Available, Electricity Connected, Public, Underground Utilities, Water Available
Structural Information
- Builder: Lennar Homes
- Windows: Thermal Windows
- Stories/Levels: Two
- Square Feet: 1,689
- Sq. Ft. Source: Builder
- Living Area: 1,689 Sq. Ft.
- Year Built: 2024
Lot Features
- Lot Size (Acres): 0.06
- Lot Size (Sq. Ft.): 2,613
- Lot Size: 2613
- Frontage: Street Paved, Private Road
- Street/Road Desc.: Paved, Asphalt
Financial Considerations
- Lease Price: $1,990
- Assoc Fee Desc.: None
- Application Fee: $75
Disclosures and Reports
- Flood Zone Info: X
- APN: 272622706098000190
- Property ID: 272622706098000190
Listed and Sold by Agent Trust Realty Corporation

Schools
Schools serving 2954 Savoir Ave
School District:Polk County School District
| Name | Grades | Distance |
|---|---|---|
Loughman Oaks Elementary School 4600 U.S. Highway 17-92 North, Davenport, FL 33837 | PK-5 | 2.2 mi |
Shelley S. Boone Middle School 225 South 22nd Street, Haines City, FL 33844 | 6-8 | 7.3 mi |
Ridge Community High School 500 Orchid Drive, Davenport, FL 33837 | 9-12 | 4.3 mi |
Disclaimer:
School attendance boundaries provided by ATTOM Data Solutions and are for reference only. Contact the school directly to verify enrollment eligibility.
Price History for 2954 Savoir Ave
Date
Details
Price
Change
Source
8/17/2026
Sold
$1,990
—
MLS
8/02/2026
Price Reduced
$1,990
-5.24%
MLS
7/14/2026
Listed
$2,100
—
MLS
Disclaimer: Historical sales information is derived from public records provided by the county offices. Information is not guaranteed and should be independently verified.
2954 Savoir Avenue, Davenport, FL 33837 (MLS# S5153731) is a Townhouse property that was sold at $1,990 on August 17, 2026. Want to learn more about 2954 Savoir Avenue? Do you have questions about finding other real estate for sale or rent in Davenport? You can browse all Davenport rentals or contact a Coldwell Banker agent to request more information.