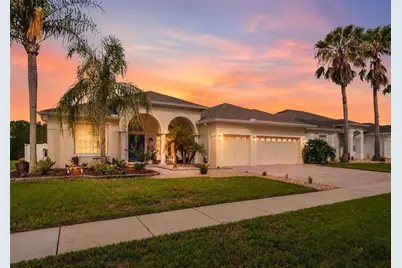
This is a carousel with tiles that activate property listing cards. Use the previous and next buttons to navigate.
1/43
$485,000 Just Listed
This is a carousel with tiles that activate property listing cards. Use the previous and next buttons to navigate.
1/43
Property Description
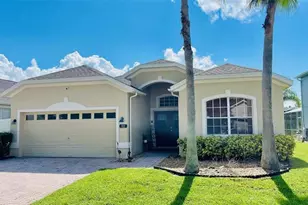
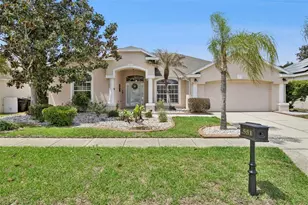
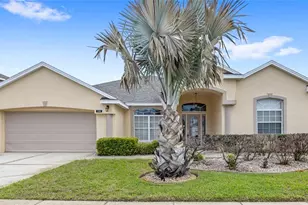
Where Everyday Living Feels Like a Vacation. Welcome to this beautifully maintained 4-bedroom, 3-bath, 3-car garage home offering 2,448 square feet of thoughtfully designed living space in the sought-after golf community of Highlands Reserve Golf Club. Whether you're searching for your forever home, a second home, or an income-producing vacation property, this exceptional residence offers the flexibility to fit your lifestyle. Designed with an open-concept split floor plan, the heart of the home brings everyone together. The spacious kitchen overlooks the family room with a cozy fireplace and adjoining dining area, all accented with beautiful tile flooring and expansive sliding glass doors that seamlessly connect indoor and outdoor living. A separate formal living room and formal dining room provide additional space for entertaining or quiet relaxation. Step outside and discover what truly sets this home apart. The completely renovated heated pool and spa feature a resurfaced finish, new paver deck, and extensive 2026 updates, creating a private backyard retreat you'll enjoy year-round. Surrounded by vinyl fencing and backing to a peaceful wooded preserve, the outdoor living area offers exceptional privacy with plenty of room for grilling, entertaining, family gatherings, or simply unwinding after a day on the golf course. A convenient poolside bath provides easy access without bringing the outdoors inside. Major improvements provide peace of mind, including a new roof (2021), HVAC system (2024), allowing you to move in and simply enjoy. Perfectly positioned between Orlando and Tampa, Highlands Reserve is known for its scenic public golf course, welcoming atmosphere, and convenient access to world-famous attractions, shopping, dining, and entertainment. This property is also approved for short-term rental, making it an outstanding opportunity for those seeking a vacation home with excellent income potential or a spacious primary residence in one of Central Florida's most desirable golf communities. An exceptional combination of location, recent improvements, privacy, and resort-style outdoor living makes this one of Highlands Reserve's best opportunities
Full Property Details
Full Property Details for 301 Birkdale St
General
- Price: $485,000
- HOA FEE: $50/month
- HOA FEE FREQ.: Annually
- Taxes: $5,316 (2025)
- Status: Active
- Type: Single Family
- Source: MidFloridaRegionalMLS
- MLS ID: P4939465
- Updated: 8/3/2026
- Added to Site: 6 day(s) ago
Rental Information
- Min. Lease: 1-7 Days
Interior
- Number of Rooms: 4
- Interior Features: Ceiling Fan(s), High Ceilings, Living Room/Dining Room Combo, Open Floorplan, Split Bedroom, Stone Counters, Walk-In Closet(s), Window Treatments
- Fireplace: Yes
- Fireplace(s): Wood Burning
- Appliances: Convection Oven, Dishwasher, Disposal, Dryer, Electric Water Heater, Microwave, Range, Refrigerator, Washer
- Furnishings: Unfurnished
- Flooring: Laminate, Tile
Rooms
Bathrooms
- Total Bathrooms: 3
- Full Bathrooms: 3
Bedrooms
- Total Bedrooms: 4
Other Rooms
- Laundry: Laundry Room
Additional Information
- Shared Amenities: Playground, Pool, Tennis Court(s)
- Pool: Yes
- Private Pool: Yes
- Pool Description: Gunite, Heated, In Ground, Lighting, Outside Bath Access, Screen Enclosure, Tile
- Spa: Yes
- Spa Description: Heated, In Ground
Exterior
- Exterior Features: Irrigation System, Lighting, Private Mailbox, Private Yard, Rain Gutters, Sprinkler Metered
- Deck/Patio: Front Porch
- Porch/Patio/Deck: Front Porch
Parking
- Garage: Yes
- Attached garage: Yes
- Garage Spaces: 3
- Covered Spaces: 3
Location
- Area: 33897 - Davenport
- County: Polk
- Development Name: 33897 - Davenport
- Subdivision: HIGHLANDS RESERVE PH 05
- Driving Directions: From Orlando 27S Turn Right on Highlands Reserve Blvd. Right at the Birkdale sign.
- Direction Faces: East
Community
- Community Name: 33897 - Davenport
- Community Features: Golf Carts OK, Golf, Playground, Pool, Tennis Court(s)
- Optional Amenities: Playground, Pool, Tennis Court(s)
- Association: Yes
- Assoc. Name: Lissette Negron
- Assoc. Fees Include: Community Pool, Pool Maintenance, Recreational Facilities
- Pet Restrictions: Please see confirm Community Docs for any restrictions.
Heating & Cooling
- Cooling Type: Central Air
- Heating Type: Central
Utilities
- Sewer: Public Sewer
- Water: Public
- Utility Description: Electricity Connected, Water Connected
Structural Information
- Exterior Const.: Block, Stucco
- Roof: Shingle
- Stories/Levels: One
- Square Feet: 2,448
- Sq. Ft. Source: Public Records
- Year Built: 2002
Lot Features
- Property View: Trees/Woods
- Lot Size (Acres): 0.21
- Lot Size (Sq. Ft.): 8,986
- Lot Size: 8986
- Street/Road Desc.: Paved
- Fencing (Description): Vinyl
Financial Considerations
- Association Fee: $600
- Assoc Fee Freq.: Annually
- Assoc Fee Desc.: Required
- Tax Amount: $5,316
- Tax Year: 2025
Disclosures and Reports
- Ownership: Fee Simple
- Special Conditions: None
- Legal Description: HIGHLANDS RESERVE PHASE 5 PG 113 PGS 8-11 LOT 8
- Flood Zone Info: X
- APN: 262514999993000080
- Property ID: 262514999993000080
Listed by Lpt Realty, Llc
Get Pre-Approved Today
Schools
Schools serving 301 Birkdale St
School District:Polk County School District
| Name | Grades | Distance |
|---|---|---|
Citrus Ridge: A Civics Academy 1775 Sand Mine Road, Davenport, FL 33897 | PK-5 | 1.1 mi |
Davenport High School 1915 South Floral Avenue, Bartow, FL 33830 | 9-12 | 31.2 mi |
Disclaimer:
School attendance boundaries provided by ATTOM Data Solutions and are for reference only. Contact the school directly to verify enrollment eligibility.
Price & Sales History for 301 Birkdale St
Date
Details
Price
Change
Source
8/01/2026
Listed
$485,000
32.88%
MLS
10/21/2020
Sold
$365,000
—
Public Record
Disclaimer: Historical sales information is derived from public records provided by the county offices. Information is not guaranteed and should be independently verified.
Tax History
Tax History for 301 Birkdale St
Year
Property Taxes
Change
Tax Assessment
Change
2025
$4,461
-12%
$385,232
3%
2024
$5,066
5%
$374,375
3%
2023
$4,837
2%
$363,471
19%
2021
$4,764
1%
$304,425
-14%
2022
$4,717
-1%
$352,884
25%
2021
$4,764
22%
$283,115
2%
2019
$3,916
-4%
$276,750
—
2018
$4,060
-9%
$277,286
1%
2017
$4,458
15%
$274,764
18%
2016
$3,884
2%
$232,978
7%
2015
$3,818
9%
$216,755
10%
2014
$3,518
10%
$197,050
10%
2013
$3,200
—
$179,136
—
Disclaimer: Historical tax information is derived from public records provided by the county offices. Information is not guaranteed and should be independently verified.
Estimate the Cost
Estimate the Cost for 301 Birkdale St
301 Birkdale Street, Davenport, FL 33897 (MLS# P4939465) is a Single Family property with 4 bedrooms and 3 full bathrooms. 301 Birkdale Street is currently listed for $485,000 and was received on August 01, 2026. Want to learn more about 301 Birkdale Street? Do you have questions about finding other Single Family real estate for sale in Davenport? You can browse all Davenport real estate or contact a Coldwell Banker agent to request more information.