This is a carousel with tiles that activate property listing cards. Use the previous and next buttons to navigate.
1/68
$270,000 Just Listed
This is a carousel with tiles that activate property listing cards. Use the previous and next buttons to navigate.
1/68
Property Description
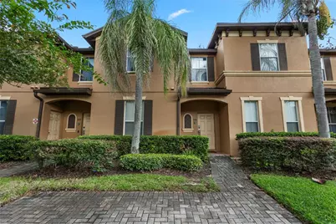
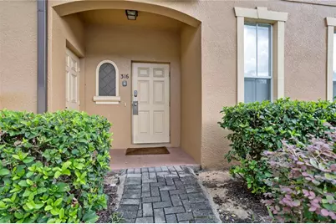
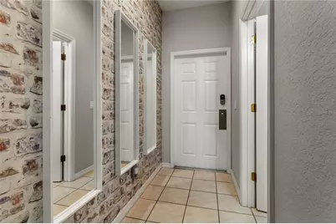
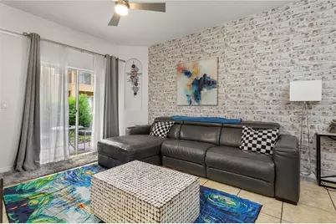
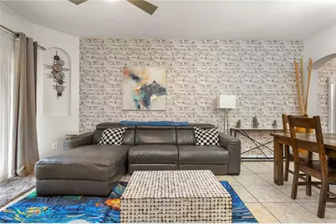
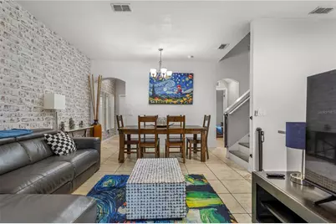
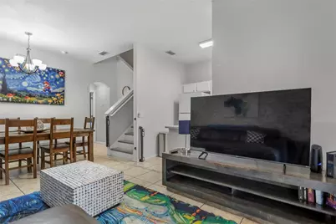
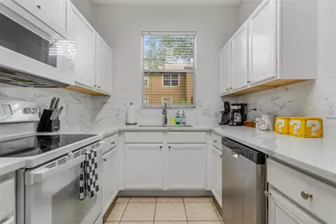
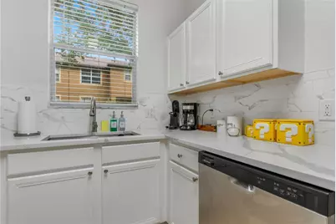
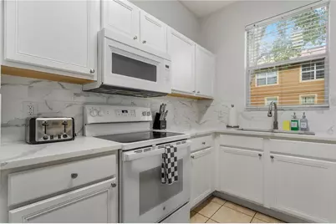
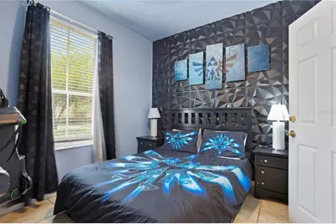
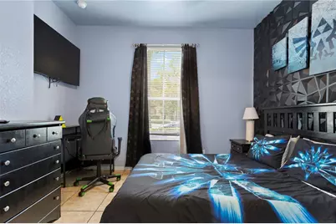
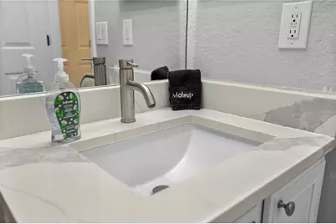
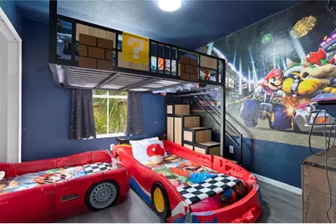
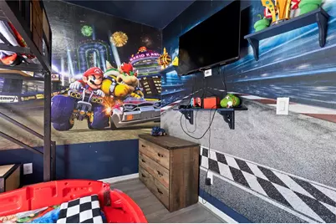
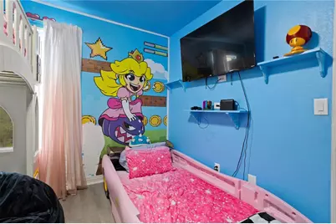
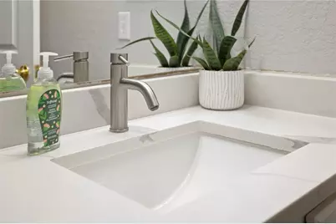
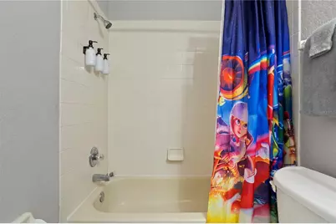
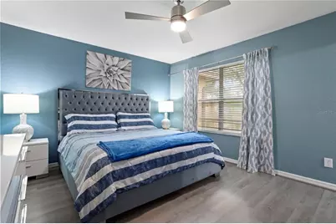
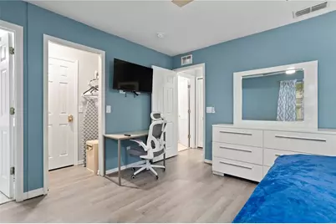
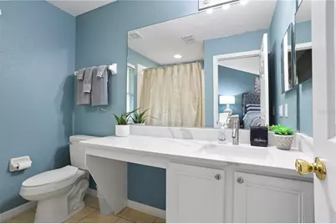
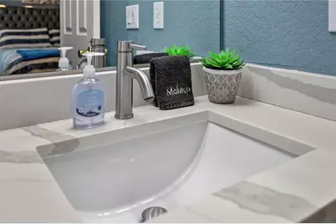
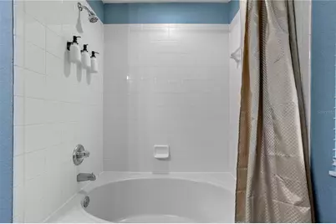
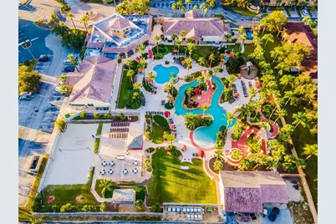
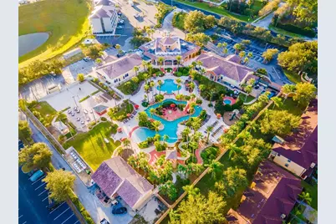
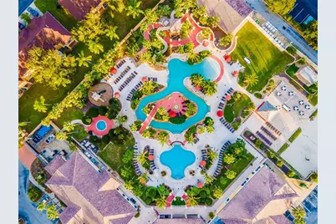
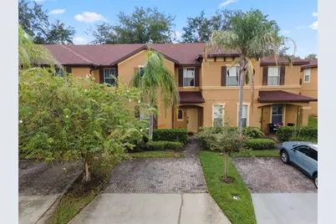
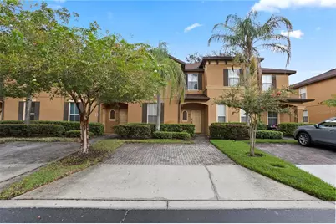
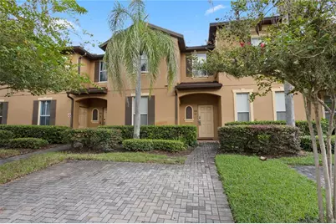
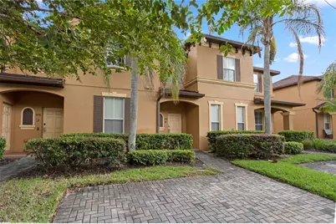
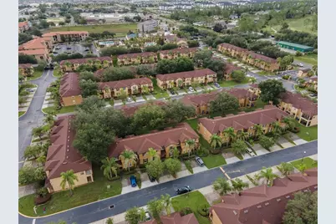
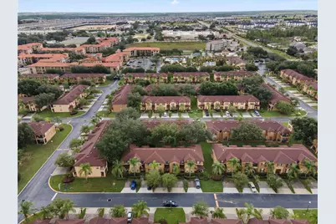
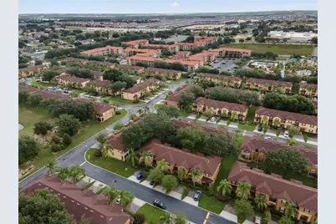
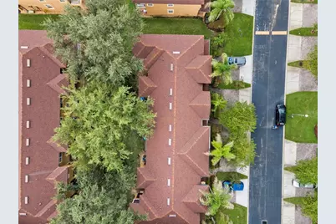
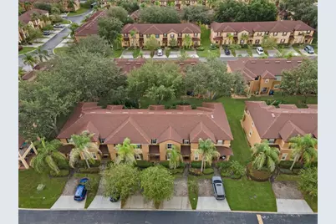
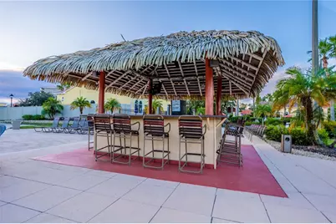
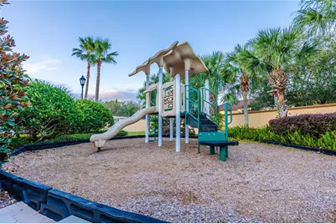
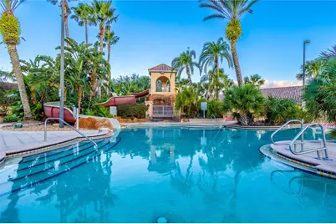
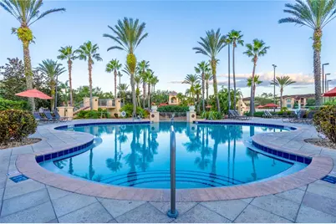
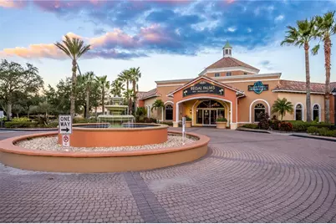
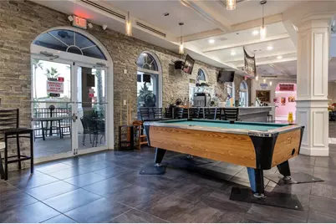
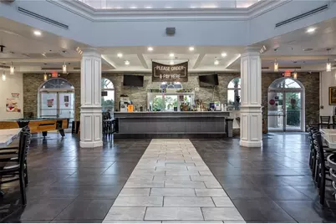
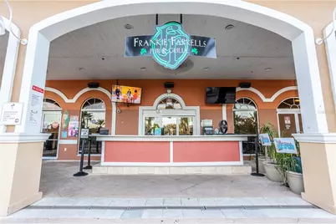
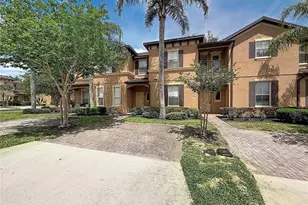
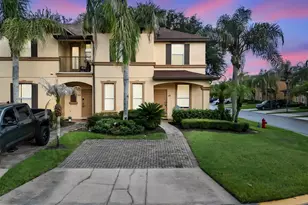
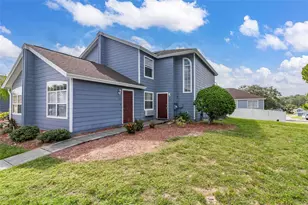
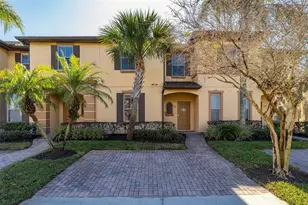
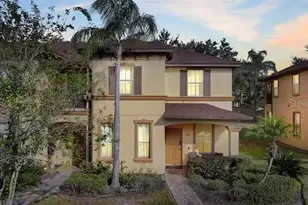
Beautifully maintained and FULLY FURNISHED 4-bedroom, 3-bath townhome located in the Regal Palms Resort Community. The open-concept floor plan features modern finishes and comfortable living spaces. The primary suite is located on the second floor and offers a walk-in closet and private ensuite bathroom. Two additional bedrooms are also located upstairs, while the fourth bedroom and full bathroom are conveniently situated on the main floor, offering flexibility for guests or multigenerational living. Regal Palms offers an impressive array of resort-style amenities, including a clubhouse, community pool, playground, fitness center, and more. Ideally located near Central Florida's world-famous theme parks, as well as shopping, dining, and entertainment, this home puts you close to everything the area has to offer. Fully furnished and ready to enjoy or rent, this townhome is an excellent opportunity to own a vacation home or short-term rental property in one of Central Florida's popular resort communities!
Full Property Details
Full Property Details for 316 Cambria Ave
General
- Price: $270,000
- HOA FEE: $706/month
- Taxes: $3,377 (2025)
- Status: Active
- Type: Townhouse
- Source: MidFloridaRegionalMLS
- MLS ID: O6438673
- Updated: 9/4/2026
- Added to Site: 7 day(s) ago
Rental Information
- Min. Lease: No Minimum
Interior
- Number of Rooms: 10
- Interior Features: Ceiling Fan(s), Living Room/Dining Room Combo, Open Floorplan, PrimaryBedroom Upstairs, Split Bedroom, Thermostat
- Appliances: Dishwasher, Dryer, Electric Water Heater, Microwave, Range, Refrigerator, Washer
- Furnishings: Furnished
- Flooring: Luxury Vinyl, Tile
Rooms
Bathrooms
- Total Bathrooms: 3
- Full Bathrooms: 3
Bedrooms
- Total Bedrooms: 4
Other Rooms
- Laundry: Common Area
Additional Information
- Shared Amenities: Cable TV, Clubhouse, Fitness Center, Gated, Playground, Pool, Recreation Facilities, Sauna, Spa/Hot Tub
Exterior
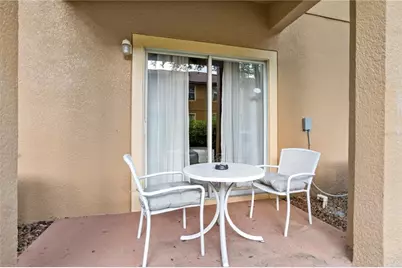
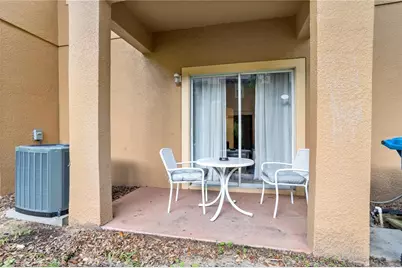
- Exterior Features: Sliding Doors
- Deck/Patio: Covered
- Porch/Patio/Deck: Covered
Location
- Area: 33897 - Davenport
- County: Polk
- Development Name: 33897 - Davenport
- Subdivision: REGAL PALMS AT HIGHLAND RESERVE
- Driving Directions: HWY 192 WEST TO HWY 27. GO SOUTH ON 27 APPROX 1.5 MILES TO 2ND TRAFFIC LIGHT AT SAND MINE ROAD. TURN RIGHT AND GO APPROX 1/4 OF A MILE TO THE ENTRANCE OF REGAL PALMS ON THE RIGHT.
- Direction Faces: Northwest
School Information
- Elementary School: Davenport School of the Arts
- Middle School: Daniel Jenkins Academy of Technology Middle
- High School: Davenport High School
Community
- Community Name: 33897 - Davenport
- Community Features: Clubhouse, Community Mailbox, Fitness Center, Gated Community - Guard, Playground, Pool, Restaurant
- Optional Amenities: Cable TV, Clubhouse, Fitness Center, Gated, Playground, Pool, Recreation Facilities, Sauna, Spa/Hot Tub
- Association: Yes
- Assoc. Name: Hope Douglas
- Assoc. Fees Include: 24-Hour Guard, Cable TV, Community Pool, Internet, Maintenance Structure, Maintenance Grounds, Recreational Facilities
- Number of Pets: 2
Heating & Cooling
- Cooling Type: Central Air
- Heating Type: Central
Utilities
- Sewer: Public Sewer
- Water: Public
- Utility Description: Cable Connected, Electricity Connected, Sewer Connected, Water Connected
Structural Information
- Exterior Const.: Stucco
- Roof: Shingle
- Stories/Levels: Two
- Square Feet: 1,492
- Sq. Ft. Source: Public Records
- Year Built: 2004
Lot Features
- Lot Size (Acres): 0.04
- Lot Size (Sq. Ft.): 1,856
- Lot Size: 1856
- Street/Road Desc.: Asphalt
Financial Considerations
- Association Fee: $706
- Assoc Fee Freq.: Monthly
- Assoc Fee Desc.: Required
- Tax Amount: $3,377
- Tax Year: 2025
Disclosures and Reports
- Ownership: Fee Simple
- Special Conditions: None
- Legal Description: REGAL PALMS AT HIGHLAND RESERVE PB 122 PGS 5 & 6 LOT 88
- Flood Zone Info: X
- APN: 262514999962000880
- Property ID: 262514999962000880
Listed by Keller Williams Advantage Realty

Get Pre-Approved Today
Schools
Schools serving 316 Cambria Ave
School District:Polk County School District
| Name | Grades | Distance |
|---|---|---|
Citrus Ridge: A Civics Academy 1775 Sand Mine Road, Davenport, FL 33897 | PK-5 | 0.8 mi |
Davenport High School 1915 South Floral Avenue, Bartow, FL 33830 | 9-12 | 31.8 mi |
Disclaimer:
School attendance boundaries provided by ATTOM Data Solutions and are for reference only. Contact the school directly to verify enrollment eligibility.
Price & Sales History for 316 Cambria Ave
Date
Details
Price
Change
Source
9/03/2026
Listed
$270,000
-16.92%
MLS
6/03/2022
Sold
$325,000
—
Public Record
Disclaimer: Historical sales information is derived from public records provided by the county offices. Information is not guaranteed and should be independently verified.
Tax History
Tax History for 316 Cambria Ave
Year
Property Taxes
Change
Tax Assessment
Change
2025
$2,967
-13%
$229,500
-5%
2024
$3,425
-5%
$242,000
-4%
2023
$3,599
91%
$253,000
102%
2021
$1,884
-23%
$125,000
-43%
2022
$2,441
30%
$220,000
70%
2021
$1,884
30%
$129,500
53%
2017
$1,451
—
$84,500
-3%
2017
$1,451
-6%
$87,000
-4%
2016
$1,540
5%
$91,000
8%
2015
$1,468
-9%
$84,000
-10%
2019
$1,608
11%
$92,950
15%
2014
$1,447
-5%
$80,963
10%
2013
$1,521
—
$73,603
—
Disclaimer: Historical tax information is derived from public records provided by the county offices. Information is not guaranteed and should be independently verified.
Estimate the Cost
Estimate the Cost for 316 Cambria Ave
316 Cambria Avenue, Davenport, FL 33897 (MLS# O6438673) is a Townhouse property with 4 bedrooms and 3 full bathrooms. 316 Cambria Avenue is currently listed for $270,000 and was received on September 03, 2026. Want to learn more about 316 Cambria Avenue? Do you have questions about finding other Townhouse real estate for sale in Davenport? You can browse all Davenport real estate or contact a Coldwell Banker agent to request more information.