This is a carousel with tiles that activate property listing cards. Use the previous and next buttons to navigate.
1/48
$500,000
This is a carousel with tiles that activate property listing cards. Use the previous and next buttons to navigate.
1/48
Property Description
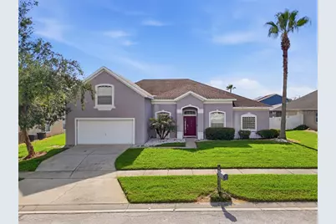
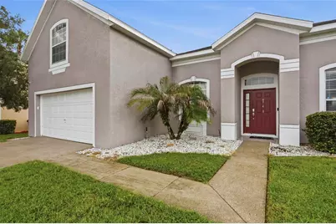
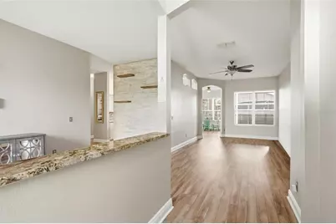
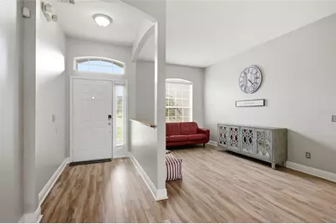
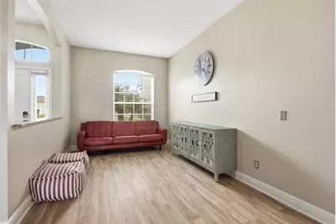
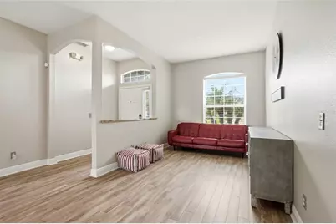
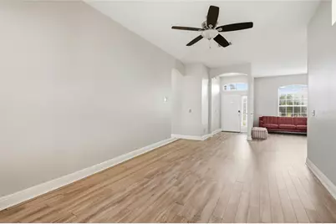
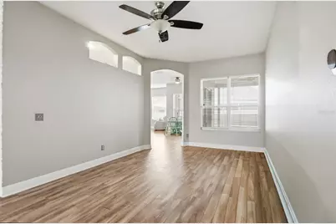
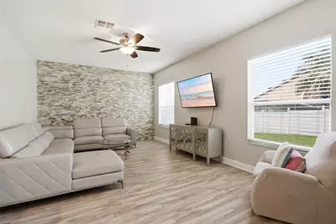
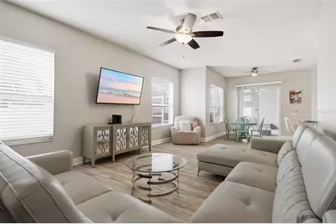
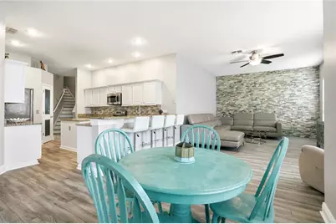
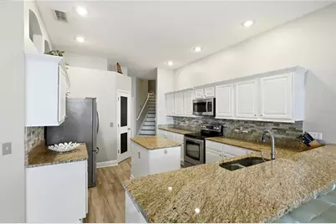
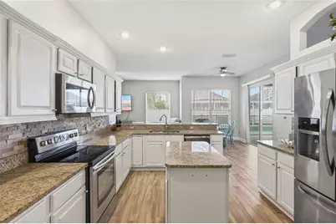
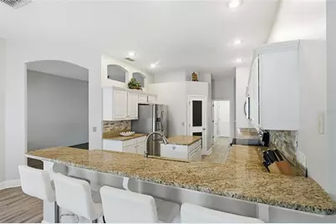
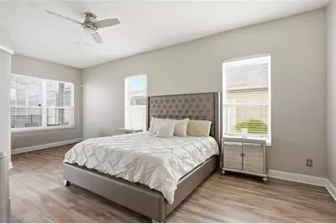
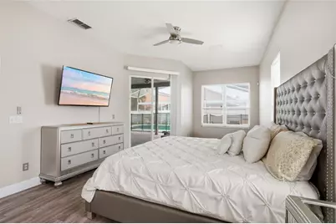
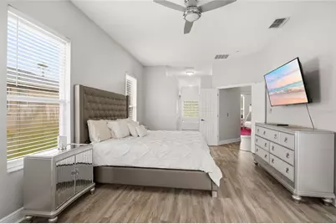
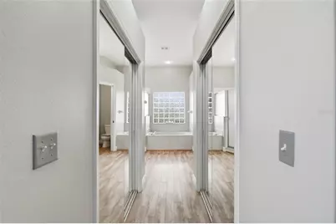
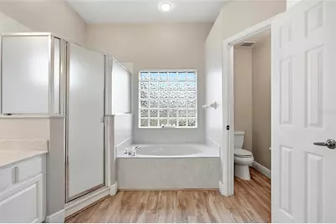
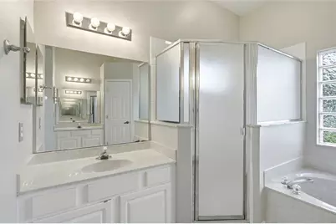
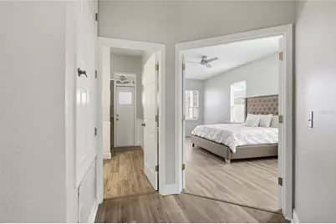
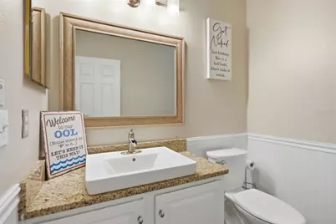
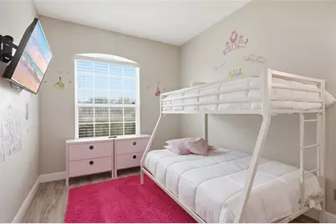
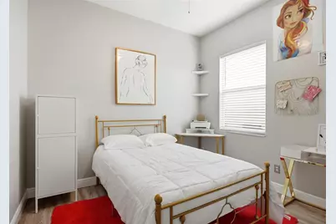
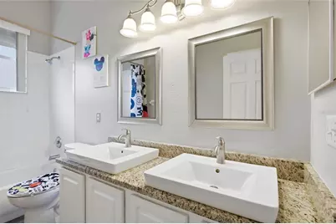
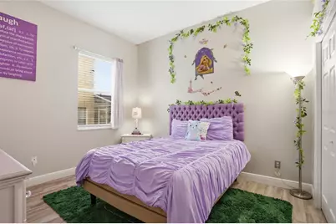
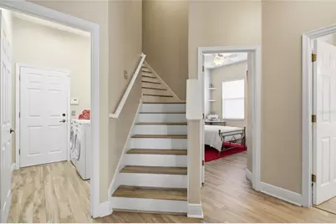
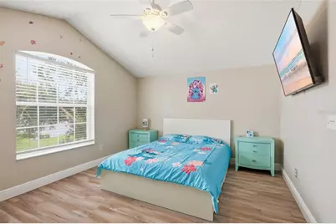
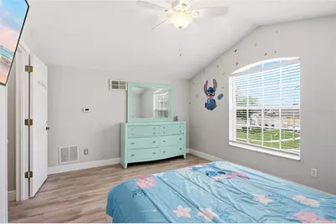
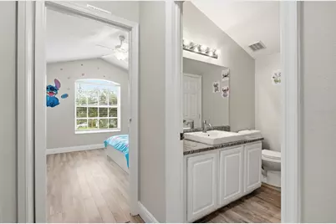
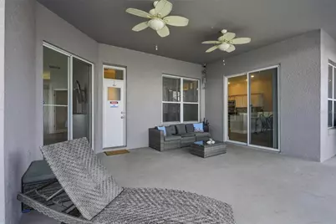
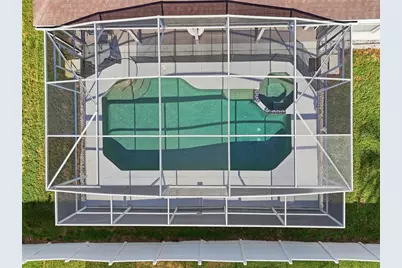
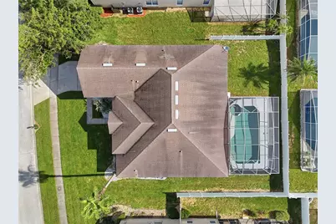
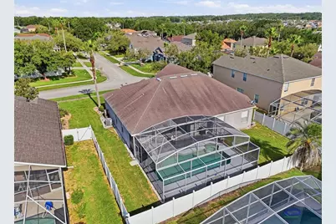
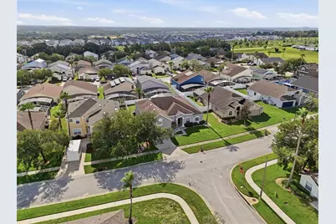
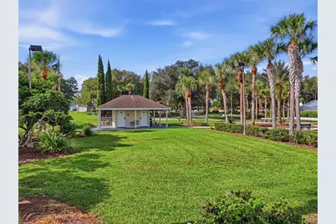
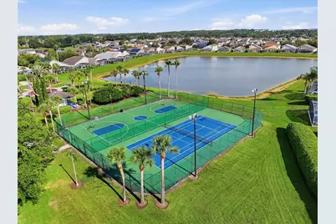
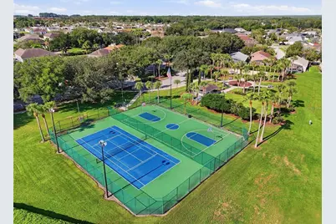
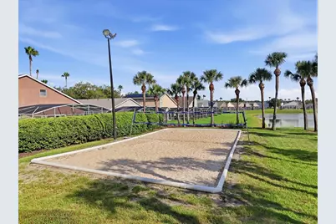
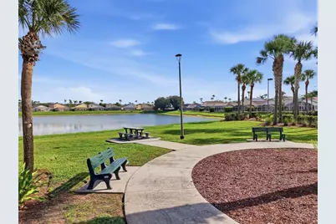
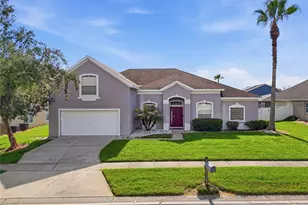
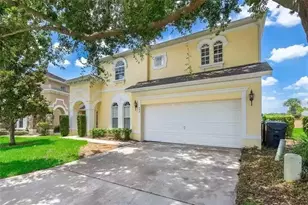
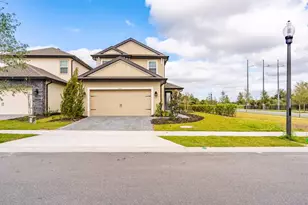
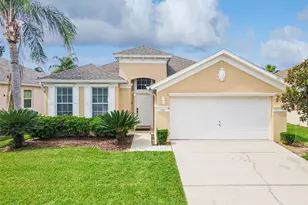
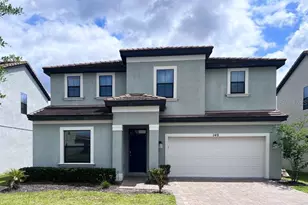
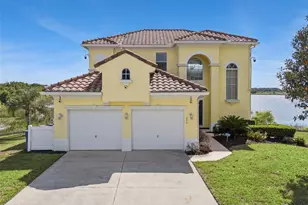
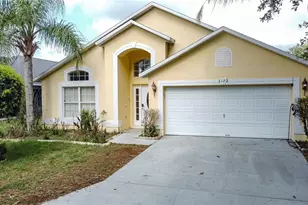
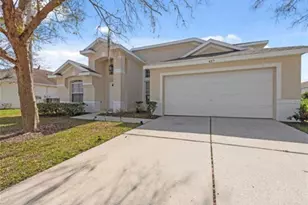
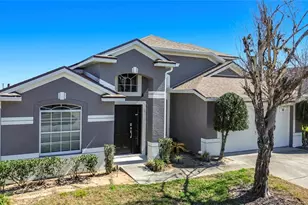
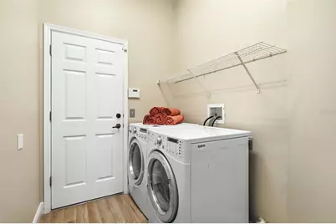
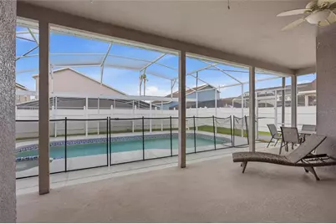
Welcome to this spacious 5-bedroom, 4-bath pool home in the sought-after Hampton Estates community of Davenport. Offering a versatile floor plan and room for everyone, this move-in ready home features a private upstairs space, complete with the fifth bedroom and full bathroom - perfect for guests, extended family, or a private home office. Inside, you'll find multiple living spaces designed for both everyday living and entertaining, including a formal living room, family room, dining area, and an additional sitting space. The oversized primary suite is a true retreat, featuring private access to the pool patio, dual walk-in closets, dual vanities, a walk-in shower, and a relaxing tub. Step outside to your own private backyard oasis, complete with a screened pool and spa, covered lanai, and plenty of space to relax or entertain. A convenient pool bath with direct exterior access adds both comfort and functionality. Additional highlights include an updated HVAC system (2025) and a desirable lot location offering added privacy and curb appeal at the intersection of two neighborhood streets. Residents of Hampton Estates enjoy community amenities including a park, playgrounds, and sports courts, while being just minutes from ChampionsGate, Northeast Regional Park, golf courses, shopping, dining, and Orlando's world-famous attractions. Short-term rentals are permitted, making this an excellent opportunity as a primary residence, vacation home, or investment property.
Full Property Details
Full Property Details for 340 Ballyshannon Dr
General
- Price: $500,000
- HOA FEE: $175/month
- HOA FEE FREQ.: Quarterly
- Taxes: $5,748 (2025)
- Status: Active
- Type: Single Family
- Source: MidFloridaRegionalMLS
- MLS ID: S5155082
- Updated: 8/6/2026
- Added to Site: 62 day(s) ago
Rental Information
- Min. Lease: No Minimum
Interior
- Number of Rooms: 8
- Interior Features: Ceiling Fan(s), High Ceilings, Primary Bedroom Main Floor, Thermostat
- Appliances: Dishwasher, Disposal, Dryer, Microwave, Range, Refrigerator, Washer, Wine Refrigerator
- Furnishings: Negotiable
- Flooring: Other
Rooms
Bathrooms
- Total Bathrooms: 4
- Full Bathrooms: 4
Bedrooms
- Total Bedrooms: 5
Other Rooms
- Laundry: Other
Additional Information
- Pool: Yes
- Private Pool: Yes
- Pool Description: In Ground, Screen Enclosure
- Spa: Yes
- Spa Description: In Ground
Exterior
- Exterior Features: Irrigation System, Private Mailbox, Rain Gutters, Sidewalk, Sliding Doors
Parking
- Garage: Yes
- Attached garage: Yes
- Garage Spaces: 2
- Covered Spaces: 2
Location
- Area: 33897 - Davenport
- County: Polk
- Development Name: 33897 - Davenport
- Subdivision: HAMPTON ESTATES
- Driving Directions: Right on McFee Dr. Right on Julliard Blvd. Home located at intersection of Ballyshannon Dr and Julliard Blvd.
- Direction Faces: West
Community
- Community Name: 33897 - Davenport
- Community Features: Playground, Tennis Court(s)
- Association: Yes
- Assoc. Name: Premier Association Management/Wanda Texas
- Number of Pets: 1
- Pet Restrictions: Please verify w/HOA.
Heating & Cooling
- Cooling Type: Central Air
- Heating Type: Central
Utilities
- Sewer: Public Sewer
- Water: Public
- Utility Description: Other
Structural Information
- Exterior Const.: Stucco
- Roof: Shingle
- Stories/Levels: Two
- Square Feet: 2,838
- Sq. Ft. Source: Public Records
- Year Built: 2000
Lot Features
- Lot Size (Acres): 0.21
- Lot Size (Sq. Ft.): 9,013
- Lot Size: 9013
- Street/Road Desc.: Other
Financial Considerations
- Association Fee: $524
- Assoc Fee Freq.: Quarterly
- Assoc Fee Desc.: Required
- Tax Amount: $5,748
- Tax Year: 2025
Disclosures and Reports
- Ownership: Fee Simple
- Special Conditions: None
- Legal Description: HAMPTON ESTATES PHASE I, VILLAGES 1-B & 2-B PB 109 PGS 18 THRU 21 LOT 140
- Flood Zone Info: X
- APN: 262524488065001400
- Property ID: 262524488065001400
- Block/Lot/Section: 2
Listed by Orange Slice Properties

Get Pre-Approved Today
Schools
Schools serving 340 Ballyshannon Dr
School District:Polk County School District
| Name | Grades | Distance |
|---|---|---|
Citrus Ridge: A Civics Academy 1775 Sand Mine Road, Davenport, FL 33897 | PK-5 | 1.2 mi |
Davenport High School 1915 South Floral Avenue, Bartow, FL 33830 | 9-12 | 30.9 mi |
Disclaimer:
School attendance boundaries provided by ATTOM Data Solutions and are for reference only. Contact the school directly to verify enrollment eligibility.
Price & Sales History for 340 Ballyshannon Dr
Date
Details
Price
Change
Source
8/05/2026
Listed
$500,000
92.98%
MLS
7/12/2017
Sold
$259,100
—
Public Record
Disclaimer: Historical sales information is derived from public records provided by the county offices. Information is not guaranteed and should be independently verified.
Tax History
Tax History for 340 Ballyshannon Dr
Year
Property Taxes
Change
Tax Assessment
Change
2025
$5,008
—
$385,801
3%
2025
$5,008
-8%
$374,873
-9%
2024
$5,419
6%
$414,144
—
2023
$5,098
28%
$413,033
61%
2021
$3,997
-12%
$256,044
-27%
2022
$4,558
14%
$349,023
39%
2021
$3,997
1%
$251,011
3%
2019
$3,967
43%
$244,521
10%
2017
$2,767
—
$222,292
9%
2017
$2,767
1%
$203,555
2%
2016
$2,727
-2%
$199,368
1%
2015
$2,770
-13%
$197,982
5%
2014
$3,172
2%
$187,846
7%
2013
$3,113
—
$175,287
—
Disclaimer: Historical tax information is derived from public records provided by the county offices. Information is not guaranteed and should be independently verified.
Estimate the Cost
Estimate the Cost for 340 Ballyshannon Dr
340 Ballyshannon Drive, Davenport, FL 33897 (MLS# S5155082) is a Single Family property with 5 bedrooms and 4 full bathrooms. 340 Ballyshannon Drive is currently listed for $500,000 and was received on August 05, 2026. Want to learn more about 340 Ballyshannon Drive? Do you have questions about finding other Single Family real estate for sale in Davenport? You can browse all Davenport real estate or contact a Coldwell Banker agent to request more information.