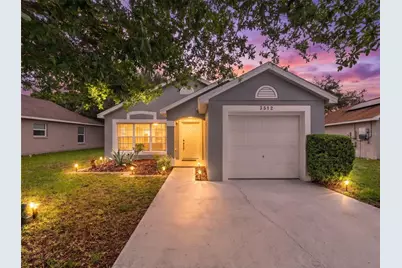
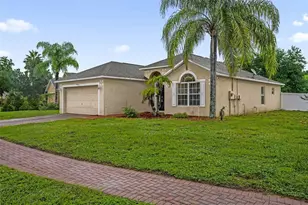
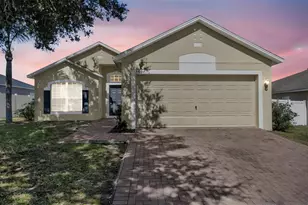
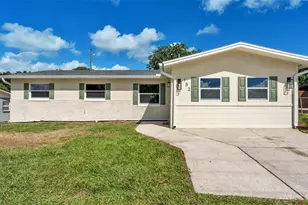
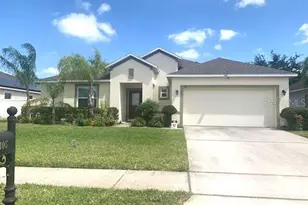
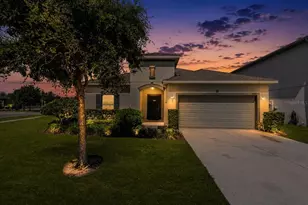
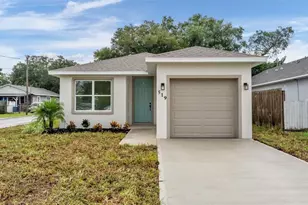
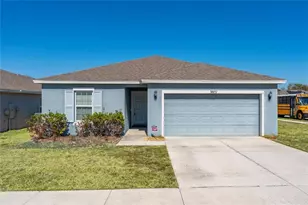
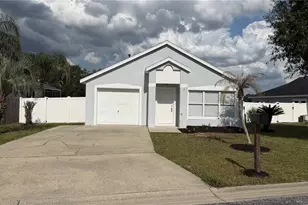
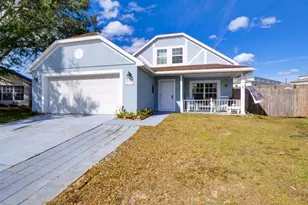
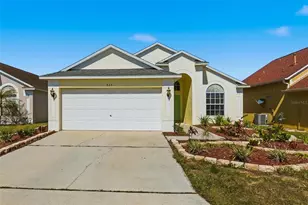
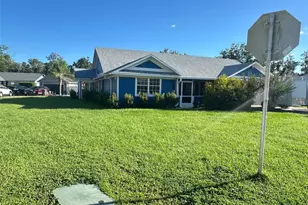
Full Property Details for 3512 Dartford Dr
General
- Sold For: $250,000
- HOA FEE: $42/month
- HOA FEE FREQ.: Quarterly
- Taxes: $3,167 (2025)
- Status: Closed
- Type: Single Family
- Source: MidFloridaRegionalMLS
- MLS ID: S5153351
- Added to Site: 100 day(s) ago
Rental Information
Interior
- Number of Rooms: 7
- Interior Features: Ceiling Fan(s), Kitchen and Family Room Combination, Living Room/Dining Room Combo, Open Floorplan, Solid Surface Counters, Walk-In Closet(s)
- Appliances: Dishwasher, Range, Refrigerator
- Furnishings: Unfurnished
- Flooring: Tile
Rooms
- Total Bathrooms: 2
- Full Bathrooms: 2
Additional Information
- Security/Safety: Gated Community
Exterior
- Exterior Features: Irrigation System, Private Mailbox, Sliding Doors
- Deck/Patio: Rear Porch, Screened
- Porch/Patio/Deck: Rear Porch, Screened
Parking
- Garage: Yes
- Attached garage: Yes
- Garage Spaces: 1
- Covered Spaces: 1
Location
- Area: 33837 - Davenport
- County: Polk
- Development Name: 33837 - Davenport
- Subdivision: ROYAL RIDGE PH ONE ADD
- Driving Directions: Follow Citrus Ridge Dr and Huntwicke Blvd to Dartford Dr/Eckerd St Turn left onto Citrus Ridge Dr Turn right onto Huntwicke Blvd Turn left onto Dartford Dr/Eckerd St Destination will be on the right
- Direction Faces: West
Community
- Community Name: 33837 - Davenport
- Community Features: Gated Community - No Guard, Playground
- Association: Yes
- Assoc. Name: Garrison Property Services LLC/Crystal Bunch
- Pet Restrictions: Please verify pet restrictions with HOA
Heating & Cooling
- Cooling Type: Central Air
- Heating Type: Central, Electric, Heat Pump
Utilities
- Sewer: Public Sewer
- Water: Public
- Utility Description: Natural Gas Connected, Public
Structural Information
- Exterior Const.: Block, Stucco
- Roof: Shingle
- Windows: Blinds
- Stories/Levels: One
- Square Feet: 1,182
- Sq. Ft. Source: Public Records
- Living Area: 1,182 Sq. Ft.
- Year Built: 1998
Lot Features
- Property View: Trees/Woods
- Lot Size (Acres): 0.11
- Lot Size (Sq. Ft.): 5,005
- Lot Size: 5005
- Street/Road Desc.: Asphalt
Financial Considerations
- Association Fee: $125
- Assoc Fee Freq.: Quarterly
- Assoc Fee Desc.: Required
- Tax Amount: $3,167
- Tax Year: 2025
Disclosures and Reports
- Ownership: Fee Simple
- Special Conditions: None
- Legal Description: ROYAL RIDGE PHASE ONE ADDITION PB 105 PGS 9 & 10 LOT 102
- Flood Zone Info: X
- APN: 272620706007001020
- Property ID: 272620706007001020
Listed by Providence Realty and Property Management Llc
Sold by Stellar Non-Member Office