This is a carousel with tiles that activate property listing cards. Use the previous and next buttons to navigate.
1/1
$397,990
This is a carousel with tiles that activate property listing cards. Use the previous and next buttons to navigate.
1/1
Property Description
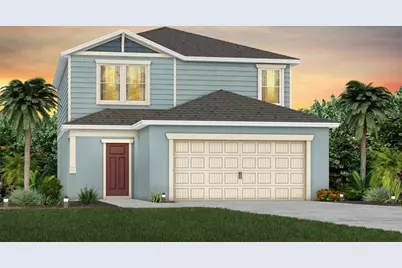
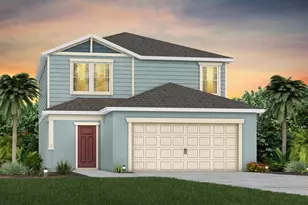
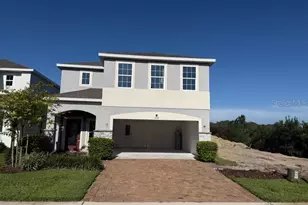
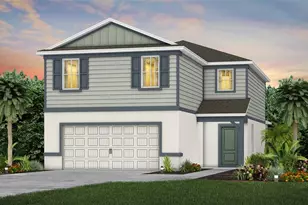
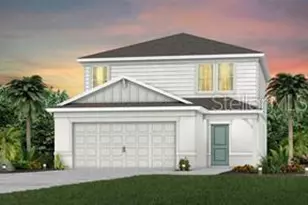
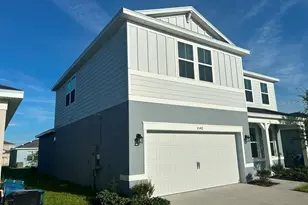
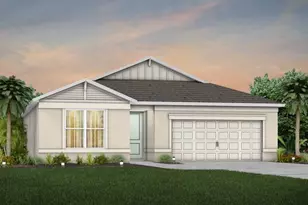
Under Construction. Welcome home to Hartford Terrace in Davenport! A new community in the flourishing city of Davenport will feature a collection of single-family homes and townhomes with a variety of onsite amenities and a location near everything - shopping, dining, entertainment, schools, and major highways. Located just off Highway 27, Hartford Terrace offers Smart Home technology in all homes, a resort style community pool with cabana, a sports field, playground, dog stations, walking trails, and 1-Gig high speed internet and streaming TV included in the HOA. Welcome to a home that's designed with you in mind, where luxury meets convenience in every corner. This brand-new home offers 4 bedrooms, 3 bathrooms, a loft, and 2-car garage. The Mill Run home, with its charming Craftsman exterior and thoughtfully curated Classic Fresh design package, is ready for you to move in and start living the life you deserve. The expansive open-concept first floor connects your kitchen, café, and gathering room, creating a seamless space for both relaxation and entertaining. Featuring exquisite tile flooring, bright white cabinetry with quartz countertops, and state-of-the-art Whirlpool stainless-steel appliances - including the refrigerator and microwave that vents to the exterior, this kitchen is as functional as it is beautiful. Plus, a convenient pantry and a kitchen island provide extra storage and prep space, making cooking and entertaining a breeze. With four bedrooms, three full bathrooms, and a spacious loft, this home offers plenty of room for the whole family. A guest bedroom and full bathroom are located on the main level, perfect for visitors, a home office, or flexible living space. Upstairs, the Owner's Suite offers a peaceful retreat with a large walk-in closet and an en suite bath featuring dual sinks, a quartz-topped vanity, and a luxurious glass-enclosed shower. Whether you're hosting guests or relaxing with loved ones, the covered lanai and airy open spaces provide the perfect backdrop for enjoying every moment. Mill Run is designed to make everyday life easier, with a laundry room on the second floor, 2" faux wood blinds throughout, and convenient appliances like a washer, dryer, refrigerator, and microwave venting to the exterior-all included in your home. Experience the perfect blend of convenience, luxury, and thoughtful design at Mill Run, where every detail is crafted to enhance your life. Don't miss the opportunity to call this move-in-ready home yours.
Full Property Details
Full Property Details for 3646 Cambridge Brk Dr
General
- Sold For: $397,990
- HOA FEE: $99/month
- Taxes: $3,053 (2025)
- Status: Closed
- Type: Single Family
- Source: MidFloridaRegionalMLS
- MLS ID: O6412216
- Added to Site: 121 day(s) ago
Rental Information
- Min. Lease: 7 Months
Interior
- Number of Rooms: 13
- Interior Features: Eating Space In Kitchen, Living Room/Dining Room Combo, Open Floorplan, Pest Guard System, PrimaryBedroom Upstairs, Smart Home, Split Bedroom, Stone Counters, Thermostat, Walk-In Closet(s)
- Appliances: Dishwasher, Disposal, Dryer, Electric Water Heater, Microwave, Range, Refrigerator, Washer
- Furnishings: Unfurnished
- Flooring: Carpet, Tile
Rooms
Bathrooms
- Total Bathrooms: 3
- Full Bathrooms: 3
Bedrooms
- Total Bedrooms: 4
Other Rooms
- Laundry: Inside, Laundry Room, Upper Level
Additional Information
- Shared Amenities: Cable TV, Playground, Pool, Recreation Facilities, Trail(s)
- Security/Safety: Smoke Detector(s)
Exterior
- Exterior Features: Irrigation System, Lighting, Sidewalk, Sliding Doors
- Deck/Patio: Covered, Rear Porch
- Porch/Patio/Deck: Covered, Rear Porch
Parking
- Garage: Yes
- Attached garage: Yes
- Garage Spaces: 2
- Covered Spaces: 2
- Parking Features: Driveway, Garage Door Opener
Location
- Area: 33837 - Davenport
- County: Polk
- Development Name: 33837 - Davenport
- Subdivision: HARTFORD TERRACE PHASE 1
- Driving Directions: From I-4 West: Follow I-4 W to US-27 S/US Hwy 27 S in Polk County. Take exit 55 from I-4 W. Merge onto I-4 W. Use the right 2 lanes to take exit 55 to merge onto US-27 S/US Hwy 27 S. Continue on US-27 S/US Hwy 27 S. Drive to Sugarwood St. Merge onto US-27 S/US Hwy 27 S and Turn left onto Forest Lake Dr. Hartford Terrace will be on your left. Please check in at the Sales Office upon arrival.
- Direction Faces: East
School Information
- Elementary School: Horizons Elementary
- Middle School: Boone Middle
- High School: Haines City Senior High
Community
- Community Name: 33837 - Davenport
- Community Features: Deed Restrictions, Playground, Pool, Sidewalks
- Optional Amenities: Cable TV, Playground, Pool, Recreation Facilities, Trail(s)
- Association: Yes
- Assoc. Name: Castle Group Management
- Assoc. Fees Include: Cable TV, Community Pool, Internet, Pool Maintenance, Recreational Facilities
- Number of Pets: 3
- Pet Restrictions: See HOA Documents.
Heating & Cooling
- Cooling Type: Central Air
- Heating Type: Central, Electric, Heat Pump
Utilities
- Sewer: Public Sewer
- Water: Public
- Utility Description: Cable Connected, Electricity Connected, Public, Sewer Connected, Street Lights, Underground Utilities, Water Connected
Structural Information
- Architectural Info: Craftsman
- Architectural Style: Craftsman
- Builder: Pulte Homes
- Approx Compl Date: 2026-07-01T04:00:00.000Z
- Exterior Const.: Block, Stucco
- Roof: Shingle
- Windows: Blinds, Double Pane Windows, Insulated Windows, Low-Emissivity Windows
- Stories/Levels: Two
- Square Feet: 2,203
- Sq. Ft. Source: Builder
- Living Area: 2,203 Sq. Ft.
- Year Built: 2026
Lot Features
- Lot Size (Acres): 0.1
- Lot Size (Sq. Ft.): 4,400
- Lot Size: 4400
- Lot Dimensions: 40 x 110
- Frontage: Street Paved
- Street/Road Desc.: Paved
Green Features
- Energy Efficient: Appliances, HVAC, Insulation, Lighting, Roof, Thermostat, Water Heater, Windows
- Water Conservation: Drip Irrigation, Irrig. System-Drip/Microheads, Irrigation-Reclaimed Water
Financial Considerations
- Association Fee: $99
- Assoc Fee Freq.: Monthly
- Assoc Fee Desc.: Required
- CDD: Yes
- Tax Amount: $3,053.16
- Tax Year: 2025
Disclosures and Reports
- Ownership: Fee Simple
- Special Conditions: None
- Legal Description: HARTFORD TERRACE PHASE 1 PB 202 PGS 44-48 LOT 278
- Flood Zone Info: X
- APN: 272705726015002780
- Property ID: 272705726015002780
- Block/Lot/Section: 1
Listed by Pulte Realty Of North Florida Llc
Sold by Exp Realty Llc

Get Pre-Approved Today
Schools
Schools serving 3646 Cambridge Brk Dr
School District:Polk County School District
| Name | Grades | Distance |
|---|---|---|
Horizons Elementary School 1700 Forest Lake Drive, Davenport, FL 33837 | PK-5 | 0.5 mi |
Shelley S. Boone Middle School 225 South 22nd Street, Haines City, FL 33844 | 6-8 | 4.9 mi |
Ridge Community High School 500 Orchid Drive, Davenport, FL 33837 | 9-12 | 1.4 mi |
Disclaimer:
School attendance boundaries provided by ATTOM Data Solutions and are for reference only. Contact the school directly to verify enrollment eligibility.
Price & Sales History for 3646 Cambridge Brk Dr
Date
Details
Price
Change
Source
7/28/2026
Sold
$397,990
—
MLS
6/06/2026
Listed
$397,990
—
MLS
Disclaimer: Historical sales information is derived from public records provided by the county offices. Information is not guaranteed and should be independently verified.
Home Warranty : Included
3646 Cambridge Brook Drive, Davenport, FL 33837 (MLS# O6412216) is a Single Family property that was sold at $397,990 on July 28, 2026. Want to learn more about 3646 Cambridge Brook Drive? Do you have questions about finding other Single Family real estate for sale in Davenport? You can browse all Davenport real estate or contact a Coldwell Banker agent to request more information.