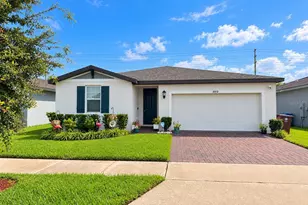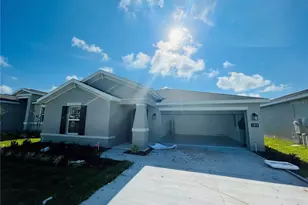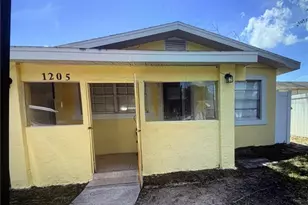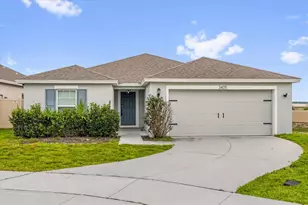
This is a carousel with tiles that activate property listing cards. Use the previous and next buttons to navigate.
1/9
$1,850 Just Listed
This is a carousel with tiles that activate property listing cards. Use the previous and next buttons to navigate.
1/9
Property Description
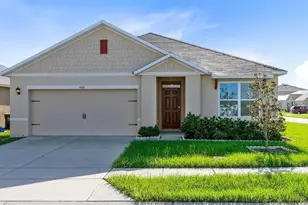
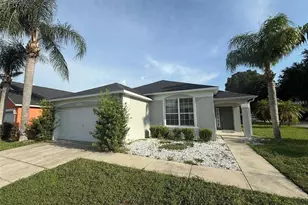
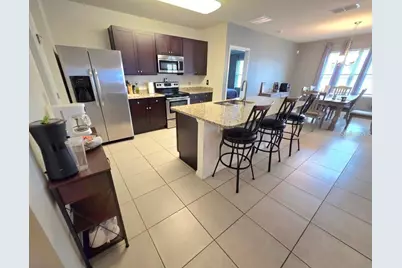
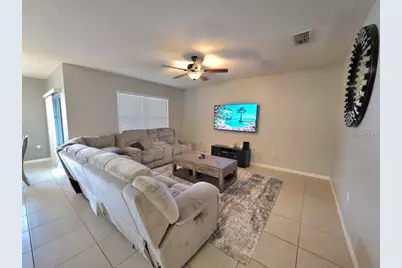
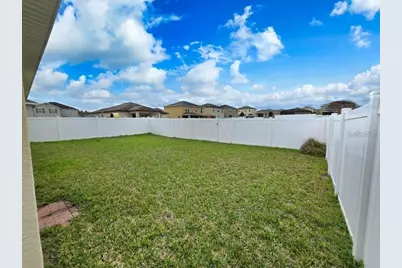
Located in the highly desirable Summers Corner community near the Champions Gate area, this beautifully maintained home offers comfort, convenience, and a peaceful neighborhood sitting just minutes from Walt Disney World. Inside, the home features a bright, open layout where natural light flows easily through the living, dining, and kitchen spaces. The kitchen is designed to be the center of the home with rich wood cabinetry, granite countertops, stainless steel appliances, and a large island with breakfast bar that's perfect for everyday living, casual meals, or entertaining guests. The backyard backs to a landscaped basin, providing a peaceful setting with no immediate rear neighbors and room to personalize the outdoor space. Residents enjoy access to the nearby community pool, and the neighborhood offers an added financial benefit with NO CDD fees. You're just minutes from Posner Park Shopping Mall, where you'll find a wide variety of shopping, dining, and everyday conveniences. Families will appreciate being near highly rated schools including Ridgeview Global Studies Academy. and offers easy access to Interstate 4 and US-27, making commuting to Orlando, Kissimmee, Lakeland, and Tampa simple.
Full Property Details
Full Property Details for 368 Aberdeen Dr
General
- Rent: $1,850
- Status: Active
- Type: Single Family
- Source: MidFloridaRegionalMLS
- MLS ID: S5156428
- Updated: Today (8/27/2026)
- Added to Site: Today
Rental Information
- Lease/Rent Term: 12 Months
- Min. Lease: 8-12 Months
Interior
- Number of Rooms: 8
- Interior Features: Ceiling Fan(s), Crown Molding, Eating Space In Kitchen, Open Floorplan, Primary Bedroom Main Floor, Solid Surface Counters, Split Bedroom, Stone Counters, Walk-In Closet(s), Window Treatments
- Appliances: Dishwasher, Disposal, Electric Water Heater, Exhaust Fan, Microwave, Range, Refrigerator
- Furnishings: Unfurnished
- Flooring: Ceramic Tile, Luxury Vinyl, Tile
Rooms
Bathrooms
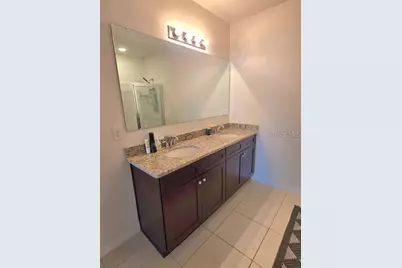
- Total Bathrooms: 2
- Full Bathrooms: 2
Bedrooms
- Total Bedrooms: 3
Other Rooms
- Laundry: Inside, Laundry Room
Additional Information
- Shared Amenities: Pool
- Security/Safety: Security System Leased, Smoke Detector(s)
Exterior
- Exterior Features: Irrigation System, Sidewalk
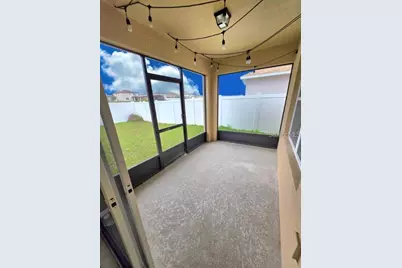
- Deck/Patio: Enclosed, Rear Porch, Screened
- Porch/Patio/Deck: Enclosed, Rear Porch, Screened
Parking
- Garage: Yes
- Attached garage: Yes
- Garage Spaces: 2
- Covered Spaces: 2
- Parking Features: Driveway, Garage Door Opener
Location
- Area: 33896 - Davenport / Champions Gate
- County: Polk
- Development Name: 33896 - Davenport / Champions Gate
- Subdivision: SUMMERS CORNER
- Driving Directions: USE GPS
- Direction Faces: East
School Information
- Elementary School: Citrus Ridge
- Middle School: Citrus Ridge
- High School: Ridge Community Senior High
Community
- Community Name: 33896 - Davenport / Champions Gate
- Community Features: Deed Restrictions, Pool
- Optional Amenities: Pool
- Association: Yes
- Assoc. Name: Altemose Community Mgt LLC. Cheryl Altemose
Heating & Cooling
- Cooling Type: Central Air
- Heating Type: Electric
Utilities
- Sewer: Public Sewer
- Water: Public
- Utility Description: Cable TV Available, Electricity Connected, Fire Hydrant, Public, Sewer Connected, Sprinkler Recycled, Street Lights, Underground Utilities, Water Connected
Structural Information
- Builder: DR Horton
- Windows: Rods, Window Treatments
- Stories/Levels: One
- Square Feet: 1,706
- Sq. Ft. Source: Public Records
- Year Built: 2017
Lot Features
- Lot Size (Acres): 0.13
- Lot Size (Sq. Ft.): 5,502
- Lot Size: 5502
- Lot Dimensions: 50 x 110
- Frontage: Street Paved
- Street/Road Desc.: Paved, Asphalt
- Fencing (Description): Fenced
Financial Considerations
- Lease Price: $1,850
- Assoc Fee Desc.: Required
- Application Fee: $55
Disclosures and Reports
- Flood Zone Info: X
- APN: 272606701218000400
- Property ID: 272606701218000400
Listed by Weichert Realtors Hallmark Pro
Schools
Schools serving 368 Aberdeen Dr
School District:Polk County School District
| Name | Grades | Distance |
|---|---|---|
Citrus Ridge: A Civics Academy 1775 Sand Mine Road, Davenport, FL 33897 | PK-5 | 4.5 mi |
Loughman Oaks Elementary School 4600 U.S. Highway 17-92 North, Davenport, FL 33837 | PK-5 | 4.9 mi |
Davenport High School 1915 South Floral Avenue, Bartow, FL 33830 | 9-12 | 28.5 mi |
Disclaimer:
School attendance boundaries provided by ATTOM Data Solutions and are for reference only. Contact the school directly to verify enrollment eligibility.
Price History for 368 Aberdeen Dr
Date
Details
Price
Change
Source
8/27/2026
Listed
$1,850
—
MLS
Disclaimer: Historical sales information is derived from public records provided by the county offices. Information is not guaranteed and should be independently verified.

368 Aberdeen Drive, Davenport, FL 33896 (MLS# S5156428) is a Single Family property with 3 bedrooms and 2 full bathrooms. 368 Aberdeen Drive is currently listed for rent at $1,850 and was received on August 27, 2026. Want to learn more about 368 Aberdeen Drive? Do you have questions about finding other real estate for sale or rent in Davenport? You can browse all Davenport rentals or contact a Coldwell Banker agent to request more information.