This is a carousel with tiles that activate property listing cards. Use the previous and next buttons to navigate.
1/1
$399,900
This is a carousel with tiles that activate property listing cards. Use the previous and next buttons to navigate.
1/1
Property Description
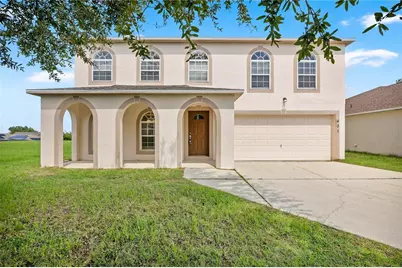
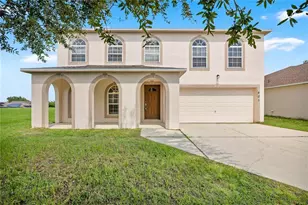
VR tour available. Seller offering up to $16,995 toward buyer closing costs, prepaid expenses, and/or an interest rate buydown. Conditions apply. Move-in ready 4-bedroom, 3.5-bath home in Davenport's established Villages of Legacy Park community with the big-ticket items already handled: Roof (2025), a new 50-gallon water heater (2026), and two HVAC systems (2025 and 2019) just fully serviced. A just-completed refresh adds fresh interior paint throughout, a full exterior repaint with stucco repair and freshly painted soffit, entry door and garage door, new wood-look vinyl plank flooring through the main living areas, new carpet in all four bedrooms and the loft, new LED lighting and fixtures, a new dining room chandelier, new 2-inch faux wood blinds, and updated outlets, switches and door hardware. The kitchen adds new stainless steel Whirlpool appliances including a glass-top range, dishwasher and microwave hood, refreshed cabinetry, a new Moen pull-out sprayer faucet and a new garbage disposal. The bathrooms feature new vanity faucets and updated fixtures throughout, with new toilets, new mirrors and new vanity lighting, plus a new Moen shower head in the primary suite. The two-story floor plan offers 3,010 SqFt with a formal living room, a separate family room, a formal dining room, a breakfast room off the kitchen, a powder room and an inside laundry room on the first floor. Upstairs, the primary suite has a walk-in closet and a private bath, joined by three additional bedrooms, two more full baths and a versatile loft. Attached 2-car garage with a freshly painted floor. Out back, an open patio sits on a 0.12-acre lot with refreshed landscaping. $60 monthly HOA and no CDD. Flood Zone X, so no flood insurance is required. Conveniently located near shopping, dining and the Central Florida attractions. Buyer credit available with use of Seller's preferred lender. Schedule your showing today.
Full Property Details
Full Property Details for 401 Blake Ave
General
- Sold For: $399,900
- HOA FEE: $60/month
- Taxes: $5,069 (2025)
- Status: Closed
- Type: Single Family
- Source: MidFloridaRegionalMLS
- MLS ID: O6442778
- Added to Site: 65 day(s) ago
Rental Information
- Min. Lease: 8-12 Months
Interior
- Number of Rooms: 8
- Interior Features: Thermostat
- Appliances: Dishwasher, Disposal, Microwave, Range
- Furnishings: Unfurnished
- Flooring: Laminate
Rooms
Bathrooms
- Total Bathrooms: 4
- Full Bathrooms: 3
- Half Bathrooms: 1
Bedrooms
- Total Bedrooms: 4
Other Rooms
- Laundry: Inside
Exterior
- Exterior Features: Sidewalk
Parking
- Garage: Yes
- Attached garage: Yes
- Garage Spaces: 2
- Covered Spaces: 2
Location
- Area: 33897 - Davenport
- County: Polk
- Development Name: 33897 - Davenport
- Subdivision: POITRAS ESTATES
- Driving Directions: From US-27, head west on Legacy Park Blvd, then turn right onto Jefferson Blvd, which becomes Blake Ave. Continue past Samuel St to 401 Blake Ave.
- Direction Faces: South
School Information
- Elementary School: Citrus Ridge
- Middle School: Daniel Jenkins Academy of Technology Middle
- High School: Davenport High School
Community
- Community Name: 33897 - Davenport
- Association: Yes
- Assoc. Name: Poitras Estates HOA/PREMIER ASSOCIATION MANAGEMENT
- Pet Restrictions: Buyer to verify with HOA
Heating & Cooling
- Cooling Type: Central Air
- Heating Type: Central
Utilities
- Sewer: Public Sewer
- Water: Public
- Utility Description: Cable TV Available, Electricity Connected
Structural Information
- Exterior Const.: Block, Stucco
- Roof: Shingle
- Stories/Levels: Two
- Square Feet: 3,010
- Sq. Ft. Source: Public Records
- Living Area: 3,010 Sq. Ft.
- Year Built: 2006
Lot Features
- Lot Size (Acres): 0.12
- Lot Size (Sq. Ft.): 5,441
- Lot Size: 5441
- Street/Road Desc.: Asphalt
Financial Considerations
- Association Fee: $60
- Assoc Fee Freq.: Monthly
- Assoc Fee Desc.: Required
- Tax Amount: $5,069
- Tax Year: 2025
Disclosures and Reports
- Ownership: Fee Simple
- Special Conditions: None
- Legal Description: POITRAS ESTATES PLAT BOOK 129 PG 21 LOT 57
- Flood Zone Info: X
- APN: 262511486254000570
- Property ID: 262511486254000570
Listed by Property Logic Re
Sold by Re/Max Titanium Group
Get Pre-Approved Today
Schools
Schools serving 401 Blake Ave
School District:Polk County School District
| Name | Grades | Distance |
|---|---|---|
Citrus Ridge: A Civics Academy 1775 Sand Mine Road, Davenport, FL 33897 | PK-5 | 1.4 mi |
Davenport High School 1915 South Floral Avenue, Bartow, FL 33830 | 9-12 | 32.6 mi |
Disclaimer:
School attendance boundaries provided by ATTOM Data Solutions and are for reference only. Contact the school directly to verify enrollment eligibility.
Price & Sales History for 401 Blake Ave
Date
Details
Price
Change
Source
11/09/2026
Sold
$399,900
—
MLS
9/17/2026
Listed
$399,900
—
MLS
Disclaimer: Historical sales information is derived from public records provided by the county offices. Information is not guaranteed and should be independently verified.
401 Blake Avenue, Davenport, FL 33897 (MLS# O6442778) is a Single Family property that was sold at $399,900 on November 09, 2026. Want to learn more about 401 Blake Avenue? Do you have questions about finding other Single Family real estate for sale in Davenport? You can browse all Davenport real estate or contact a Coldwell Banker agent to request more information.