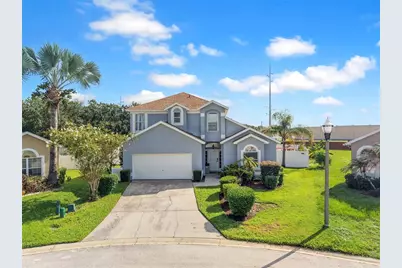
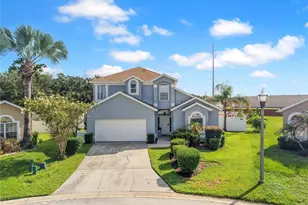
This is a carousel with tiles that activate property listing cards. Use the previous and next buttons to navigate.
1/1
$3,300
This is a carousel with tiles that activate property listing cards. Use the previous and next buttons to navigate.
1/1
Property Description
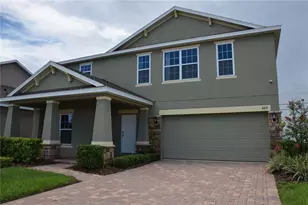
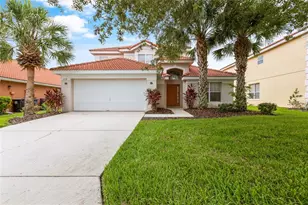
Welcome to Tuscan Ridge! This fully furnished 5-bedroom, 3.5-bathroom pool home offers an impressive combination of indoor and outdoor living, with plenty of space to relax, entertain, and enjoy the Florida lifestyle. Located on an oversized, fully fenced lot with a corner-style setting within the neighborhood, the property features a private screened-in pool, outdoor shower, gazebo, fountain, patio furniture, outdoor speakers, and even a private putting area in the backyard. Inside, the home comes fully furnished and features a spacious layout with both casual and formal dining areas, a well-equipped kitchen, a downstairs half bathroom, and multiple entertainment spaces. The garage has been converted into a dedicated game room, and there is also a pool table downstairs. The primary suite is conveniently located on the first floor and includes direct access to the pool through sliding glass doors. The Harry Potter-themed primary bedroom also features a private bathroom with dual vanities, a soaking tub, and a separate walk-in shower. Upstairs are four additional fully furnished themed bedrooms, including Marvel, Frozen, Star Wars, and safari-inspired rooms, along with two full bathrooms. The Star Wars bedroom includes its own private en-suite bathroom. Tuscan Ridge residents also have access to community amenities including a clubhouse, fitness center, and tennis courts. Driveway parking is available. Lawn care, pool care and pest control are included in the rent. Renters insurance is required. With a private pool, oversized fenced backyard, multiple entertainment areas, a converted game room, and a fully furnished themed interior, this property offers something truly different from the typical rental. Contact us today to schedule your private viewing!
Full Property Details
Full Property Details for 403 Corvina Dr
General
- Rent: $3,300
- Status: Closed
- Type: Single Family
- Source: MidFloridaRegionalMLS
- MLS ID: P4939592
- Added to Site: 56 day(s) ago
Rental Information
- Lease/Rent Term: 12 Months
- Min. Lease: 8-12 Months
Interior
- Interior Features: Ceiling Fan(s), Eating Space In Kitchen, High Ceilings, Kitchen and Family Room Combination, Living Room/Dining Room Combo, Open Floorplan
- Appliances: Dishwasher, Disposal, Electric Water Heater, Freezer, Microwave, Range, Range Hood, Refrigerator
- Furnishings: Furnished
- Flooring: Tile, Vinyl
Rooms
Bathrooms
- Total Bathrooms: 4
- Full Bathrooms: 3
- Half Bathrooms: 1
Bedrooms
- Total Bedrooms: 5
Other Rooms
- Laundry: Inside, Laundry Room
Additional Information
- Shared Amenities: Clubhouse, Fitness Center, Tennis Court(s)
- Pool: Yes
- Private Pool: Yes
- Pool Description: In Ground, Lighting, Screen Enclosure
- Spa: Yes
- Spa Description: In Ground
- Security/Safety: Smoke Detector(s)
Exterior
- Exterior Features: Irrigation System, Lighting, Outdoor Shower, Rain Gutters, Sidewalk, Sliding Doors
- Deck/Patio: Rear Porch, Screened
- Porch/Patio/Deck: Rear Porch, Screened
Parking
- Garage: Yes
- Attached garage: Yes
- Garage Spaces: 2
- Covered Spaces: 2
- Parking Features: Driveway, Garage Door Opener
Location
- Area: 33897 - Davenport
- County: Polk
- Development Name: 33897 - Davenport
- Subdivision: VILLAGE AT TUSCAN RIDGE
- Driving Directions: Head northwest on US-27 N, then make a U-turn at Santa Cruz Ln. Turn right onto Tuscan Ridge Dr. At the traffic circle, take the right onto Sangiovese Crossing. Turn right onto Corvina Dr, then turn left to stay on Corvina Dr. The property will be on the right.
- Direction Faces: Southwest
School Information
- Elementary School: Bella Citta Elementary
- Middle School: Bella Citta
- High School: Davenport High School
Community
- Community Name: 33897 - Davenport
- Community Features: Fitness Center, Tennis Court(s)
- Optional Amenities: Clubhouse, Fitness Center, Tennis Court(s)
- Association: Yes
- Assoc. Name: Crystal Bunch
- Number of Pets: 4
Heating & Cooling
- Cooling Type: Central Air
- Heating Type: Central
Utilities
- Sewer: Public Sewer
- Water: Public
- Utility Description: BB/HS Internet Available, Cable TV Available, Electricity Available, Phone Available, Sewer Available, Water Available
Structural Information
- Windows: Blinds
- Stories/Levels: Two
- Square Feet: 2,621
- Sq. Ft. Source: Public Records
- Living Area: 2,621 Sq. Ft.
- Year Built: 2005
Additional Structures
- Other Structures: Gazebo
Lot Features
- Property View: Pool
- Lot Size (Acres): 0.2
- Lot Size (Sq. Ft.): 8,529
- Lot Size: 8529
- Frontage: Street Paved
- Street/Road Desc.: Paved
- Fencing (Description): Fenced
Financial Considerations
- Lease Price: $3,300
- Assoc Fee Desc.: None
- Application Fee: $50
- Security Deposit: $3,300
Disclosures and Reports
- Flood Zone Info: X
- APN: 262536999990001730
- Property ID: 262536999990001730
Listed and Sold by Haines and Haven Residential

Schools
Schools serving 403 Corvina Dr
School District:Polk County School District
| Name | Grades | Distance |
|---|---|---|
Citrus Ridge: A Civics Academy 1775 Sand Mine Road, Davenport, FL 33897 | PK-5 | 3 mi |
Davenport High School 1915 South Floral Avenue, Bartow, FL 33830 | 9-12 | 29.2 mi |
Disclaimer:
School attendance boundaries provided by ATTOM Data Solutions and are for reference only. Contact the school directly to verify enrollment eligibility.
Price History for 403 Corvina Dr
Date
Details
Price
Change
Source
9/04/2026
Sold
$3,300
—
MLS
8/14/2026
Listed
$3,300
—
MLS
Disclaimer: Historical sales information is derived from public records provided by the county offices. Information is not guaranteed and should be independently verified.
403 Corvina Drive, Davenport, FL 33897 (MLS# P4939592) is a Single Family property that was sold at $3,300 on September 04, 2026. Want to learn more about 403 Corvina Drive? Do you have questions about finding other real estate for sale or rent in Davenport? You can browse all Davenport rentals or contact a Coldwell Banker agent to request more information.