This is a carousel with tiles that activate property listing cards. Use the previous and next buttons to navigate.
1/49
$560,000 Just Listed
This is a carousel with tiles that activate property listing cards. Use the previous and next buttons to navigate.
1/49
Property Description
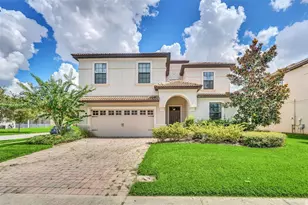
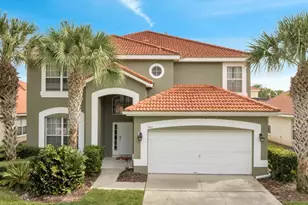
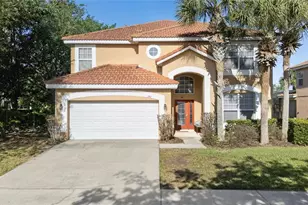
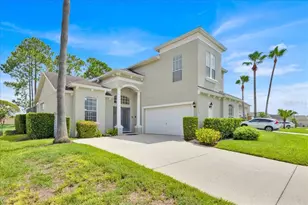
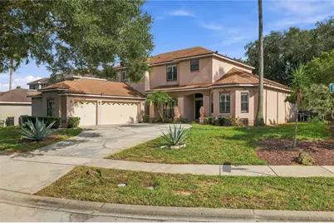
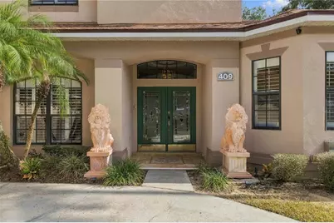
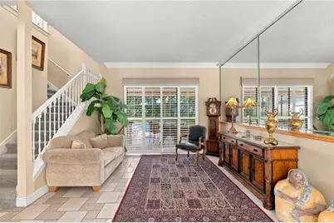
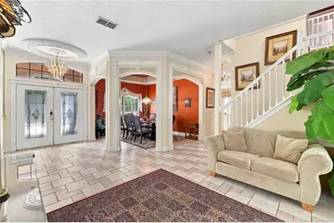
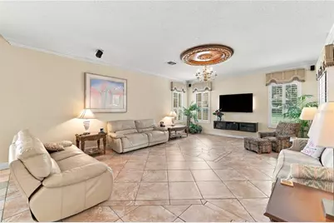
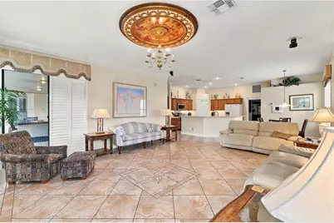
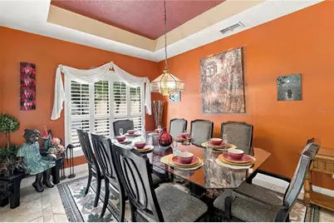
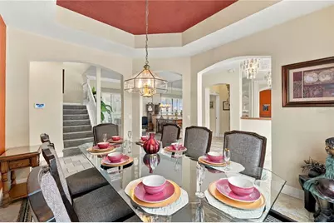
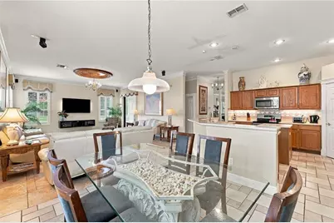
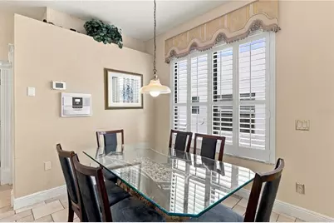
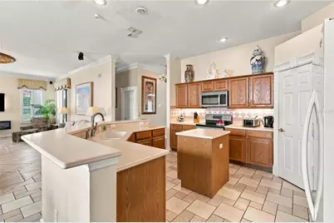
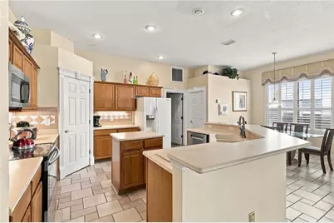
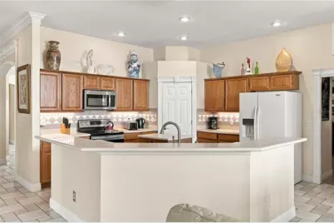
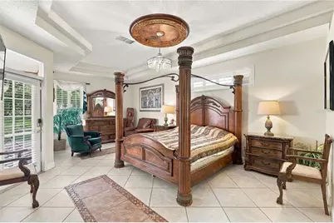
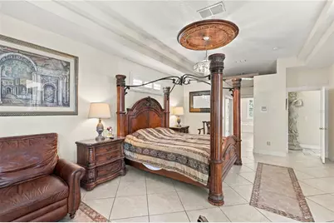
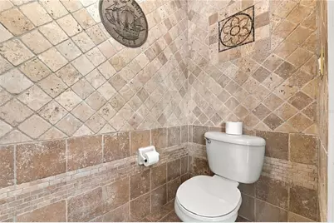
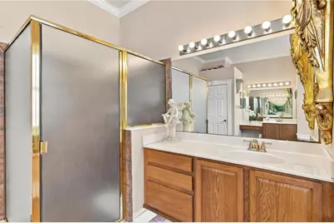
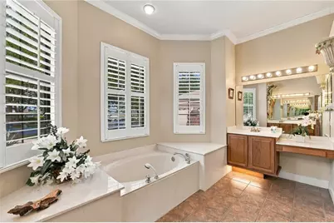
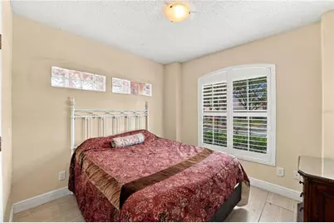
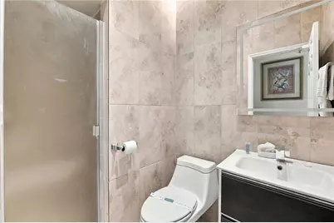
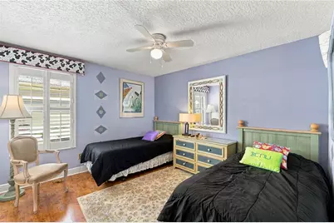
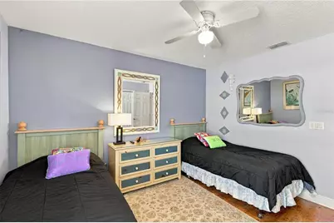
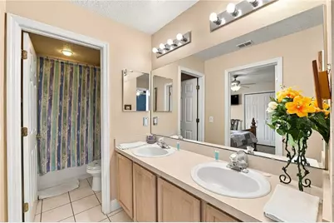
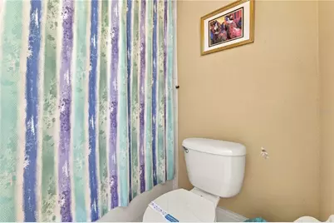
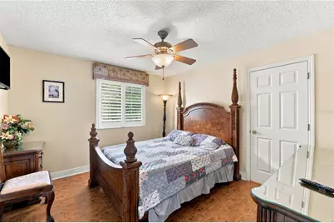
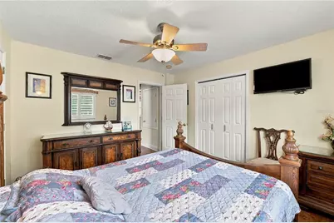
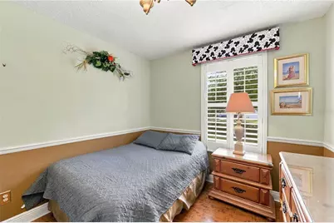
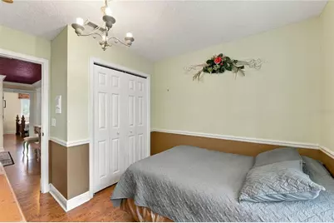
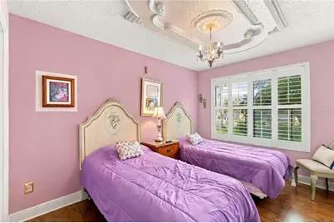
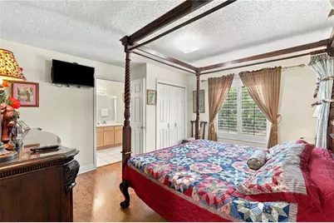
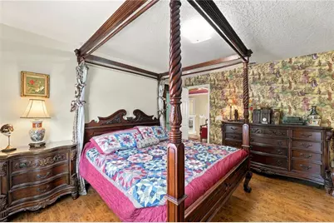
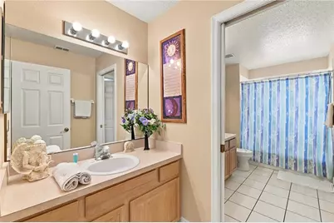
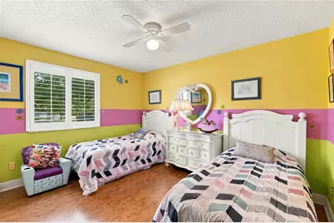
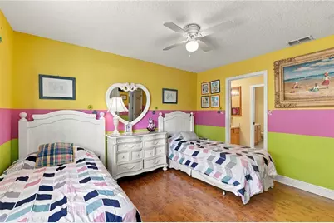
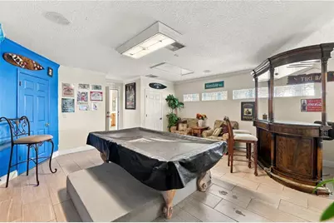
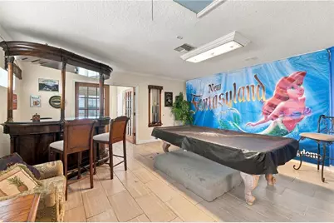
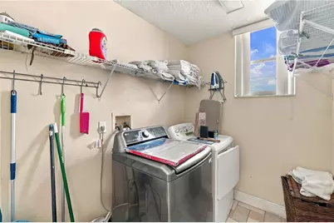
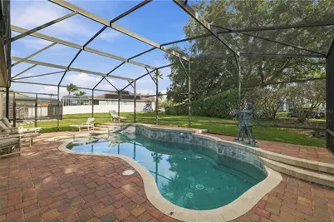
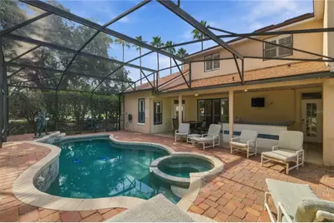
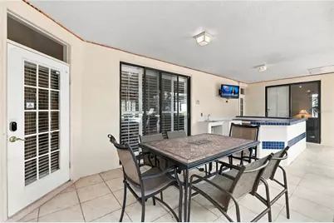
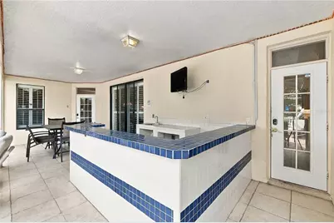
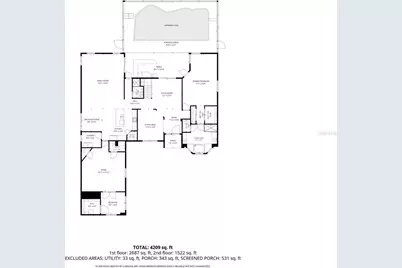
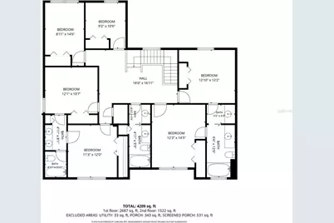
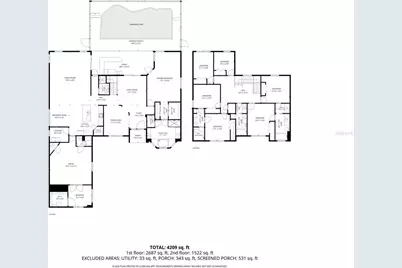
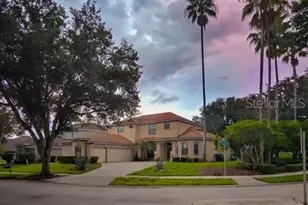
Welcome to "Southern Comfort on Hampton Lakes," a premier luxury vacation villa built on a double plot-the largest in the desired, deed-restricted Hampton Lakes community [1]. Offering over 4,200 square feet of air-conditioned living space built on a 3,647 sq ft tax footprint, this customized estate comfortably sleeps up to 16 guests [1]. The home features a versatile 8-bedroom layout (7 private bedrooms plus a main-floor den with bunk beds) and 5 full bathrooms, alongside formal and informal dining areas and two spacious living lounges [1][6]. The ground floor includes a primary bedroom with king size bed and an en-suite bath, a den with bunk beds (sleeping up to 3 guests), a separate bathroom off the kitchen, a fully equipped kitchen and a dedicated laundry room with a family-sized washer. Upstairs features two additional primary suites (king bed and queen bed) featuring interconnecting bathroom, three twin-bed rooms also featuring interconnecting bathroom, a full-bed room, and an additional full bathroom . Climate control is optimized across both levels with dual-unit central air conditioning one dedicated unit for upstairs and one for downstairs. Indoor recreation features a custom games room with a pool table, built-in bar, and bar stools, as well as a stereo entertainment system with a large flat-screen TV in the main lounge and a 60-inch TV in the primary bedroom. Step outside to a private outdoor sanctuary featuring a paved, south-facing heated pool and spa adorned with water fountains and a cascading waterfall, surrounded by a large covered lanai equipped with an outdoor prep counter space. The private driveway provides parking for up to 4 cars, with an additional car park conveniently located directly opposite the villa. Hampton Lakes HOA amenities include a communal swimming pool, floodlit tennis and basketball courts, sand volleyball, children's playgrounds, two retention lakes, and a weekly trash valet service. Located directly off US-27, this retreat sits just 10 to 15 minutes from Walt Disney World and minutes from top-tier public golf at Champions Gate and Highland Reserve. Ideal as a high-performing turnkey short-term rental or a spacious multi-family retreat. Guests enjoy effortless day-to-day convenience with nearby dining and shopping at Berry Town Center, outdoor recreation at Northeast Regional Park just 3 minutes away, and seamless travel access-sitting just 3 miles north of Interstate 4 for easy drives to Orlando International Airport, Gulf and Atlantic beaches, and all of Central Florida's premier attractions.
Full Property Details
Full Property Details for 409 McFee Dr
General
- Price: $560,000
- HOA FEE: $175/month
- HOA FEE FREQ.: Quarterly
- Taxes: $6,410 (2025)
- Status: Active
- Type: Single Family
- Source: MidFloridaRegionalMLS
- MLS ID: O6440656
- Updated: 9/19/2026
- Added to Site: 4 day(s) ago
Rental Information
- Min. Lease: 1 Week
Interior
- Number of Rooms: 3
- Interior Features: Ceiling Fan(s), Central Vacuum, Crown Molding, High Ceilings, Kitchen and Family Room Combination, Primary Bedroom Main Floor, Thermostat, Walk-In Closet(s)
- Appliances: Dishwasher, Disposal, Dryer, Electric Water Heater, Microwave, Range, Refrigerator, Washer
- Furnishings: Negotiable
- Flooring: Carpet, Tile
Rooms
Bathrooms
- Total Bathrooms: 5
- Full Bathrooms: 5
Bedrooms
- Total Bedrooms: 8
Other Rooms
- Laundry: Inside
Additional Information
- Pool: Yes
- Private Pool: Yes
- Pool Description: In Ground, Lighting, Screen Enclosure
- Spa: Yes
Exterior
- Exterior Features: Irrigation System, Private Mailbox, Rain Gutters
Parking
- Garage: Yes
- Attached garage: Yes
- Garage Spaces: 3
- Covered Spaces: 3
Location
- Area: 33897 - Davenport
- County: Polk
- Development Name: 33897 - Davenport
- Subdivision: HAMPTON ESTATES
- Driving Directions: Head southwest on I-4 W; take exit 55 for US-27 N turn left onto US-27 N; Turn right onto McFee Dr; At the traffic circle, take the 2nd exit
- Direction Faces: Northwest
Community
- Community Name: 33897 - Davenport
- Association: Yes
- Assoc. Name: Wanda Texas
- Number of Pets: 3
- Pet Restrictions: no Pit Bulls / Please verify w/HOA
Heating & Cooling
- Cooling Type: Central Air
- Heating Type: Central, Heat Pump
Utilities
- Sewer: Public Sewer
- Water: Public
- Utility Description: Cable TV Available, Electricity Connected, Sprinkler Meter, Street Lights, Underground Utilities
Structural Information
- Exterior Const.: Block
- Roof: Shingle
- Stories/Levels: Two
- Square Feet: 4,200
- Sq. Ft. Source: Public Records
- Year Built: 1999
Lot Features
- Lot Size (Acres): 0.27
- Lot Size (Sq. Ft.): 11,609
- Lot Size: 11609
- Street/Road Desc.: Asphalt
Financial Considerations
- Association Fee: $524
- Assoc Fee Freq.: Quarterly
- Assoc Fee Desc.: Required
- Tax Amount: $6,410
- Tax Year: 2025
Disclosures and Reports
- Ownership: Fee Simple
- Special Conditions: None
- Legal Description: HAMPTON ESTATES PHASE 1, VILLAGE 2-A PB 106 PGS 34 & 35 LOT 23
- Flood Zone Info: X
- APN: 262524999971000230
- Property ID: 262524999971000230
Listed by Epique Realty Inc.
Get Pre-Approved Today
Schools
Schools serving 409 McFee Dr
School District:Polk County School District
| Name | Grades | Distance |
|---|---|---|
Citrus Ridge: A Civics Academy 1775 Sand Mine Road, Davenport, FL 33897 | PK-5 | 1.1 mi |
Davenport High School 1915 South Floral Avenue, Bartow, FL 33830 | 9-12 | 30.9 mi |
Disclaimer:
School attendance boundaries provided by ATTOM Data Solutions and are for reference only. Contact the school directly to verify enrollment eligibility.
Price & Sales History for 409 McFee Dr
Date
Details
Price
Change
Source
9/18/2026
Listed
$560,000
—
MLS
Disclaimer: Historical sales information is derived from public records provided by the county offices. Information is not guaranteed and should be independently verified.

Tax History
Tax History for 409 McFee Dr
Year
Property Taxes
Change
Tax Assessment
Change
2025
$5,669
-6%
$438,465
-1%
2024
$6,035
5%
$444,511
—
2023
$5,729
23%
$442,914
47%
2021
$4,669
-10%
$300,766
-22%
2022
$5,203
11%
$387,073
30%
2021
$4,669
14%
$297,333
14%
2017
$4,109
—
$261,254
1%
2017
$4,109
4%
$257,499
5%
2016
$3,962
—
$244,407
2%
2015
$3,968
-14%
$238,847
-17%
2019
$4,623
27%
$287,379
32%
2014
$3,637
1%
$218,438
5%
2013
$3,607
—
$207,628
—
Disclaimer: Historical tax information is derived from public records provided by the county offices. Information is not guaranteed and should be independently verified.
Estimate the Cost
Estimate the Cost for 409 McFee Dr
409 McFee Drive, Davenport, FL 33897 (MLS# O6440656) is a Single Family property with 8 bedrooms and 5 full bathrooms. 409 McFee Drive is currently listed for $560,000 and was received on September 18, 2026. Want to learn more about 409 McFee Drive? Do you have questions about finding other Single Family real estate for sale in Davenport? You can browse all Davenport real estate or contact a Coldwell Banker agent to request more information.