This is a carousel with tiles that activate property listing cards. Use the previous and next buttons to navigate.
1/50
$550,000
This is a carousel with tiles that activate property listing cards. Use the previous and next buttons to navigate.
1/50
Property Description
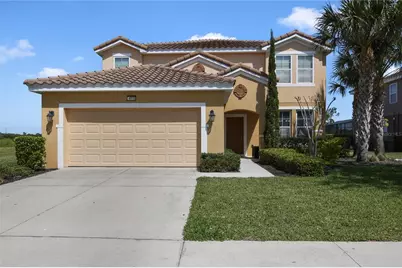
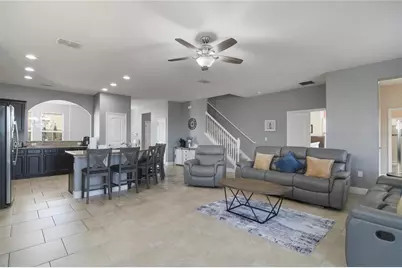
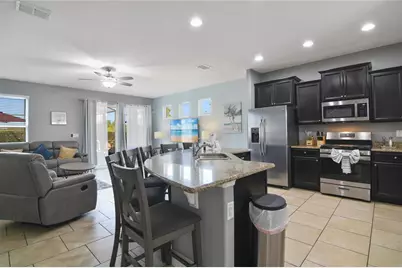
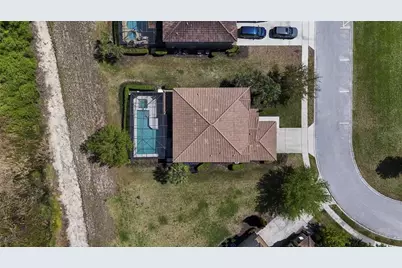
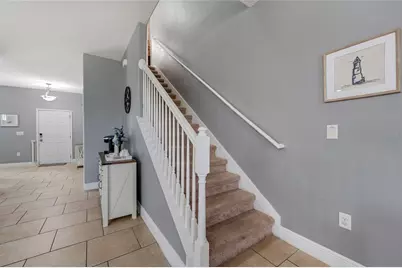
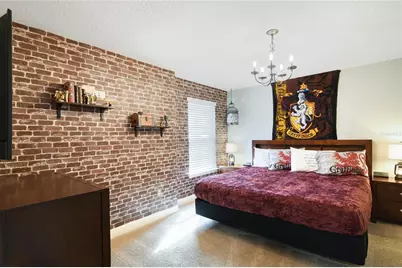
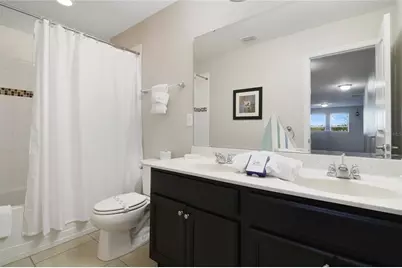
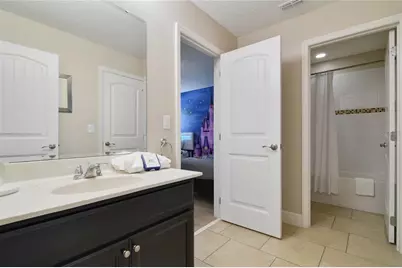
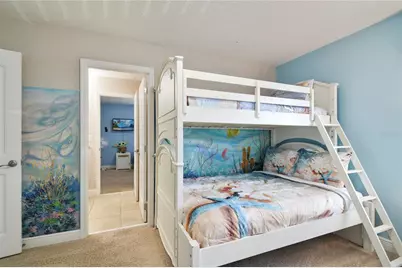
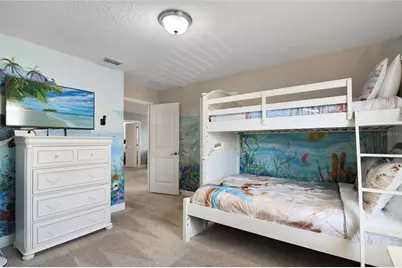
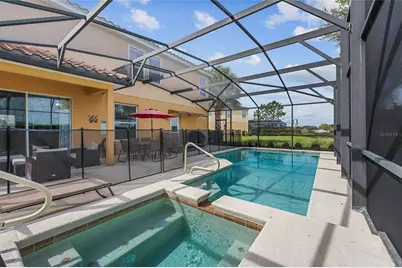
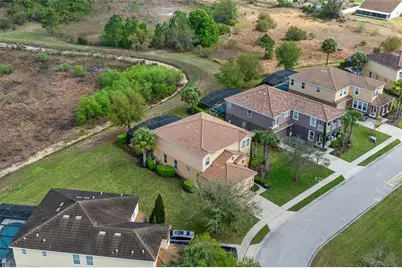
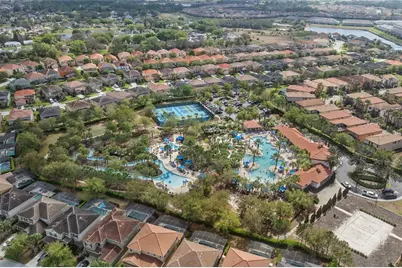
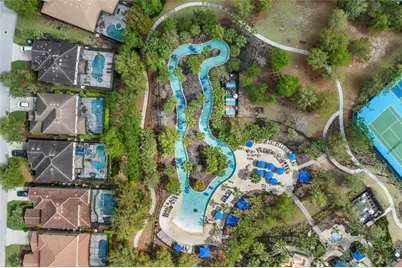
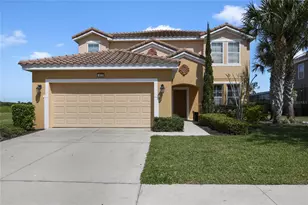
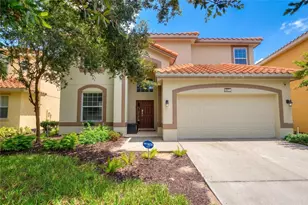
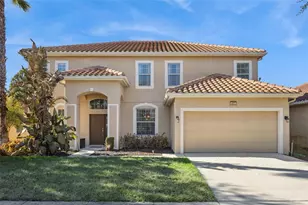
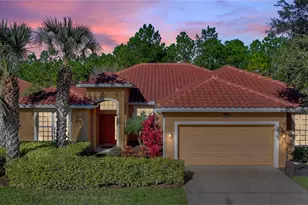
Fully furnished 6-bedroom, 5.5-bath pool home in Solterra Resort, designed for both memorable guest experiences and flexible ownership as a short-term rental, vacation home, or primary residence. Built in 2015 and set on a nearly 1/4-acre conservation lot, this spacious property combines privacy, functionality, and strong guest appeal in one of Central Florida's premier resort communities. The open-concept main living area is designed for both everyday comfort and group gatherings, featuring a well-appointed kitchen with granite countertops, stainless steel appliances, dark cabinetry, and a large island with bar seating. A key advantage of this home is the presence of two primary suites with en suite baths-one on the first floor with direct access to a pool bath, and a second upstairs, providing ideal flexibility for multi-generational living and guest stays. The second level also includes a loft/flex space along with the remaining bedrooms and baths, including a Jack-and-Jill layout for added convenience. Several bedrooms feature themed designs, while the customized, fully air-conditioned game room offers a standout experience with immersive décor, arcade games, billiards, and air hockey-an amenity that helps distinguish the property in a competitive short-term rental market. Step outside to a private screened pool and spa with covered lanai and extended deck, overlooking conservation, an ideal setting for relaxing, entertaining, and enjoying Florida's year-round outdoor lifestyle. Residents and guests enjoy access to Solterra's resort-style amenities, including a lazy river, zero-entry resort-style pool, clubhouse, fitness center, pickleball and tennis courts, sand volleyball, and on-site food and beverage options. Conveniently located near ChampionsGate with easy access to I-4, 429, and 192, this home is just minutes from Central Florida's world-class attractions. Whether you're seeking a turnkey investment, second home, or full-time residence, this property delivers a compelling combination of layout, location, and guest experience in a short-term-rental-approved community.
Full Property Details
Full Property Details for 4115 Oak Tree Dr
General
- Price: $550,000
- HOA FEE: $258/month
- HOA FEE FREQ.: Quarterly
- Taxes: $11,484 (2025)
- Status: Active
- Type: Single Family
- Source: MidFloridaRegionalMLS
- MLS ID: O6393813
- Updated: 6/10/2026
- Added to Site: 116 day(s) ago
Rental Information
- Min. Lease: No Minimum
Interior
- Number of Rooms: 13
- Interior Features: Ceiling Fan(s), Eating Space In Kitchen, Primary Bedroom Main Floor, PrimaryBedroom Upstairs, Stone Counters, Thermostat, Walk-In Closet(s)
- Appliances: Dishwasher, Disposal, Dryer, Gas Water Heater, Microwave, Range, Refrigerator, Washer
- Furnishings: Furnished
- Flooring: Carpet, Tile
Rooms
Bathrooms
- Total Bathrooms: 6
- Full Bathrooms: 5
- Half Bathrooms: 1
Bedrooms
- Total Bedrooms: 6
Other Rooms
- Laundry: Inside, Laundry Closet
Additional Information
- Shared Amenities: Clubhouse, Fitness Center, Gated, Pickleball Court(s), Playground, Pool, Spa/Hot Tub, Tennis Court(s)
- Pool: Yes
- Private Pool: Yes
- Pool Description: Deck, Gunite, Heated, In Ground, Lighting, Outside Bath Access, Screen Enclosure
- Spa: Yes
- Spa Description: Heated, In Ground
- Security/Safety: Gated Community, Security Gate, Smoke Detector(s)
Exterior
- Exterior Features: Irrigation System, Lighting, Sidewalk, Sliding Doors
- Deck/Patio: Covered, Deck, Screened
- Porch/Patio/Deck: Covered, Deck, Screened
Parking
- Garage: Yes
- Attached garage: Yes
- Garage Spaces: 2
- Covered Spaces: 2
- Parking Features: Curb Parking, Driveway, Ground Level, On Street
Location
- Area: 33837 - Davenport
- County: Polk
- Development Name: 33837 - Davenport
- Subdivision: OAKMONT PHASE 1
- Driving Directions: From I-4, take Exit 58 toward ChampionsGate. Continue on ChampionsGate Blvd through the arches and proceed straight to Ronald Reagan Pkwy. Turn left at the traffic light, then continue to the next light and turn left onto Pine Tree Trail. Solterra Resort will be on the left—enter through the manned gate (ID required). Take the first left onto Oaktree Drive. The property will be down around the corner, on the left.
- Direction Faces: South
Community
- Community Name: 33837 - Davenport
- Community Features: Clubhouse, Fitness Center, Gated Community - Guard, Playground, Pool, Restaurant, Sidewalks, Tennis Court(s)
- Optional Amenities: Clubhouse, Fitness Center, Gated, Pickleball Court(s), Playground, Pool, Spa/Hot Tub, Tennis Court(s)
- Association: Yes
- Assoc. Name: Joe Bullins
- Assoc. Fees Include: 24-Hour Guard, Common Area Taxes, Community Pool, Escrow Reserves Fund, Internet, Maintenance Grounds, Private Road, Recreational Facilities, Trash
- Pet Restrictions: Buyer and Buyer’s Agent to verify HOA pet policies.
Heating & Cooling
- Cooling Type: Central Air
- Heating Type: Central, Electric
Utilities
- Sewer: Public Sewer
- Water: Public
- Utility Description: BB/HS Internet Available, Cable Connected, Electricity Connected, Natural Gas Connected, Phone Available, Public, Sewer Connected, Street Lights, Underground Utilities, Water Connected
Structural Information
- Architectural Info: Mediterranean
- Architectural Style: Mediterranean
- Exterior Const.: Block, Stucco, Wood Frame
- Roof: Tile
- Windows: Blinds, Double Pane Windows, Window Treatments
- Stories/Levels: Two
- Square Feet: 3,196
- Sq. Ft. Source: Public Records
- Year Built: 2015
Lot Features
- Property View: Pool, Trees/Woods
- Lot Size (Acres): 0.23
- Lot Size (Sq. Ft.): 10,001
- Lot Size: 10001
- Frontage: Street Paved, Private Road
- Street/Road Desc.: Paved, Asphalt
Green Features
- Indoor Air Quality: HVAC Filter MERV 8+
Financial Considerations
- Association Fee: $773
- Assoc Fee Freq.: Quarterly
- Assoc Fee Desc.: Required
- CDD: Yes
- Tax Amount: $11,484.02
- Tax Year: 2025
Disclosures and Reports
- Ownership: Fee Simple
- Special Conditions: None
- Legal Description: OAKMONT PHASE 1 PB 148 PG 16-30 LOT 26
- Flood Zone Info: X
- APN: 272610701302000260
- Property ID: 272610701302000260
Listed by Stockworth Realty Group

Get Pre-Approved Today
Schools
Schools serving 4115 Oak Tree Dr
School District:Polk County School District
| Name | Grades | Distance |
|---|---|---|
Loughman Oaks Elementary School 4600 U.S. Highway 17-92 North, Davenport, FL 33837 | PK-5 | 2.8 mi |
Shelley S. Boone Middle School 225 South 22nd Street, Haines City, FL 33844 | 6-8 | 9.8 mi |
Davenport High School 1915 South Floral Avenue, Bartow, FL 33830 | 9-12 | 29.4 mi |
Disclaimer:
School attendance boundaries provided by ATTOM Data Solutions and are for reference only. Contact the school directly to verify enrollment eligibility.
Price & Sales History for 4115 Oak Tree Dr
Date
Details
Price
Change
Source
6/10/2026
Price Reduced
$550,000
-2.65%
MLS
6/01/2026
Price Reduced
$565,000
-1.74%
MLS
3/27/2026
Listed
$575,000
-1.19%
MLS
1/27/2024
Sold
$581,900
—
Public Record
Disclaimer: Historical sales information is derived from public records provided by the county offices. Information is not guaranteed and should be independently verified.
Tax History
Tax History for 4115 Oak Tree Dr
Year
Property Taxes
Change
Tax Assessment
Change
2025
$6,769
-38%
$523,565
-4%
2024
$10,870
2%
$545,249
-2%
2023
$10,655
21%
$555,254
48%
2021
$8,780
-13%
$374,076
-17%
2022
$10,045
14%
$453,410
27%
2021
$8,780
8%
$355,834
1%
2017
$8,109
—
$351,816
6%
2017
$8,109
-4%
$331,186
-6%
2016
$8,434
170%
$353,961
1164%
2015
$3,119
-62%
$28,000
-92%
2019
$8,291
3077%
$335,169
2947%
2014
$261
68%
$11,000
10%
2013
$155
—
$10,000
—
Disclaimer: Historical tax information is derived from public records provided by the county offices. Information is not guaranteed and should be independently verified.
Estimate the Cost
Estimate the Cost for 4115 Oak Tree Dr
4115 Oaktree Drive, Davenport, FL 33837 (MLS# O6393813) is a Single Family property with 6 bedrooms, 5 full bathrooms and 1 partial bathroom. 4115 Oaktree Drive is currently listed for $550,000 and was received on March 27, 2026. Want to learn more about 4115 Oaktree Drive? Do you have questions about finding other Single Family real estate for sale in Davenport? You can browse all Davenport real estate or contact a Coldwell Banker agent to request more information.