This is a carousel with tiles that activate property listing cards. Use the previous and next buttons to navigate.
1/48
$485,000 Just Listed
This is a carousel with tiles that activate property listing cards. Use the previous and next buttons to navigate.
1/48
Property Description
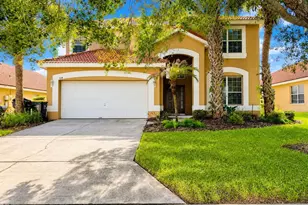
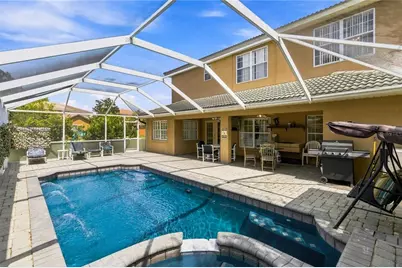
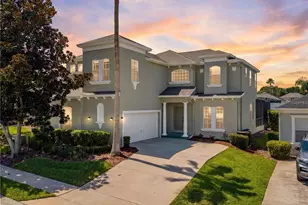
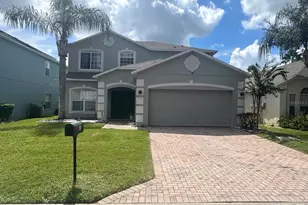
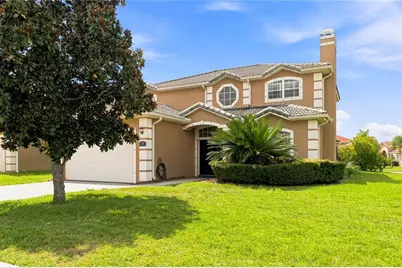
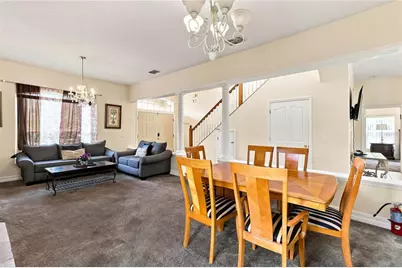
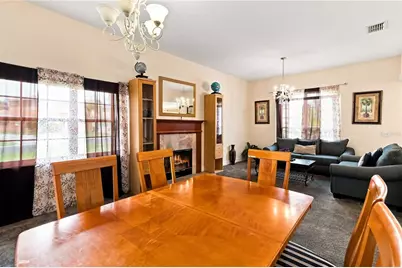
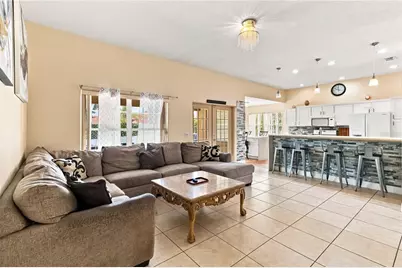
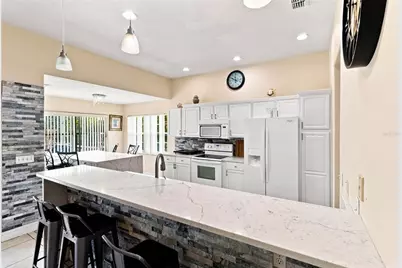
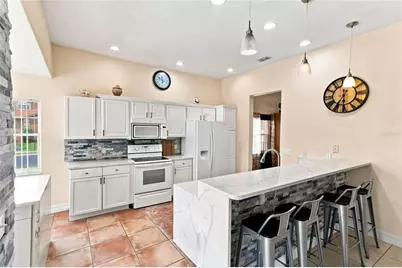
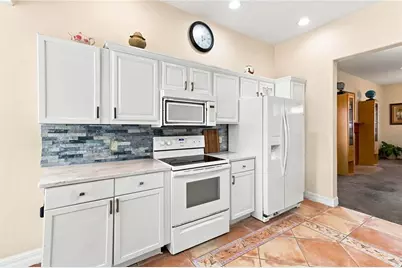
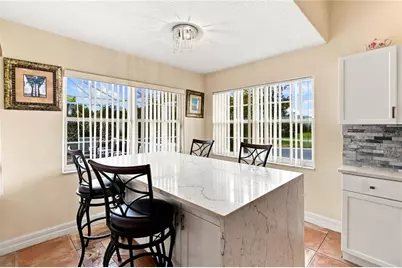
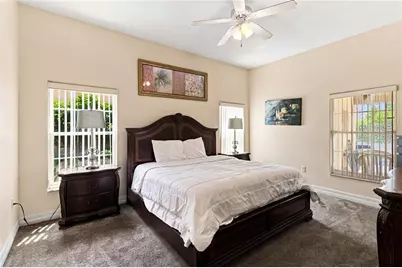
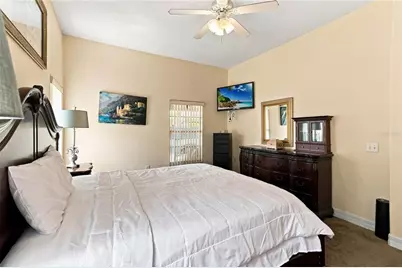
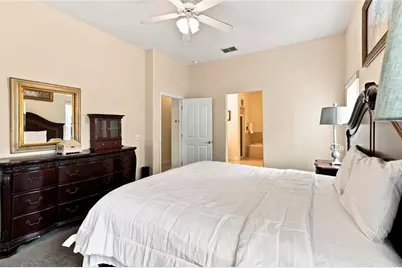
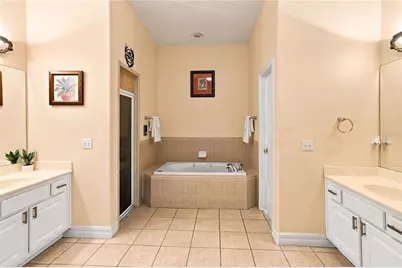
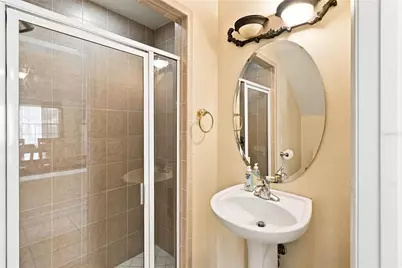
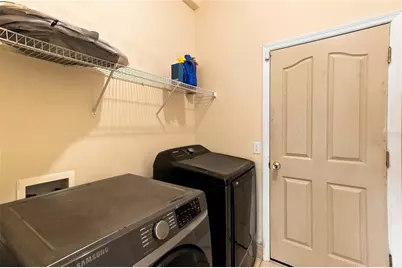
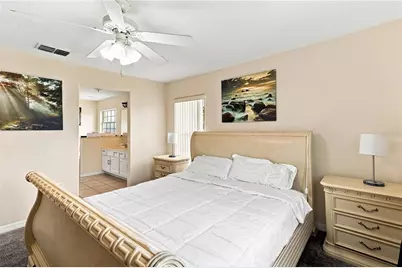
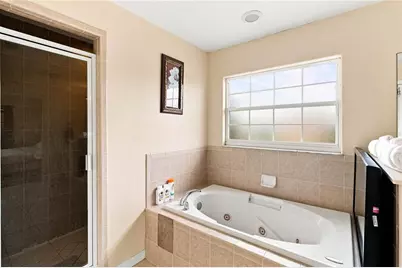
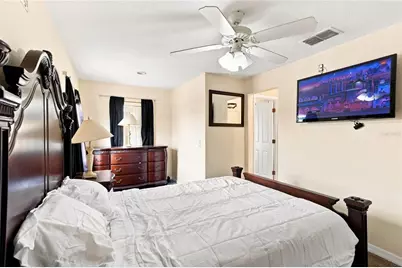
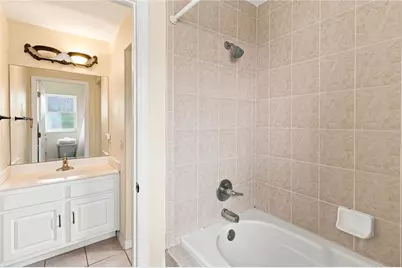
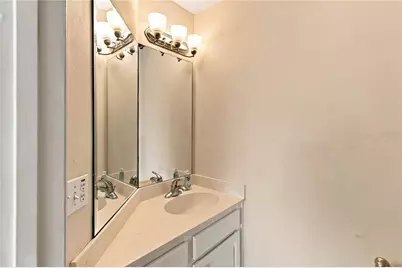
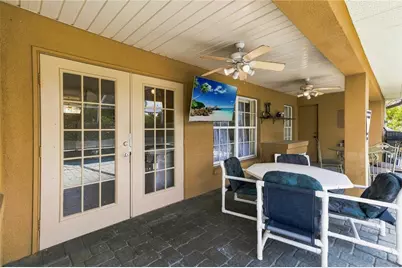
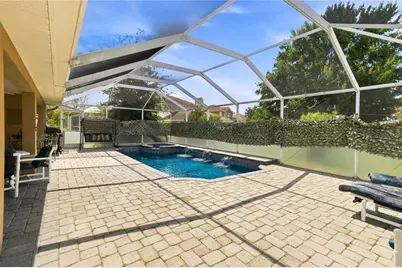
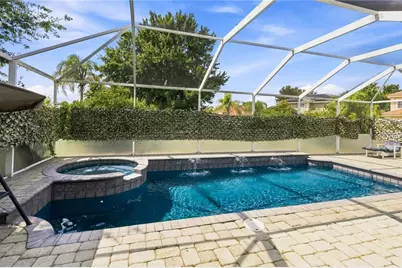
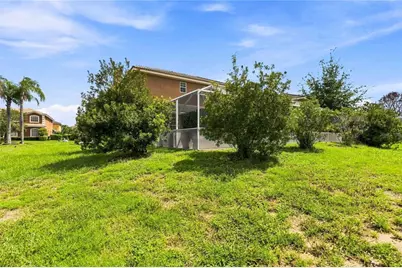
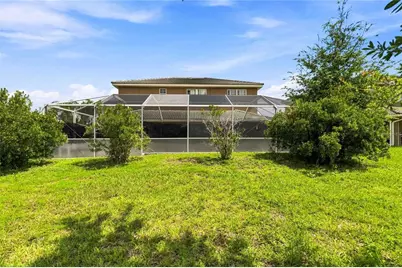
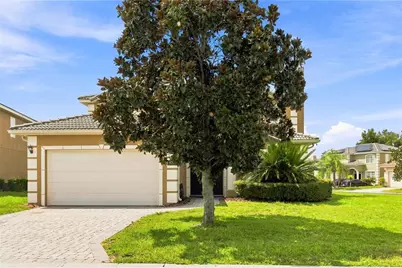
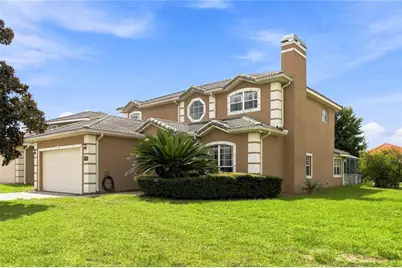
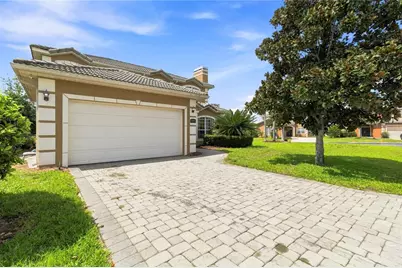
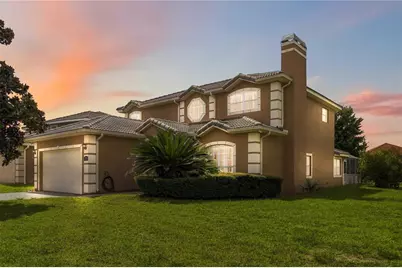
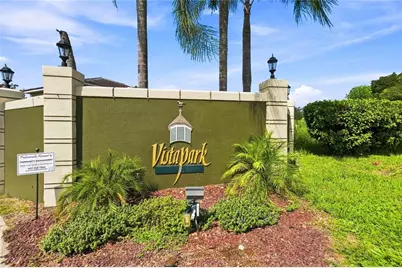
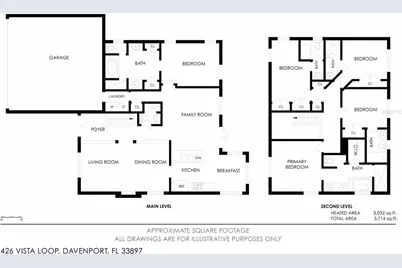
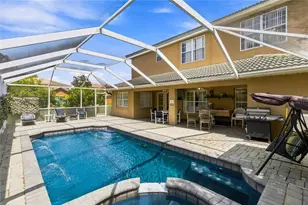
SPACIOUS ESTATE HOME WITH POOL AND SPA IN VISTA PARK! Ideally located in the Four Corners area, this FANTASTIC 5 BEDROOM, 7 BATH POOL HOME on large 1/4 ACRE CORNER LOT in a GATED COMMUNITY. Low HOA and NO CDD. Whether you're looking for a primary residence, vacation getaway, or investment property, this home offers the space you've been looking for. ADDING A TOUCH OF CLASS, the TILE ROOF, PAVER DRIVEWAY and PATIO, and mature landscaping create excellent curb appeal. Grand entry way with high ceilings. In the front of the home is the formal living and dining areas. Cozy up to the WOOD-BURNING FIREPLACE in the Living room. The kitchen offers a breakfast bar, recessed and pendant lighting. Great breakfast area overlooking the pool. French doors provide easy access to the covered lanai and outdoor living area. Step outside to enjoy the SCREENED POOL AND SPA, extended patio, and convenient FULL POOL BATH. Not one but TWO PRIMARY SUITES, The first-floor primary suite makes it convenient for guest. Laundry room with washer and dryer. 2 Car garage. Upstairs, the second primary suite with ensuite bath and walk-in closet, PLUS three additional bedrooms. Furniture is negotiable. Excellent Location, close to theme Parks, Shopping, Dining and so much more! Don't let this opportunity slip by!
Full Property Details
Full Property Details for 426 Vista Loop
General
- Price: $485,000
- HOA FEE: $135/month
- Taxes: $6,307 (2025)
- Status: Active
- Type: Single Family
- Source: MidFloridaRegionalMLS
- MLS ID: S5155555
- Updated: 8/18/2026
- Added to Site: 6 day(s) ago
Rental Information
- Min. Lease: No Minimum
Interior
- Number of Rooms: 12
- Interior Features: Ceiling Fan(s), Eating Space In Kitchen, High Ceilings, Kitchen and Family Room Combination, Living Room/Dining Room Combo, Open Floorplan, Primary Bedroom Main Floor, PrimaryBedroom Upstairs, Solid Surface Counters, Solid Wood Cabinets, Split Bedroom, Walk-In Closet(s)
- Fireplace: Yes
- Fireplace(s): Living Room, Wood Burning
- Appliances: Dishwasher, Disposal, Dryer, Electric Water Heater, Microwave, Range, Refrigerator, Washer
- Furnishings: Negotiable
- Flooring: Carpet, Tile
Rooms
Bathrooms
- Total Bathrooms: 8
- Full Bathrooms: 7
- Half Bathrooms: 1
Bedrooms
- Total Bedrooms: 5
Other Rooms
- Laundry: Electric Dryer Hookup, Inside, Washer Hookup
Additional Information
- Shared Amenities: Gated
- Pool: Yes
- Private Pool: Yes
- Pool Description: Child Safety Fence, Gunite, Heated, In Ground, Screen Enclosure
- Spa: Yes
- Spa Description: Heated
- Security/Safety: Gated Community, Smoke Detector(s)
Exterior
- Exterior Features: Irrigation System, Sidewalk, Sliding Doors
- Deck/Patio: Covered, Rear Porch, Screened
- Porch/Patio/Deck: Covered, Rear Porch, Screened
Parking
- Garage: Yes
- Attached garage: Yes
- Garage Spaces: 2
- Covered Spaces: 2
- Parking Features: Driveway, Garage Door Opener
Location
- Area: 33897 - Davenport
- County: Polk
- Development Name: 33897 - Davenport
- Subdivision: VISTA PARK
- Driving Directions: Take Highway 27 to Florence Villa Grove Rd, Left on Vista Drive, Left on Vista Loop. Home is on the corner.
- Direction Faces: North
School Information
- Elementary School: Davenport Elem
- Middle School: Daniel Jenkins Academy of Technology Middle
- High School: Davenport High School
Community
- Community Name: 33897 - Davenport
- Community Features: Deed Restrictions, Gated Community - No Guard, Sidewalks
- Optional Amenities: Gated
- Association: Yes
- Assoc. Name: Community Management Specialists
- Assoc. Fees Include: Maintenance Grounds
- Pet Restrictions: Contact HOA for pet restrictions
Heating & Cooling
- Cooling Type: Central Air
- Heating Type: Central, Electric
Utilities
- Sewer: Public Sewer
- Water: Public
- Utility Description: Cable Connected, Electricity Connected, Public, Sewer Connected, Street Lights, Water Connected
Structural Information
- Architectural Info: Custom
- Architectural Style: Custom
- Exterior Const.: Block, Stucco
- Roof: Shingle
- Windows: Blinds, Rods, Window Treatments
- Stories/Levels: Two
- Square Feet: 3,032
- Sq. Ft. Source: Public Records
- Year Built: 2001
Lot Features
- Lot Size (Acres): 0.26
- Lot Size (Sq. Ft.): 11,530
- Lot Size: 11530
- Lot Dimensions: Irr
- Frontage: Street Paved
- Street/Road Desc.: Paved
Financial Considerations
- Association Fee: $135
- Assoc Fee Freq.: Monthly
- Assoc Fee Desc.: Required
- Tax Amount: $6,307.41
- Tax Year: 2025
Disclosures and Reports
- Ownership: Fee Simple
- Special Conditions: None
- Legal Description: VISTA PARK PHASE TWO PB 111 PGS 14 & 15 LOT 34
- Flood Zone Info: X
- APN: 262512999998000340
- Property ID: 262512999998000340
- Block/Lot/Section: 000/34
Listed by Remax Premier Properties
Get Pre-Approved Today
Schools
Schools serving 426 Vista Loop
School District:Polk County School District
| Name | Grades | Distance |
|---|---|---|
Citrus Ridge: A Civics Academy 1775 Sand Mine Road, Davenport, FL 33897 | PK-5 | 0.7 mi |
Davenport High School 1915 South Floral Avenue, Bartow, FL 33830 | 9-12 | 32.6 mi |
Disclaimer:
School attendance boundaries provided by ATTOM Data Solutions and are for reference only. Contact the school directly to verify enrollment eligibility.
Price & Sales History for 426 Vista Loop
Date
Details
Price
Change
Source
8/18/2026
Listed
$485,000
—
MLS
Disclaimer: Historical sales information is derived from public records provided by the county offices. Information is not guaranteed and should be independently verified.

Tax History
Tax History for 426 Vista Loop
Year
Property Taxes
Change
Tax Assessment
Change
2025
$5,556
-9%
$429,722
-1%
2024
$6,104
8%
$435,246
5%
2023
$5,641
30%
$416,018
49%
2021
$4,333
-13%
$279,797
-18%
2022
$5,006
16%
$342,829
27%
2021
$4,333
10%
$270,669
10%
2017
$3,953
—
$245,096
-1%
2017
$3,953
-1%
$246,333
-1%
2019
$4,005
8%
$249,779
10%
2016
$3,702
-2%
$226,512
—
2015
$3,770
4%
$225,763
8%
2014
$3,610
10%
$208,749
10%
2013
$3,269
—
$189,772
—
Disclaimer: Historical tax information is derived from public records provided by the county offices. Information is not guaranteed and should be independently verified.
Estimate the Cost
Estimate the Cost for 426 Vista Loop
426 Vista Loop, Davenport, FL 33897 (MLS# S5155555) is a Single Family property with 5 bedrooms, 7 full bathrooms and 1 partial bathroom. 426 Vista Loop is currently listed for $485,000 and was received on August 18, 2026. Want to learn more about 426 Vista Loop? Do you have questions about finding other Single Family real estate for sale in Davenport? You can browse all Davenport real estate or contact a Coldwell Banker agent to request more information.