This is a carousel with tiles that activate property listing cards. Use the previous and next buttons to navigate.
1/1
$1,895
This is a carousel with tiles that activate property listing cards. Use the previous and next buttons to navigate.
1/1
Property Description
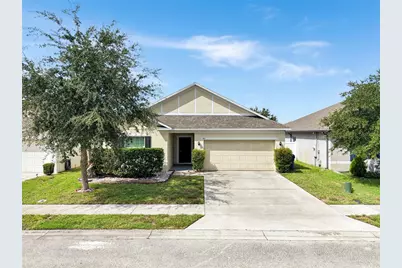
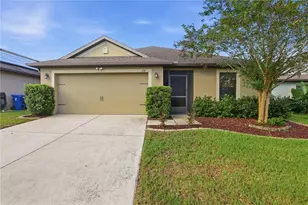
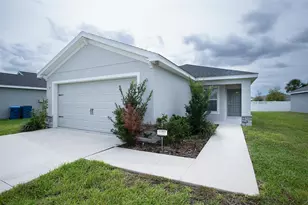
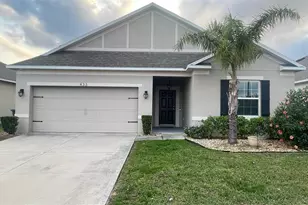
Welcome to Williams Preserve! This move-in-ready 3-bedroom, 2-bath home is located in a gated community in the Loughman area and offers a comfortable layout, community amenities, and convenient access to the Disney-area attractions. The owner is flexible regarding furnishings, and the home may be offered furnished or unfurnished depending on the tenant's needs. The home features hard-surface flooring throughout the main living and common areas, driveway parking, and a garage. Any remaining furnishings or items currently in the garage will be removed prior to move-in, allowing the garage to be used for vehicle parking and/or storage. Upon entering, you're welcomed by a foyer with access to a secondary bedroom and full guest bathroom. A second bedroom is located farther into the home, while the open-concept living area occupies the center and rear of the property. The kitchen features a large island, matching appliances, plenty of workspace, and opens directly to the dining and living areas. Sliding doors from the living area lead to the fully fenced backyard, complete with a paved seating area, fire pit, outdoor seating, and grill, providing a great space for relaxing or entertaining. The private primary suite is tucked into the rear corner of the home and includes a walk-in closet and en-suite bathroom with dual sinks and a tiled walk-in shower with glass enclosure. The home is also equipped with solar panels. A $100 monthly solar usage fee applies, helping offset electricity costs and reduce the home's overall power bill. Residents of Williams Preserve enjoy access to a community pool and playground. The home is conveniently located in the Loughman/Davenport area, across from Davenport School of the Arts and with convenient access to the Disney-area attractions.
Full Property Details
Full Property Details for 441 Sardinia Cir
General
- Rent: $1,895
- Status: Closed
- Type: Single Family
- Source: MidFloridaRegionalMLS
- MLS ID: P4939765
- Added to Site: 50 day(s) ago
Rental Information
- Lease/Rent Term: 12 Months
- Min. Lease: 8-12 Months
Interior
- Number of Rooms: 6
- Interior Features: Eating Space In Kitchen, Kitchen and Family Room Combination, Open Floorplan, Thermostat, Walk-In Closet(s)
- Appliances: Dishwasher, Electric Water Heater, Microwave, Range, Refrigerator, Water Softener
- Furnishings: Negotiable
- Flooring: Ceramic Tile, Laminate
Rooms
Bathrooms
- Total Bathrooms: 2
- Full Bathrooms: 2
Bedrooms
- Total Bedrooms: 3
Other Rooms
- Laundry: Inside, Laundry Room
Additional Information
- Shared Amenities: Gated, Playground, Pool
- Security/Safety: Smoke Detector(s)
Exterior
- Exterior Features: Fire Pit, Irrigation System, Private Yard, Sliding Doors
- Deck/Patio: Rear Porch
- Porch/Patio/Deck: Rear Porch
Parking
- Garage: Yes
- Attached garage: Yes
- Garage Spaces: 2
- Covered Spaces: 2
Location
- Area: 33837 - Davenport
- County: Polk
- Development Name: 33837 - Davenport
- Subdivision: WILLIAMS PRESERVE PH 1
- Driving Directions: Take Ernie Caldwell Boulevard and continue for approximately 1.4 miles. Turn right onto Lee Jackson Highway and continue for approximately 1.5 miles. Turn right onto Catalina Boulevard, then turn left toward Sardinia Circle. Turn right onto Sardinia Circle and continue approximately 0.2 miles. The property at 441 Sardinia Circle will be on the left.
- Direction Faces: East
Community
- Community Name: 33837 - Davenport
- Community Features: Gated Community - No Guard, Playground, Pool
- Optional Amenities: Gated, Playground, Pool
- Association: Yes
- Assoc. Name: Home River Group
Heating & Cooling
- Cooling Type: Central Air
- Heating Type: Central
Utilities
- Sewer: Public Sewer
- Water: Public
- Utility Description: BB/HS Internet Available, Cable TV Available, Electricity Available, Phone Available, Public, Sewer Available, Solar, Water Available
Structural Information
- Windows: Blinds
- Stories/Levels: One
- Square Feet: 1,616
- Sq. Ft. Source: Public Records
- Living Area: 1,616 Sq. Ft.
- Year Built: 2018
Lot Features
- Lot Size (Acres): 0.13
- Lot Size (Sq. Ft.): 5,502
- Lot Size: 5502
- Frontage: Street Paved
- Street/Road Desc.: Paved
- Fencing (Description): Fenced
Green Features
- Energy Generation: Solar
Financial Considerations
- Lease Price: $1,895
- Assoc Fee Desc.: None
- Application Fee: $50
- Security Deposit: $1,895
Disclosures and Reports
- Flood Zone Info: x
- APN: 272614704140000600
- Property ID: 272614704140000600
Listed by Haines and Haven Residential
Sold by Keller Williams Advantage Iii
Schools
Schools serving 441 Sardinia Cir
School District:Polk County School District
| Name | Grades | Distance |
|---|---|---|
Loughman Oaks Elementary School 4600 U.S. Highway 17-92 North, Davenport, FL 33837 | PK-5 | 0.9 mi |
Shelley S. Boone Middle School 225 South 22nd Street, Haines City, FL 33844 | 6-8 | 9 mi |
Davenport High School 1915 South Floral Avenue, Bartow, FL 33830 | 9-12 | 29.4 mi |
Disclaimer:
School attendance boundaries provided by ATTOM Data Solutions and are for reference only. Contact the school directly to verify enrollment eligibility.
Price History for 441 Sardinia Cir
Date
Details
Price
Change
Source
10/14/2026
Sold
$1,895
—
MLS
9/30/2026
Price Reduced
$1,895
-5.01%
MLS
9/17/2026
Price Reduced
$1,995
-5%
MLS
9/03/2026
Listed
$2,100
—
MLS
Disclaimer: Historical sales information is derived from public records provided by the county offices. Information is not guaranteed and should be independently verified.
441 Sardinia Circle, Davenport, FL 33837 (MLS# P4939765) is a Single Family property that was sold at $1,895 on October 14, 2026. Want to learn more about 441 Sardinia Circle? Do you have questions about finding other real estate for sale or rent in Davenport? You can browse all Davenport rentals or contact a Coldwell Banker agent to request more information.