This is a carousel with tiles that activate property listing cards. Use the previous and next buttons to navigate.
1/1
$384,999
This is a carousel with tiles that activate property listing cards. Use the previous and next buttons to navigate.
1/1
Property Description
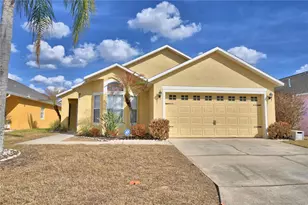
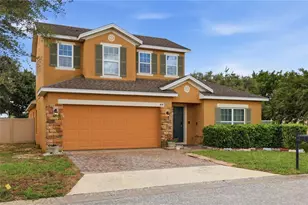
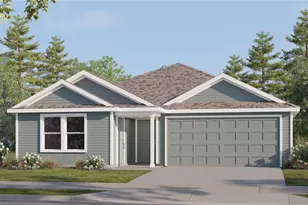
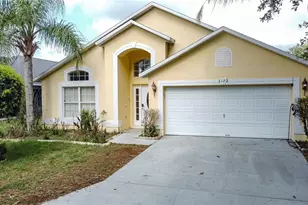
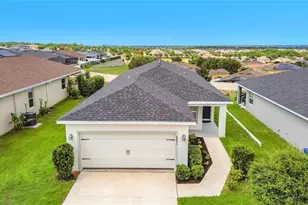
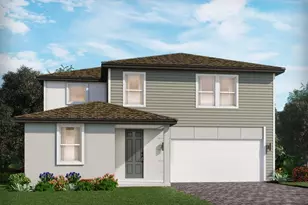
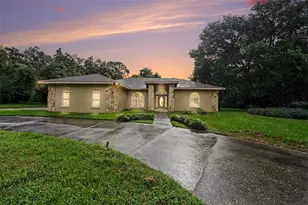
Virtually Staged. Under Construction. BELOW MARKET INTEREST RATES with use of Seller's Preferred Lender. Welcome to The Azure, where modern design meets practical living in a home that has it all. With 4 bedrooms, 2.5 bathrooms, and a 2-car garage, this home is crafted for comfort and style. The extraordinary elevation and professionally designed landscaping create a captivating first impression. Step through the front door to discover luxurious vinyl plank flooring that extends throughout the open-concept layout. The kitchen shines with quartz countertops and all-new stainless-steel appliances, overlooking the dining area and patio. A convenient half bath is located downstairs for guests, while the spacious laundry room upstairs comes complete with a brand-new washer and dryer. Upstairs, you'll find all four bedrooms, including the expansive owner's suite with a walk-in shower, double vanities, and a spacious walk-in closet. A flexible recreation space upstairs provides an ideal spot for family gatherings. With a smart thermostat ensuring energy efficiency and comfort, the Azure seamlessly blends functionality and modern luxury. Perfectly tucked off US-27 and just minutes from I-4, with easy access via Holly Hill Road 3, you're only 10 minutes from Posner Park and 20 from Lake Eva Community Park. At Wynnstone, you'll experience a fresh take on laid-back living, with all the right perks just around the corner-including a pool, cabana, playground, and dog park. Images shown are for illustrative purposes only and may differ from actual home. Completion date subject to change. Contact or make an appointment for more details on interest rates.
Full Property Details
Full Property Details for 4616 Hikers Dr
General
- Sold For: $384,999
- HOA FEE: $54/month
- HOA FEE FREQ.: Quarterly
- Taxes: $3,107 (2025)
- Status: Closed
- Type: Single Family
- Source: MidFloridaRegionalMLS
- MLS ID: TB8491106
- Added to Site: 105 day(s) ago
Rental Information
- Min. Lease: 7 Months
Interior
- Number of Rooms: 3
- Interior Features: High Ceilings, In Wall Pest System, Open Floorplan, Stone Counters, Walk-In Closet(s)
- Appliances: Dishwasher, Disposal, Dryer, Microwave, Range, Refrigerator, Washer
- Furnishings: Unfurnished
- Flooring: Carpet, Luxury Vinyl
Rooms
Bathrooms
- Total Bathrooms: 3
- Full Bathrooms: 2
- Half Bathrooms: 1
Bedrooms
- Total Bedrooms: 4
Other Rooms
- Laundry: Laundry Room
Exterior
- Exterior Features: Sliding Doors
Parking
- Garage: Yes
- Attached garage: Yes
- Garage Spaces: 2
- Covered Spaces: 2
Location
- Area: 33837 - Davenport
- County: Polk
- Development Name: 33837 - Davenport
- Subdivision: WYNNSTONE
- Driving Directions: Our model home is located at 4507 Wynnstone Dr, Davenport, FL 33837. Take I-4 W to exit 55 for US 27-S. Continue on US 27-S then turn right onto Minute Maid Ramp Road 1. Continue straight then turn left onto FBC Grove Rd. Turn right into the community then continue straight and the model homes will be on your right.
- Direction Faces: North
School Information
- Elementary School: Horizons Elementary
- Middle School: Boone Middle
- High School: Ridge Community Senior High
Community
- Community Name: 33837 - Davenport
- Association: Yes
- Assoc. Name: Eric Moscow, LCAM- Premiere Community Management
- Pet Restrictions: See HOA ByLaws
Heating & Cooling
- Cooling Type: Central Air
- Heating Type: Central
Utilities
- Sewer: Public Sewer
- Water: Public
- Utility Description: Electricity Connected
Structural Information
- Builder: Casa Fresca Homes
- Approx Compl Date: 2026-06-02T04:00:00.000Z
- Exterior Const.: Block, Stucco
- Roof: Shingle
- Stories/Levels: Two
- Square Feet: 2,226
- Sq. Ft. Source: Builder
- Living Area: 2,226 Sq. Ft.
- Year Built: 2025
Lot Features
- Lot Size (Acres): 0.1
- Lot Size (Sq. Ft.): 4,400
- Lot Size: 4400
- Street/Road Desc.: Asphalt
Financial Considerations
- Association Fee: $163
- Assoc Fee Freq.: Quarterly
- Assoc Fee Desc.: Required
- CDD: Yes
- Tax Amount: $3,107.96
- Tax Year: 2025
Disclosures and Reports
- Ownership: Fee Simple
- Special Conditions: None
- Legal Description: WYNNSTONE PHASE 1 PB 213 PGS 16-33 BLOCK 9 LOT 20
- Flood Zone Info: X
- APN: 272619705018009200
- Property ID: 272619705018009200
- Block/Lot/Section: 9
Listed by Casa Fresca Realty
Sold by Northgroup Real Estate, Inc

Get Pre-Approved Today
Schools
Schools serving 4616 Hikers Dr
School District:Polk County School District
| Name | Grades | Distance |
|---|---|---|
Citrus Ridge: A Civics Academy 1775 Sand Mine Road, Davenport, FL 33897 | PK-5 | 7.2 mi |
Ridge Community High School 500 Orchid Drive, Davenport, FL 33837 | 9-12 | 4 mi |
Disclaimer:
School attendance boundaries provided by ATTOM Data Solutions and are for reference only. Contact the school directly to verify enrollment eligibility.
Price & Sales History for 4616 Hikers Dr
Date
Details
Price
Change
Source
6/29/2026
Sold
$384,999
—
MLS
4/07/2026
Price Reduced
$384,999
-0.62%
MLS
3/26/2026
Listed
$387,390
—
MLS
Disclaimer: Historical sales information is derived from public records provided by the county offices. Information is not guaranteed and should be independently verified.
4616 Hikers Drive, Davenport, FL 33837 (MLS# TB8491106) is a Single Family property that was sold at $384,999 on June 29, 2026. Want to learn more about 4616 Hikers Drive? Do you have questions about finding other Single Family real estate for sale in Davenport? You can browse all Davenport real estate or contact a Coldwell Banker agent to request more information.