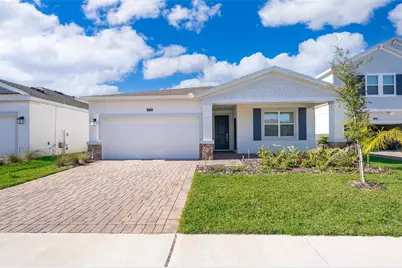
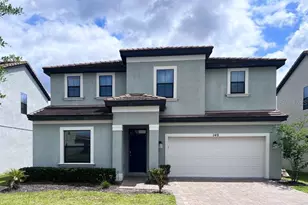
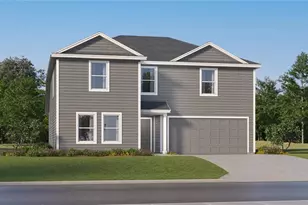
This is a carousel with tiles that activate property listing cards. Use the previous and next buttons to navigate.
1/1
$2,550
This is a carousel with tiles that activate property listing cards. Use the previous and next buttons to navigate.
1/1
Property Description
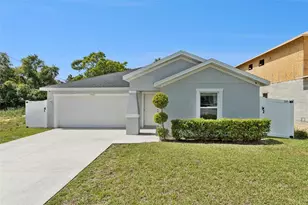
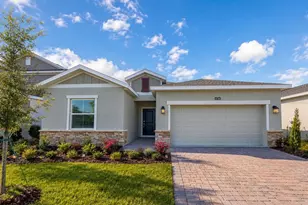
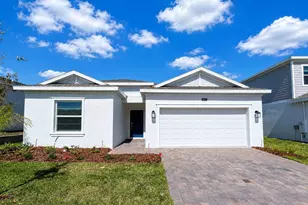
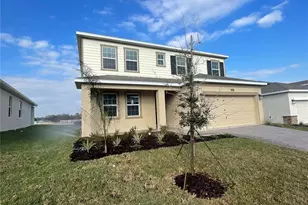
Welcome to The Next Generation Home in award winning Providence Golf & Country Club. This home is designed with a private in-law suite fully equipped; with kitchenette, bathroom, bedroom, living room and private entrance. Ideal for ageing parents or young adults that want their own independence. The main house consists of 3beds/2baths with a screened rear porch with ceiling fan. Ceramic tile is throughout with exception of bedrooms which are carpeted. Floor plan is amazing open and airy with combo kitchen/family room and split bedroom plan. Kitchen boasts 42" cabinets with Quartz countertops, State of the Art Stainless Steel Appliances and Breakfast Bar. Ceiling fans in all bedrooms and living rooms. This community has a 24 hour Manned Guard Gate so no concern for security here. The Golf Course is an 18 hole designed by Michael Dasher and includes a Pro Shop and Restaurant serving breakfast, lunch & dinner. Other Amenities at Providence include a Resort Style Swimming Pool, Lap pool, Fitness Center, Tennis Courts, Walking Trails, Tot Lot and Dog park. Something for Everyone here @ Providence. Location is in close proximity to Interstate 4/Championsgate making you just minutes from Florida Theme Parks and Shopping. Check this Nearly New Home out and make it your next residence; your friends will be impressed! Lawn care and Pest Control included in Rent. Rental Insurance Required.
Full Property Details
Full Property Details for 4732 Waltham Forest Dr
General
- Rent: $2,550
- Status: Closed
- Type: Single Family
- Source: MidFloridaRegionalMLS
- MLS ID: S5148349
- Added to Site: 126 day(s) ago
Rental Information
- Lease/Rent Term: 12 Months
Interior
- Number of Rooms: 7
- Interior Features: Ceiling Fan(s), Eating Space In Kitchen, High Ceilings, Kitchen and Family Room Combination, Open Floorplan, Primary Bedroom Main Floor, Solid Surface Counters, Split Bedroom, Walk-In Closet(s)
- Appliances: Dishwasher, Disposal, Dryer, Electric Water Heater, Ice Maker, Microwave, Range, Refrigerator, Washer, Water Filtration System
- Furnishings: Unfurnished
- Flooring: Carpet, Ceramic Tile
Rooms
Bathrooms
- Total Bathrooms: 3
- Full Bathrooms: 3
Bedrooms
- Total Bedrooms: 4
Other Rooms
- Laundry: Laundry Room
Additional Information
- Security/Safety: Gated Community
Exterior
- Exterior Features: Irrigation System, Sliding Doors
- Deck/Patio: Enclosed, Rear Porch, Screened
- Porch/Patio/Deck: Enclosed, Rear Porch, Screened
Parking
- Garage: Yes
- Attached garage: Yes
- Garage Spaces: 2
- Covered Spaces: 2
- Parking Features: Driveway, Garage Door Opener
Location
- Area: 33837 - Davenport
- County: Polk
- Development Name: 33837 - Davenport
- Subdivision: GARDEN HILL/PROVIDENCE-PH 1
- Driving Directions: I-4 West to Exit 58 Championsgate; turn left on CR 532/Osceola Polk Line Rd., Right on 17-92/Ronald Regan Pkwy. to Providence
School Information
- Elementary School: Loughman Oaks Elem
- Middle School: Boone Middle
- High School: Ridge Community Senior High
Community
- Community Name: 33837 - Davenport
- Community Features: Clubhouse, Fitness Center, Gated Community - Guard, Park, Pool, Restaurant, Sidewalks
- Association: Yes
- Assoc. Name: Artemis/Stephen Lim
- Management Type: Full Time
- Mgmt. Company: Full Time
Heating & Cooling
- Cooling Type: Central Air
- Heating Type: Central, Electric, Heat Pump
Utilities
- Sewer: Public Sewer
- Water: Public
- Utility Description: BB/HS Internet Available, Cable TV Available, Cable Connected, Electricity Available, Electricity Connected, Phone Available, Public, Sewer Available, Sewer Connected, Street Lights, Underground Utilities, Water
Structural Information
- Builder: Lennar
- Windows: Blinds
- Stories/Levels: One
- Square Feet: 2,108
- Sq. Ft. Source: Public Records
- Living Area: 2,108 Sq. Ft.
- Year Built: 2023
Lot Features
- Lot Size (Acres): 0.14
- Lot Size (Sq. Ft.): 5,920
- Lot Size: 5920
- Frontage: Street Paved
- Street/Road Desc.: Paved
Financial Considerations
- Lease Price: $2,550
- Assoc Fee Desc.: Required
- Application Fee: $100
- Security Deposit: $2,550
Disclosures and Reports
- APN: 282630933002000750
- Property ID: 282630933002000750
Listed and Sold by First International Real Estat

Schools
Schools serving 4732 Waltham Forest Dr
School District:Polk County School District
| Name | Grades | Distance |
|---|---|---|
Loughman Oaks Elementary School 4600 U.S. Highway 17-92 North, Davenport, FL 33837 | PK-5 | 2.1 mi |
Shelley S. Boone Middle School 225 South 22nd Street, Haines City, FL 33844 | 6-8 | 7.4 mi |
Davenport High School 1915 South Floral Avenue, Bartow, FL 33830 | 9-12 | 28.5 mi |
Disclaimer:
School attendance boundaries provided by ATTOM Data Solutions and are for reference only. Contact the school directly to verify enrollment eligibility.
Price History for 4732 Waltham Forest Dr
Date
Details
Price
Change
Source
7/15/2026
Sold
$2,550
—
MLS
4/22/2026
Listed
$2,550
—
MLS
Disclaimer: Historical sales information is derived from public records provided by the county offices. Information is not guaranteed and should be independently verified.
4732 Waltham Forest Drive, Davenport, FL 33837 (MLS# S5148349) is a Single Family property that was sold at $2,550 on July 15, 2026. Want to learn more about 4732 Waltham Forest Drive? Do you have questions about finding other real estate for sale or rent in Davenport? You can browse all Davenport rentals or contact a Coldwell Banker agent to request more information.