This is a carousel with tiles that activate property listing cards. Use the previous and next buttons to navigate.
1/42
$365,000 Just Listed
This is a carousel with tiles that activate property listing cards. Use the previous and next buttons to navigate.
1/42
Property Description
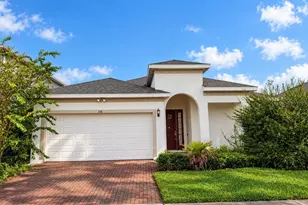
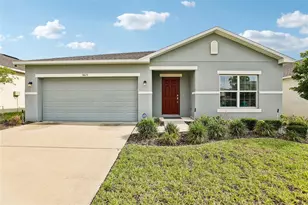
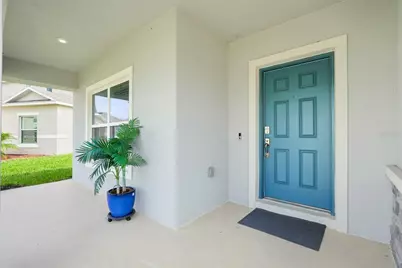
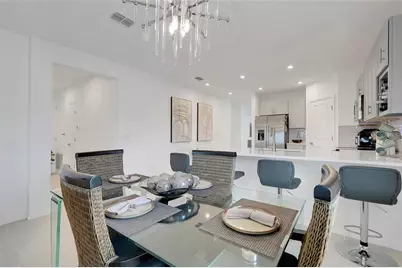
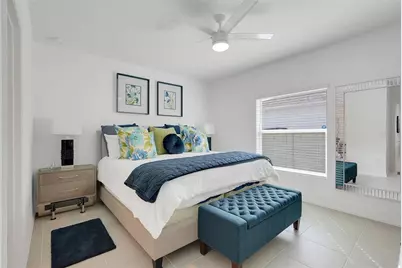
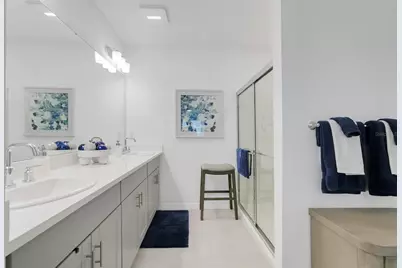
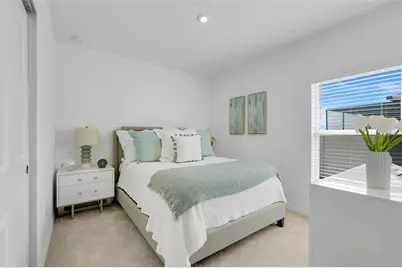
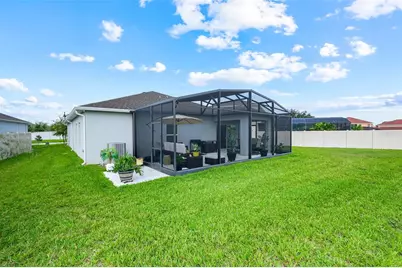
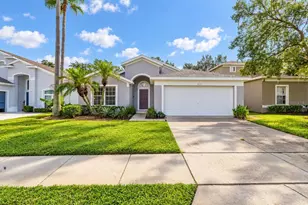
Welcome to this beautifully maintained, nearly like-new home in the desirable Tierra del Sol community! Barely lived in and kept in immaculate condition, this single-story home offers the perfect combination of comfort, functionality, and easy Florida living. The spacious, open-concept floor plan features ceramic tile flooring throughout the main living areas, cozy carpet in the bedrooms, and a versatile flex space near the entry that can easily serve as a home office, formal dining room, or playroom. At the heart of the home, the bright and inviting living area flows effortlessly into the dining space and kitchen, creating an ideal setting for entertaining guests or enjoying everyday moments at home. The kitchen is thoughtfully designed with stone countertops, stainless steel appliances, a pantry, ample cabinetry, and convenient counter seating, providing both style and practicality. Just beyond the main living area, enjoy the added comfort of a fully enclosed lanai, perfect for morning coffee, relaxing evenings, or entertaining year-round. With no rear neighbors, you can enjoy an added sense of privacy and a more peaceful outdoor setting. The spacious primary suite offers a relaxing retreat, complete with a generous walk-in closet, dual-sink vanity, and tiled shower. Three additional bedrooms and a full guest bathroom provide flexibility for family, visiting guests, or a dedicated workspace. Beyond the home itself, Tierra del Sol offers desirable community amenities, including a swimming pool and playground, all with a low monthly HOA. Conveniently located near shopping, dining, and everyday essentials, this home makes it easy to enjoy the best of the surrounding area while having a well-kept place to call your own. If you're looking for a home that feels practically new, has been meticulously cared for, and offers a functional layout with the added privacy of no rear neighbors, this one is worth seeing in person. Schedule your private showing today!
Full Property Details
Full Property Details for 4845 Vellacito Way
General
- Price: $365,000
- HOA FEE: $95/month
- Taxes: $6,159 (2025)
- Status: Active
- Type: Single Family
- Source: MidFloridaRegionalMLS
- MLS ID: O6449292
- Updated: 10/13/2026
- Added to Site: 1 day(s) ago
Rental Information
- Min. Lease: 8-12 Months
Interior
- Number of Rooms: 5
- Interior Features: Kitchen and Family Room Combination, Stone Counters, Thermostat
- Appliances: Dishwasher, Dryer, Microwave, Range
- Furnishings: Unfurnished
- Flooring: Carpet, Tile
Rooms
Bathrooms
- Total Bathrooms: 2
- Full Bathrooms: 2
Bedrooms
- Total Bedrooms: 4
Other Rooms
- Laundry: Inside
Exterior
- Exterior Features: Irrigation System, Lighting, Sidewalk
Parking
- Garage: Yes
- Attached garage: Yes
- Garage Spaces: 2
- Covered Spaces: 2
Location
- Area: 33897 - Davenport
- County: Polk
- Development Name: 33897 - Davenport
- Subdivision: TIERRA DEL SOL EAST PH 2
- Driving Directions: From US Highway 27, turn onto Tierra del Sol Boulevard, then turn left onto Vellacito Way. Continue to 4845 Vellacito Way.
- Direction Faces: West
Community
- Community Name: 33897 - Davenport
- Association: Yes
- Assoc. Name: Vantaca- Tierra Del Sol
- Assoc. Fees Include: Common Area Taxes, Community Pool, Maintenance Grounds
Heating & Cooling
- Cooling Type: Central Air
- Heating Type: Central
Utilities
- Sewer: Public Sewer
- Water: Public
- Utility Description: Electricity Available, Public, Underground Utilities, Water Available
Structural Information
- Exterior Const.: Stone
- Roof: Shingle
- Stories/Levels: One
- Square Feet: 1,972
- Sq. Ft. Source: Public Records
- Year Built: 2022
Lot Features
- Lot Size (Acres): 0.18
- Lot Size (Sq. Ft.): 7,836
- Lot Size: 7836
- Street/Road Desc.: Concrete
Financial Considerations
- Association Fee: $95
- Assoc Fee Freq.: Monthly
- Assoc Fee Desc.: Required
- CDD: Yes
- Tax Amount: $6,159.67
- Tax Year: 2025
Disclosures and Reports
- Ownership: Fee Simple
- Special Conditions: None
- Legal Description: TIERRA DEL SOL EAST PHASE 2 PB 185 PGS 49-50 LOT 229
- Flood Zone Info: X
- APN: 262525998495002290
- Property ID: 262525998495002290
Listed by Exp Realty Llc
Get Pre-Approved Today
Schools
Schools serving 4845 Vellacito Way
School District:Polk County School District
| Name | Grades | Distance |
|---|---|---|
Citrus Ridge: A Civics Academy 1775 Sand Mine Road, Davenport, FL 33897 | PK-5 | 1.7 mi |
Davenport High School 1915 South Floral Avenue, Bartow, FL 33830 | 9-12 | 30.5 mi |
Disclaimer:
School attendance boundaries provided by ATTOM Data Solutions and are for reference only. Contact the school directly to verify enrollment eligibility.
Price & Sales History for 4845 Vellacito Way
Date
Details
Price
Change
Source
10/13/2026
Listed
$365,000
-17.61%
MLS
12/20/2022
Sold
$443,000
—
Public Record
Disclaimer: Historical sales information is derived from public records provided by the county offices. Information is not guaranteed and should be independently verified.
Tax History
Tax History for 4845 Vellacito Way
Year
Property Taxes
Change
Tax Assessment
Change
2025
$4,262
—
$343,635
4%
2025
$4,262
-30%
$329,680
-3%
2024
$6,092
9%
$339,516
6%
2023
$5,587
4844%
$319,789
3825%
2021
$113
-93%
$8,148
-82%
2022
$1,538
—
$46,000
—
Disclaimer: Historical tax information is derived from public records provided by the county offices. Information is not guaranteed and should be independently verified.
Estimate the Cost
Estimate the Cost for 4845 Vellacito Way
4845 Vellacito Way, Davenport, FL 33897 (MLS# O6449292) is a Single Family property with 4 bedrooms and 2 full bathrooms. 4845 Vellacito Way is currently listed for $365,000 and was received on October 13, 2026. Want to learn more about 4845 Vellacito Way? Do you have questions about finding other Single Family real estate for sale in Davenport? You can browse all Davenport real estate or contact a Coldwell Banker agent to request more information.