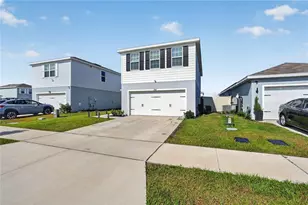
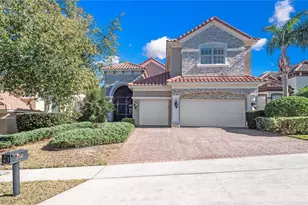
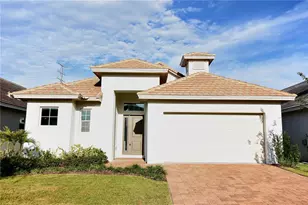
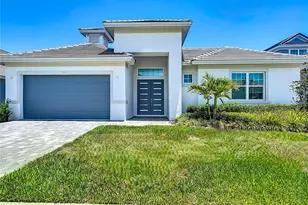
This is a carousel with tiles that activate property listing cards. Use the previous and next buttons to navigate.
1/72
$675,000
This is a carousel with tiles that activate property listing cards. Use the previous and next buttons to navigate.
1/72
Property Description
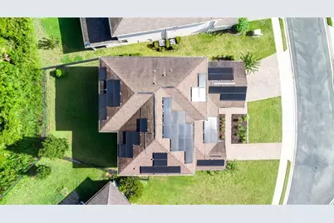
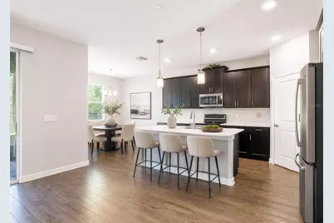
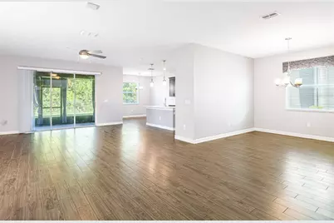
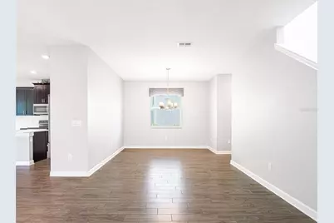
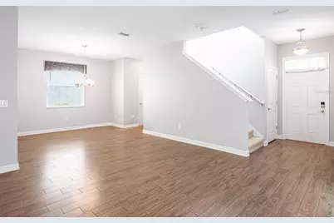
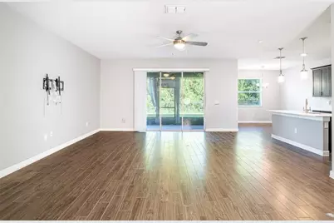
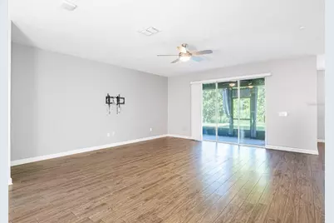
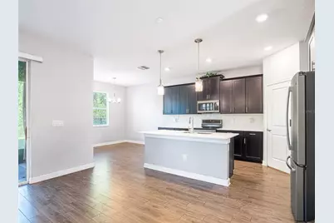
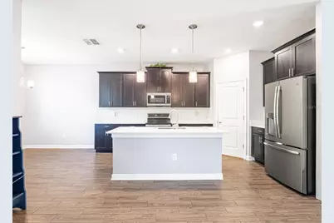
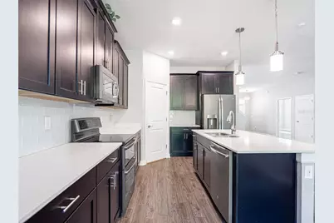
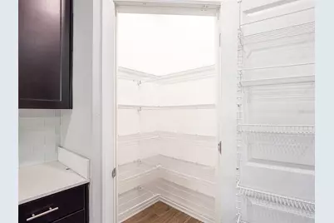
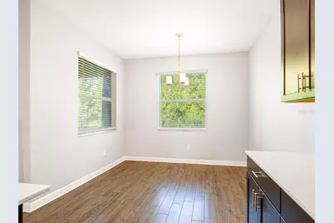
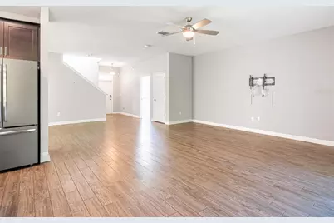
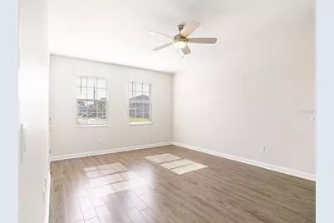
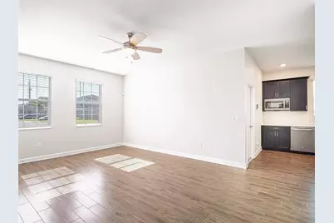
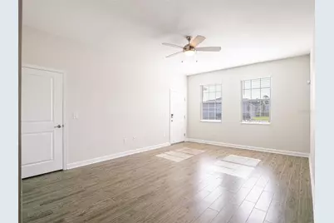
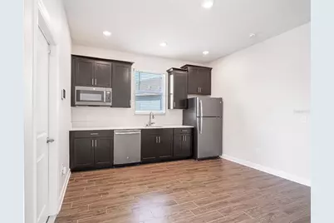
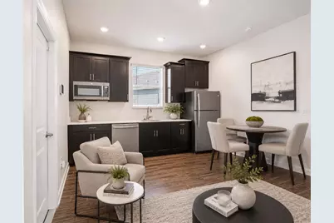
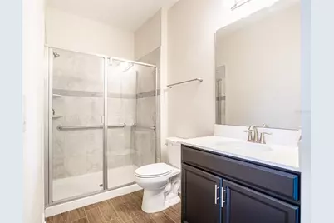
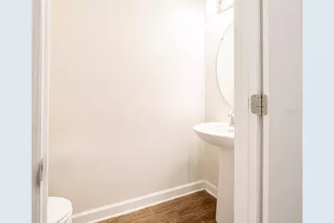
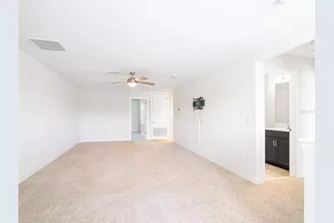
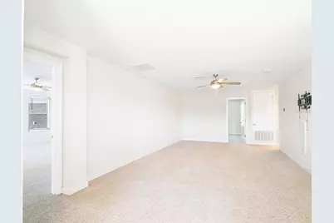
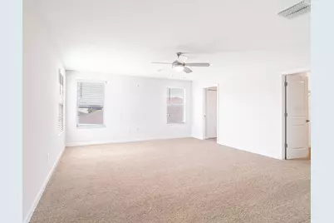
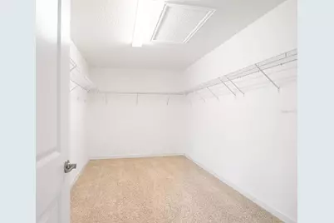
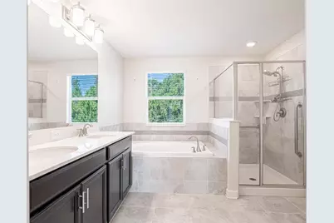
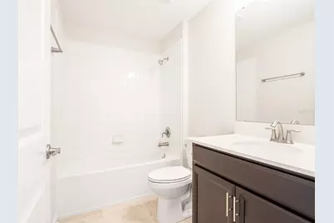
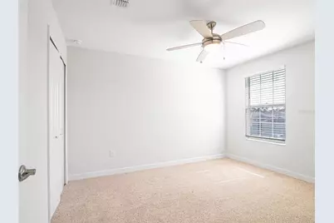
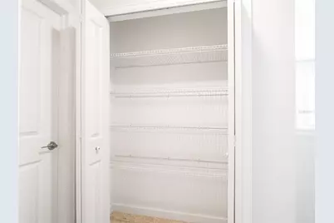
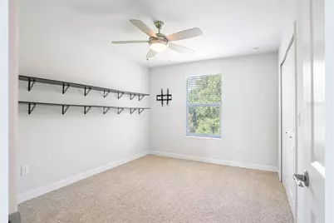
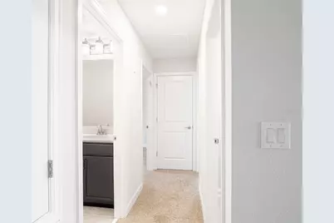
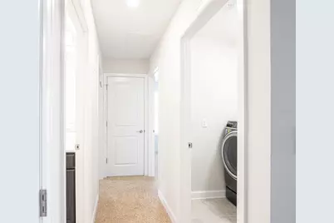
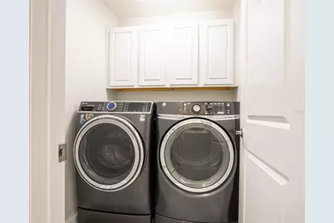
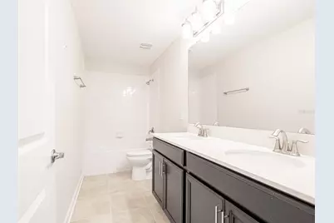
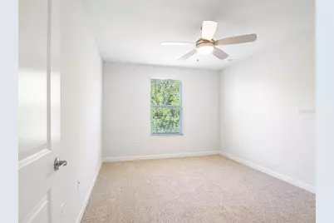
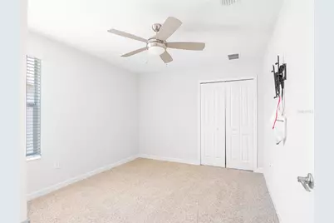
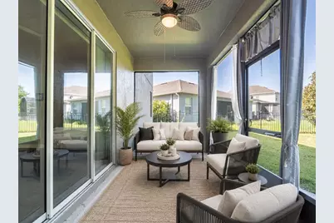
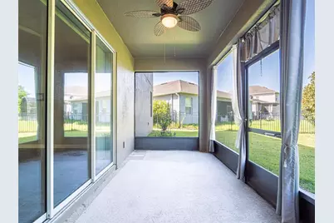
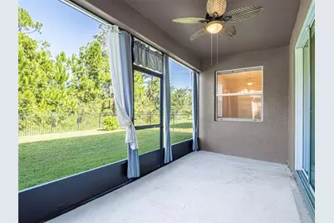
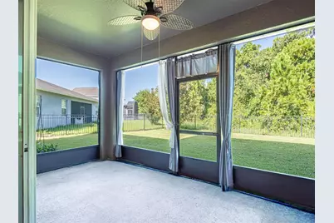
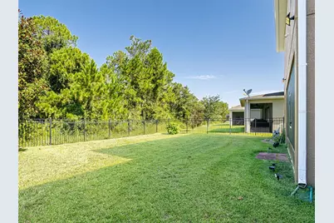
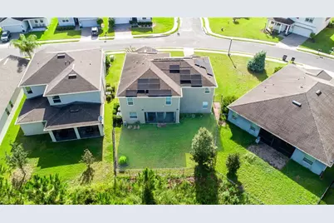
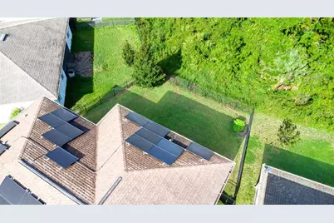
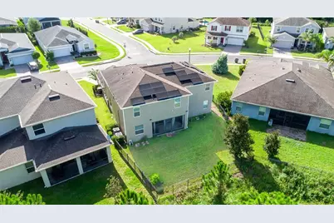
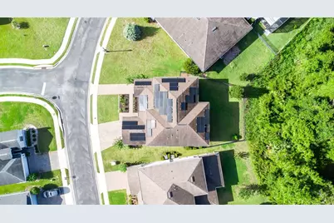
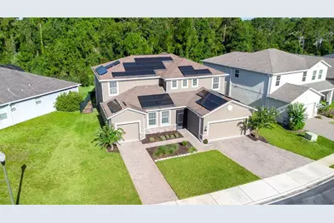
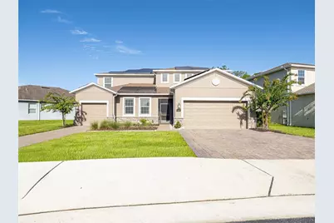
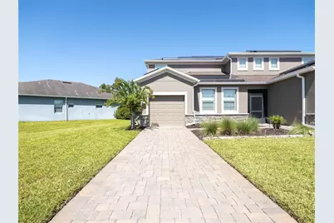
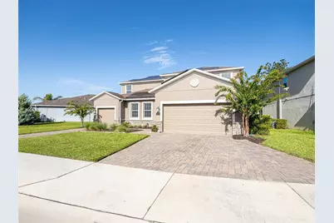
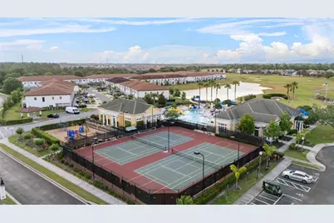
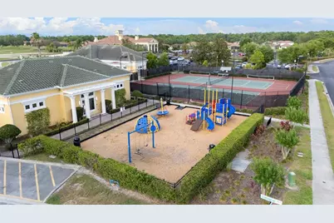
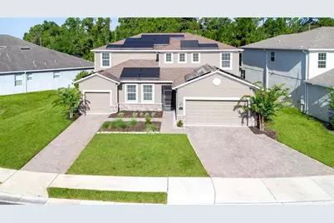
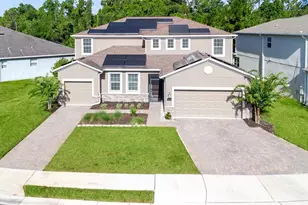
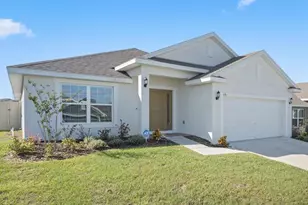
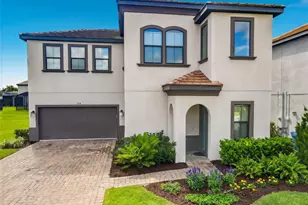
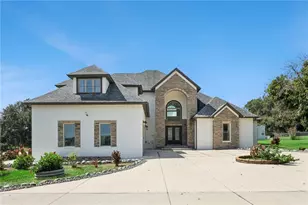
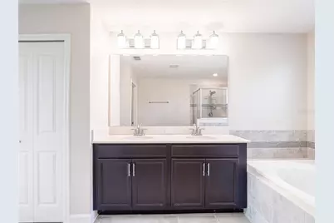
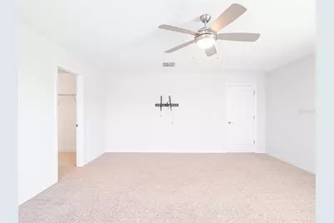
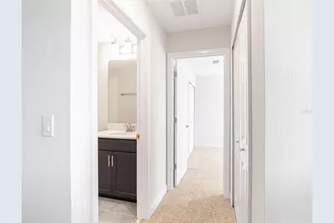
Virtually Staged. Discover the perfect blend of luxury, flexibility, and energy efficiency in this exceptional Liberation Model located in Providence Golf & Country Club! One of Lennar's most sought after Next Gen floor plans, this spacious residence offers 5 bedrooms and 3.5 bathrooms in the main home, plus a fully equipped private in law suite featuring its own bedroom, full bathroom, kitchen, private garage, and its own washer and dryer, making it ideal for multigenerational living, extended guests, or added privacy. From the moment you arrive, you'll appreciate the attractive paver driveway and beautifully maintained curb appeal. Inside, you'll find an open, functional layout with porcelain tile flooring throughout the main living areas, brand new carpeting in the bedrooms, fresh interior paint, upgraded appliances, elegant quartz countertops, and all appliances included for a truly move in ready experience. The spacious kitchen flows seamlessly into the living and dining areas, while the covered and screened rear lanai overlooks a fully fenced backyard with peaceful conservation views, offering privacy and the perfect setting to relax or entertain. One of this home's most impressive features is its advanced energy package. Equipped with a 13.26 kW solar system featuring 48 solar panels, 3 battery backup systems, and a whole house surge protector, this home operates independently from the utility grid approximately 99.9 of the time. According to the seller, this unique solar system has provided all of the home's electrical needs over the past year while exporting approximately 11.5 megawatt hours of excess energy back to the electric company, creating exceptional energy efficiency, long term savings, and the comfort of maintaining power during outages. Located just minutes from the main entrance of Providence, this home offers quick access in and out of the community while enjoying the security of two 24 hour guarded gates. Providence residents enjoy resort style amenities including a championship golf course, clubhouse, resort style pools, fitness center, tennis courts, playgrounds, walking trails, and more, all conveniently located near shopping, dining, major highways, and Central Florida attractions. This is a rare opportunity to own a beautifully upgraded, energy efficient, multigenerational Liberation Model in one of Davenport's most sought after gated golf communities.
Full Property Details
Full Property Details for 491 Brunswick Dr
General
- Price: $675,000
- HOA FEE: $147/month
- HOA FEE FREQ.: Quarterly
- Taxes: $5,100 (2025)
- Status: Active
- Type: Single Family
- Source: MidFloridaRegionalMLS
- MLS ID: S5153137
- Updated: 8/11/2026
- Added to Site: 58 day(s) ago
Rental Information
- Min. Lease: 8-12 Months
Interior
- Number of Rooms: 11
- Interior Features: Ceiling Fan(s), Kitchen and Family Room Combination, Living Room/Dining Room Combo, Open Floorplan, PrimaryBedroom Upstairs, Solid Surface Counters, Thermostat, Walk-In Closet(s)
- Appliances: Dishwasher, Disposal, Dryer, Microwave, Range, Refrigerator, Washer
- Furnishings: Unfurnished
- Flooring: Carpet, Tile
Rooms
Bathrooms
- Total Bathrooms: 5
- Full Bathrooms: 4
- Half Bathrooms: 1
Bedrooms
- Total Bedrooms: 6
Other Rooms
- Laundry: Laundry Room, Upper Level
Additional Information
- Shared Amenities: Clubhouse, Fitness Center, Gated, Golf Course, Lobby Key Required, Maintenance, Playground, Pool, Security, Tennis Court(s)
- Security/Safety: Gated Community, Security Gate
Exterior
- Exterior Features: Irrigation System, Rain Gutters, Sidewalk
- Deck/Patio: Rear Porch, Screened
- Porch/Patio/Deck: Rear Porch, Screened
Parking
- Garage: Yes
- Attached garage: Yes
- Garage Spaces: 3
- Covered Spaces: 3
- Parking Features: Driveway, Garage Door Opener
Location
- Area: 33837 - Davenport
- County: Polk
- Development Name: 33837 - Davenport
- Subdivision: DRAYTON-PRESTON WOODS/PROVIDEN
- Driving Directions: Take Exit 58 for ChampionsGate / Osceola Polk Line Rd (CR-532). Turn right onto ChampionsGate Blvd / CR-532 and continue about 3 miles. Turn right onto US-17/92 South. Continue past Ronald Reagan Parkway. Turn left into the main entrance of the Providence Golf & Country Club on Providence Blvd. Go through the guard gate and continue straight. Turn right onto Drayton Ave. Take the first left onto Brunswick Dr. Continue around the curve to 491 Brunswick Dr, which will be on your left.
- Direction Faces: East
Community
- Community Name: 33837 - Davenport
- Community Features: Clubhouse, Deed Restrictions, Dog Park, Fitness Center, Gated Community - Guard, Golf Carts OK, Golf, Playground, Pool, Restaurant, Tennis Court(s)
- Optional Amenities: Clubhouse, Fitness Center, Gated, Golf Course, Lobby Key Required, Maintenance, Playground, Pool, Security, T
- Association: Yes
- Assoc. Name: Artemis Lifetstyles / Stephen Lim
- Assoc. Fees Include: 24-Hour Guard, Maintenance Grounds, Pool Maintenance, Security
Heating & Cooling
- Cooling Type: Central Air
- Heating Type: Central
Utilities
- Sewer: Public Sewer
- Water: Public
- Utility Description: Cable Connected, Electricity Connected, Water Connected
Structural Information
- Exterior Const.: Block
- Roof: Shingle
- Stories/Levels: Two
- Square Feet: 3,880
- Sq. Ft. Source: Public Records
- Year Built: 2019
Lot Features
- Property View: Trees/Woods
- Lot Size (Acres): 0.19
- Lot Size (Sq. Ft.): 8,272
- Lot Size: 8272
- Street/Road Desc.: Asphalt
- Fencing (Description): Fenced
Financial Considerations
- Association Fee: $440
- Assoc Fee Freq.: Quarterly
- Assoc Fee Desc.: Required
- Tax Amount: $5,100.93
- Tax Year: 2025
Disclosures and Reports
- Ownership: Fee Simple
- Special Conditions: None
- Legal Description: DRAYTON-PRESTON WOODS AT PROVIDENCE PHASE 2 PB 161 PG 35-40 LOT 42
- Flood Zone Info: X
- APN: 282607932851000420
- Property ID: 282607932851000420
Listed by Orange Slice Properties

Get Pre-Approved Today
Schools
Schools serving 491 Brunswick Dr
School District:Polk County School District
| Name | Grades | Distance |
|---|---|---|
Loughman Oaks Elementary School 4600 U.S. Highway 17-92 North, Davenport, FL 33837 | PK-5 | 1.1 mi |
Shelley S. Boone Middle School 225 South 22nd Street, Haines City, FL 33844 | 6-8 | 9.5 mi |
Davenport High School 1915 South Floral Avenue, Bartow, FL 33830 | 9-12 | 30.2 mi |
Disclaimer:
School attendance boundaries provided by ATTOM Data Solutions and are for reference only. Contact the school directly to verify enrollment eligibility.
Price & Sales History for 491 Brunswick Dr
Date
Details
Price
Change
Source
8/11/2026
Price Reduced
$675,000
-3.43%
MLS
7/16/2026
Listed
$699,000
73.71%
MLS
2/19/2019
Sold
$402,400
—
Public Record
Disclaimer: Historical sales information is derived from public records provided by the county offices. Information is not guaranteed and should be independently verified.
Tax History
Tax History for 491 Brunswick Dr
Year
Property Taxes
Change
Tax Assessment
Change
2025
$4,360
-11%
$381,237
3%
2024
$4,913
5%
$370,493
3%
2023
$4,682
2%
$359,702
6%
2021
$4,602
1%
$339,053
-3%
2022
$4,560
-1%
$349,225
4%
2021
$4,602
445%
$334,372
643%
2019
$845
39%
$45,000
7%
2017
$609
—
$42,000
—
Disclaimer: Historical tax information is derived from public records provided by the county offices. Information is not guaranteed and should be independently verified.
Estimate the Cost
Estimate the Cost for 491 Brunswick Dr
491 Brunswick Drive, Davenport, FL 33837 (MLS# S5153137) is a Single Family property with 6 bedrooms, 4 full bathrooms and 1 partial bathroom. 491 Brunswick Drive is currently listed for $675,000 and was received on July 16, 2026. Want to learn more about 491 Brunswick Drive? Do you have questions about finding other Single Family real estate for sale in Davenport? You can browse all Davenport real estate or contact a Coldwell Banker agent to request more information.