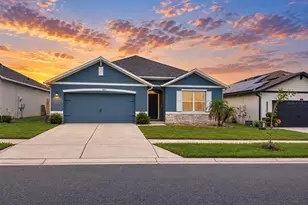
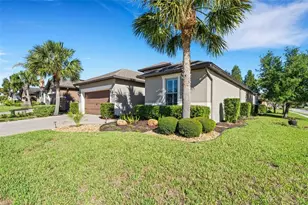
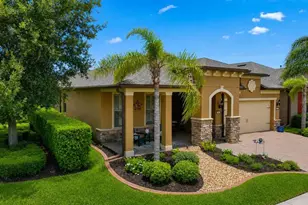
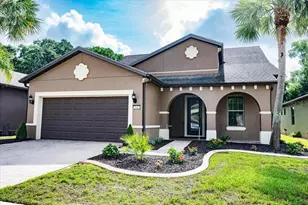
This is a carousel with tiles that activate property listing cards. Use the previous and next buttons to navigate.
1/88
$459,000 Just Listed
This is a carousel with tiles that activate property listing cards. Use the previous and next buttons to navigate.
1/88
Property Description
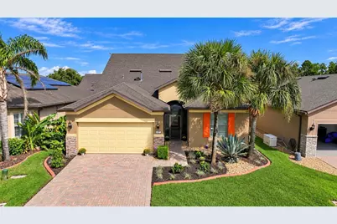
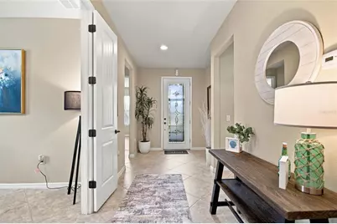
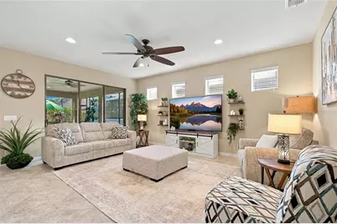
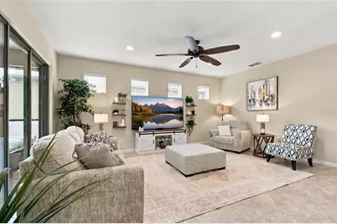
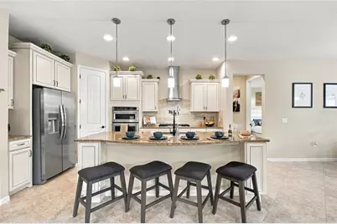
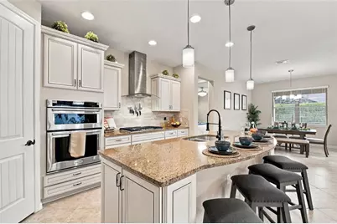
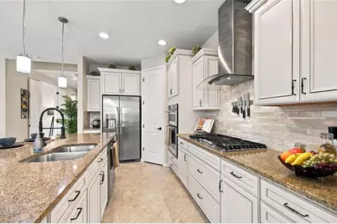
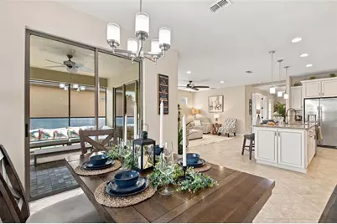
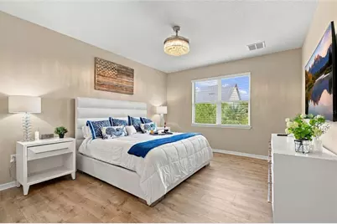
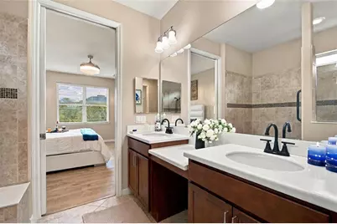
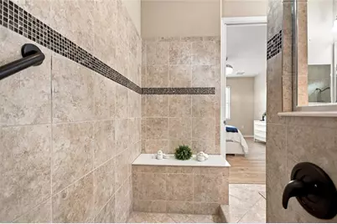
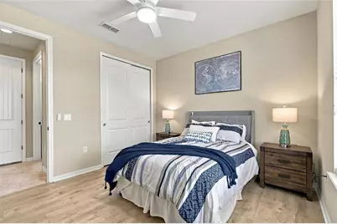
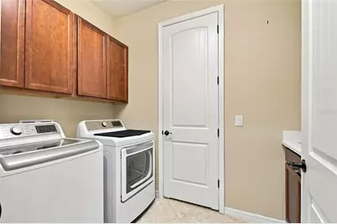
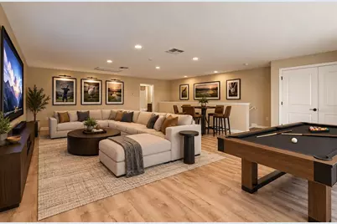
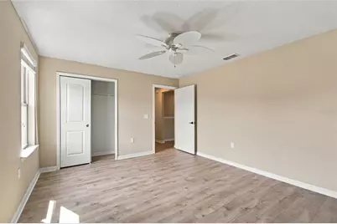
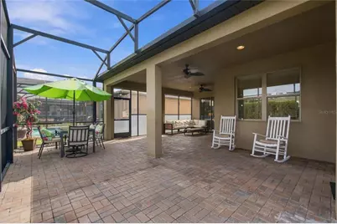
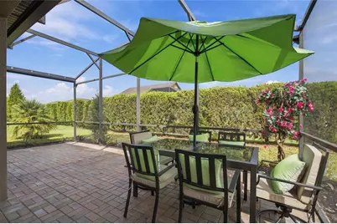
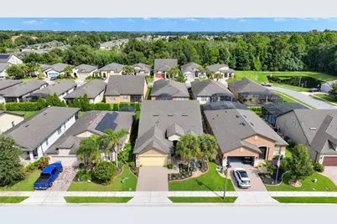
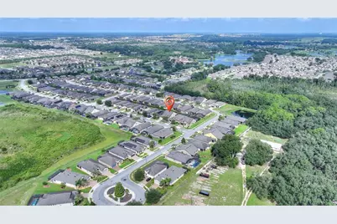
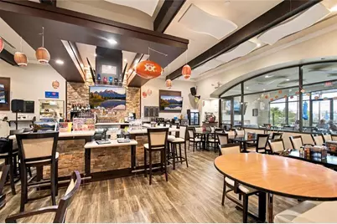
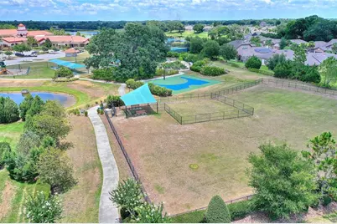
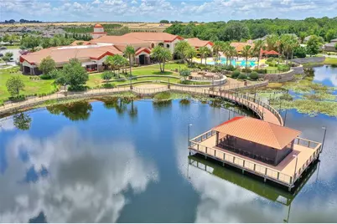
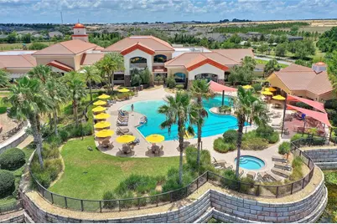
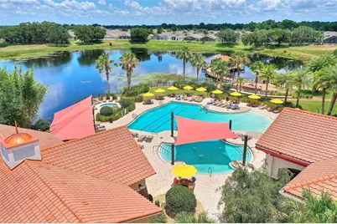
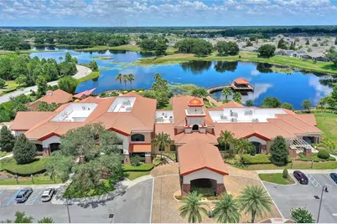
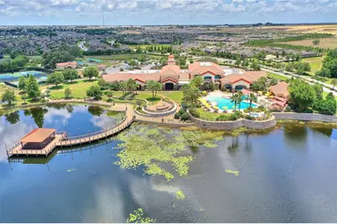
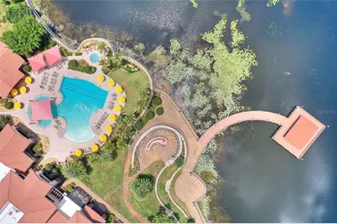
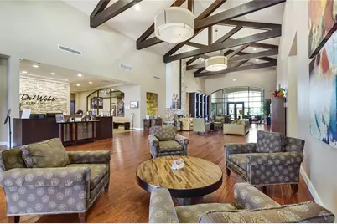
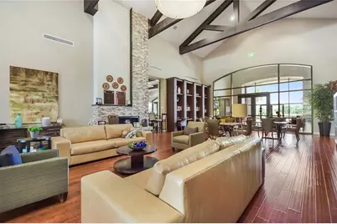
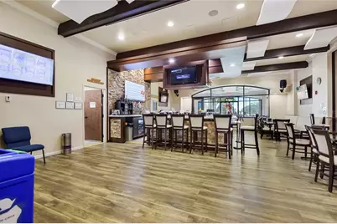
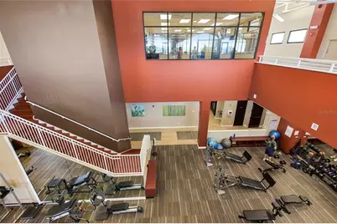
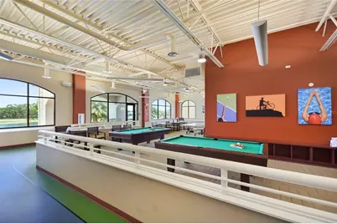
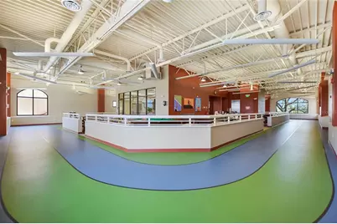
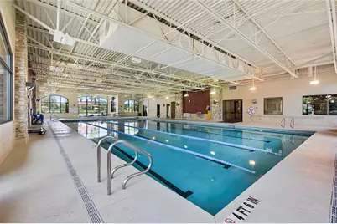
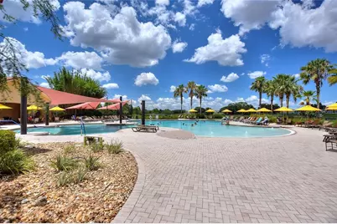
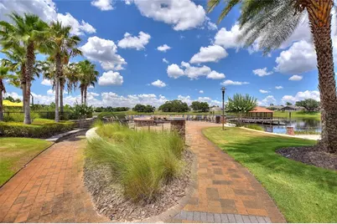
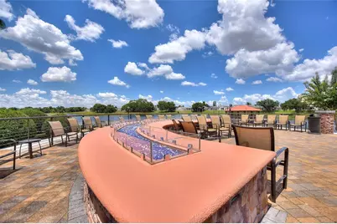
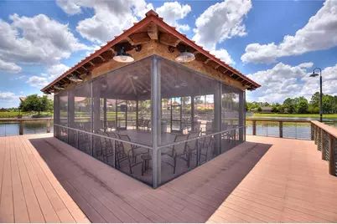
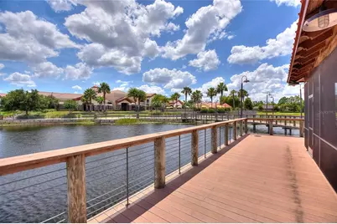
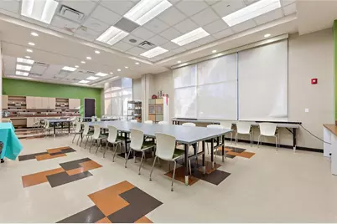
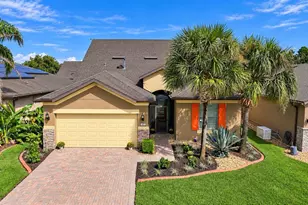
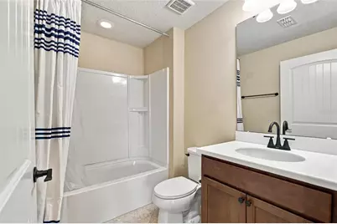
Virtually Staged. Only the upstairs bonus room has been virtually staged to showcase its potential. All other photos reflect the home's actual appearance. Welcome to this beautifully updated, meticulously maintained Summerwood floor plan with loft, located in the highly desirable 55+ community of Del Webb Orlando! Featuring 3 bedrooms, a private den, an expansive upstairs bonus area, and 3 full bathrooms, this exceptional home offers the perfect combination of comfort, style, and functionality. Fresh interior paint and newly installed luxury vinyl plank flooring in the bedrooms, stairway, and upstairs living areas give the home a fresh, modern feel. Beautifully maintained and truly move-in ready, this home shows like a model! Step through the elegant 8-foot glass entry door into a thoughtfully designed interior featuring an open-concept layout, diagonal tile flooring throughout the main living areas, 8-foot interior doors, rounded drywall corners, upgraded lighting, and ceiling fans. The gourmet kitchen is the heart of the home, featuring granite countertops, a spacious center island ideal for entertaining, upgraded cabinetry with crown molding, soft-close features and pull-out shelving, a built-in oven and microwave, gas cooktop, and generous pantry storage. Privately situated at the rear of the home, the spacious primary suite offers a relaxing retreat with dual vanities, a dedicated makeup vanity, an oversized tiled walk-in shower, and a generous walk-in closet. The versatile upstairs loft provides an incredible additional living space, complete with a private bedroom and full bathroom-perfect for visiting family, a media room, game room, or separate guest retreat. Outdoor living is truly exceptional! Large sliding glass doors from both the living and dining areas open to an impressive 26' x 19' extended covered lanai, complemented by an additional screened enclosure. Additional highlights include an extended garage with four extra feet of depth, dedicated golf cart parking or workshop space, overhead storage racks, a laundry room with cabinetry, utility sink and additional storage closet, screened front entry, paver driveway, decorative landscape curbing, and rain gutters. Residents of Del Webb Orlando enjoy an exceptional resort-style lifestyle, highlighted by one of the community's standout features - an INDOOR SWIMMING POOL for year-round enjoyment! Additional amenities include an outdoor pool and spas, clubhouse, tavern, indoor walking track, fitness center, tennis, pickleball, bocce, basketball, and miles of scenic walking and biking trails throughout the gated Ridgewood Lakes community. Conveniently located just minutes from Posner Park shopping, AdventHealth Hospital, major highways, golf, dining, and Central Florida's world-famous attractions, including Walt Disney World and Universal Orlando. Immaculately maintained, beautifully updated, and completely turnkey, this is Florida resort-style living at its finest. Schedule your private showing today and experience everything this exceptional home and community have to offer!
Full Property Details
Full Property Details for 492 Pontevedra Rd
General
- Price: $459,000
- HOA FEE: $282/month
- Taxes: $4,980 (2025)
- Status: Active
- Type: Single Family
- Source: MidFloridaRegionalMLS
- MLS ID: S5159300
- Updated: Today (10/10/2026)
- Added to Site: Today
Rental Information
- Min. Lease: 8-12 Months
Interior
- Number of Rooms: 8
- Interior Features: Ceiling Fan(s), Window Treatments
- Appliances: Disposal, Dryer, Microwave, Range, Refrigerator, Washer
- Furnishings: Unfurnished
- Flooring: Luxury Vinyl, Tile
Rooms
Bathrooms
- Total Bathrooms: 3
- Full Bathrooms: 3
Bedrooms
- Total Bedrooms: 3
Other Rooms
- Laundry: Laundry Room
Additional Information
- Shared Amenities: Basketball Court, Fitness Center, Gated, Pickleball Court(s), Pool, Tennis Court(s)
- Security/Safety: Gated Community
Exterior
- Exterior Features: Irrigation System
- Deck/Patio: Enclosed
- Porch/Patio/Deck: Enclosed
Parking
- Garage: Yes
- Attached garage: Yes
- Garage Spaces: 2
- Covered Spaces: 2
Location
- Area: 33896 - Davenport / Champions Gate
- County: Polk
- Development Name: 33896 - Davenport / Champions Gate
- Subdivision: RIDGEWOOD LAKES MASTER ASSOCIATION
- Driving Directions: From I-4, take Exit 55 and head south on US Highway 27. Travel approximately 2 miles and turn left into Ridgewood Lakes. Proceed through the community entrance toward Del Webb Orlando and follow signs to Pontevedra Road.
- Direction Faces: South
Community
- Community Name: 33896 - Davenport / Champions Gate
- Community Features: Clubhouse, Dog Park, Fitness Center, Gated Community - Guard, Golf Carts OK, Golf, Park, Pool, Restaurant, Sidewalks
- Optional Amenities: Basketball Court, Fitness Center, Gated, Pickleball Court(s), Pool, Tennis Court(s)
- Association: Yes
- Assoc. Name: Joe Adessa
- Assoc. Fees Include: 24-Hour Guard
- Pet Restrictions: Please contact HOA
- Adult Community: Yes
Heating & Cooling
- Cooling Type: Central Air
- Heating Type: Central
Utilities
- Sewer: Public Sewer
- Water: Public
- Utility Description: BB/HS Internet Available, Cable Connected, Electricity Connected, Water Connected
Structural Information
- Exterior Const.: Stucco
- Roof: Shingle
- Windows: Blinds
- Stories/Levels: Two
- Square Feet: 2,841
- Sq. Ft. Source: Public Records
- Year Built: 2018
Lot Features
- Lot Size (Acres): 0.14
- Lot Size (Sq. Ft.): 6,033
- Lot Size: 6033
- Street/Road Desc.: Asphalt
Financial Considerations
- Association Fee: $282
- Assoc Fee Freq.: Monthly
- Assoc Fee Desc.: Required
- Tax Amount: $4,980.01
- Tax Year: 2025
Disclosures and Reports
- Ownership: Fee Simple
- Special Conditions: None
- Legal Description: DEL WEBB ORLANDO PHASES 5 AND 7 PB 164 PGS 6-10 BLOCK 22 LOT 10
- Flood Zone Info: X
- APN: 272704725009022100
- Property ID: 272704725009022100
- Block/Lot/Section: 22
Listed by Championsgate Realty

Get Pre-Approved Today
Schools
Schools serving 492 Pontevedra Rd
School District:Polk County School District
| Name | Grades | Distance |
|---|---|---|
Loughman Oaks Elementary School 4600 U.S. Highway 17-92 North, Davenport, FL 33837 | PK-5 | 4.5 mi |
Citrus Ridge: A Civics Academy 1775 Sand Mine Road, Davenport, FL 33897 | PK-5 | 9.9 mi |
Ridge Community High School 500 Orchid Drive, Davenport, FL 33837 | 9-12 | 1.5 mi |
Disclaimer:
School attendance boundaries provided by ATTOM Data Solutions and are for reference only. Contact the school directly to verify enrollment eligibility.
Price & Sales History for 492 Pontevedra Rd
Date
Details
Price
Change
Source
10/10/2026
Listed
$459,000
9.29%
MLS
11/12/2021
Sold
$420,000
—
Public Record
Disclaimer: Historical sales information is derived from public records provided by the county offices. Information is not guaranteed and should be independently verified.
Tax History
Tax History for 492 Pontevedra Rd
Year
Property Taxes
Change
Tax Assessment
Change
2025
$5,395
—
$373,233
-11%
2025
$5,395
-4%
$417,296
-2%
2024
$5,610
-2%
$424,539
-4%
2023
$5,745
34%
$440,624
40%
2021
$4,284
-24%
$315,614
-19%
2022
$5,641
32%
$390,402
25%
2021
$4,284
-9%
$311,256
4%
2019
$4,727
5884%
$299,781
538%
2017
$79
—
$47,000
760%
2017
$79
—
$5,468
—
Disclaimer: Historical tax information is derived from public records provided by the county offices. Information is not guaranteed and should be independently verified.
Estimate the Cost
Estimate the Cost for 492 Pontevedra Rd
492 Pontevedra Rd, Davenport, FL 33896 (MLS# S5159300) is a Single Family property with 3 bedrooms and 3 full bathrooms. 492 Pontevedra Rd is currently listed for $459,000 and was received on October 10, 2026. Want to learn more about 492 Pontevedra Rd? Do you have questions about finding other Single Family real estate for sale in Davenport? You can browse all Davenport real estate or contact a Coldwell Banker agent to request more information.