This is a carousel with tiles that activate property listing cards. Use the previous and next buttons to navigate.
1/49
$355,000 Just Listed
This is a carousel with tiles that activate property listing cards. Use the previous and next buttons to navigate.
1/49
Property Description
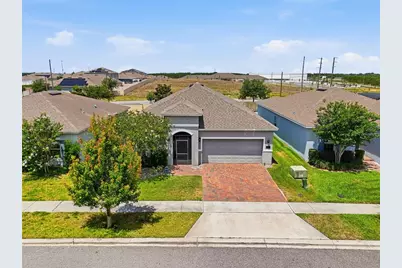
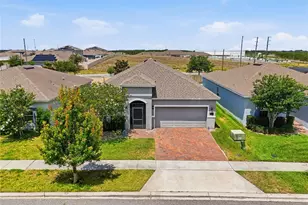
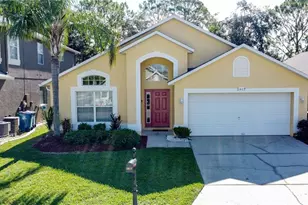
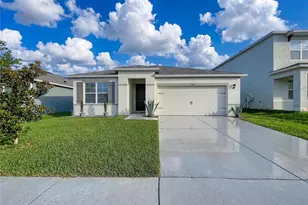
If you've been searching for a move-in ready home near Orlando with no carpet and tons of luxury upgrades, this is the one! Welcome to 493 Disa Drive in Orchid Grove, where someone else already did all the hard work so you don't have to. Every upgrade. Every finish. Every detail. Done. You just show up, unpack, and start living your best Florida life. And what a life it is! Nestled in one of Davenport's most sought-after communities near ChampionsGate, Disney, top shopping, dining, and every major highway you need, this 4-bedroom, 2-bath Dream Finders Homes "Mulberry" model is the move-in ready Florida lifestyle Davenport home buyers are searching for in summer 2026, and it's everything you hoped your first home could be. Step inside and forget everything you've heard about starter homes needing work. Not here! Wood-look tile flooring flows throughout every room, zero carpet, zero headaches. Fresh paint, upgraded ceiling fans, granite countertops, and gorgeous updated cabinetry make this kitchen the kind you actually want to cook and entertain in. The open concept great room keeps you connected to every guest, every moment, every memory you're about to make. The primary suite? Pure luxury. A fully renovated bathroom with dual sinks, a custom tile shower, and a garden soaking tub means your first home comes with a spa. Yes, really.Outside, your Florida evenings just got an upgrade too. The screened lanai with lifetime warranty epoxy floors, extended paver patio, and custom walkway are ready for grilling, gathering, and soaking up everything Central Florida has to offer. Even the garage got the five-star treatment, built-in storage, fresh paint, and lifetime warranty epoxy floors that'll make your friends genuinely jealous. A Google Nest security system is already installed. Laundry room storage is already built in. The expensive stuff is already done. For first-time buyers searching for updated homes in Polk County with no carpet, upgraded finishes, and outdoor living space near Disney, Posner Park and ChampionsGate, this is your answer. Homes this dialed-in don't wait around. Schedule your private showing today and see exactly why Davenport is one of Central Florida's fastest-growing communities!
Full Property Details
Full Property Details for 493 Disa Dr
General
- Price: $355,000
- HOA FEE: $10/month
- HOA FEE FREQ.: Annually
- Taxes: $4,443 (2025)
- Status: Active
- Type: Single Family
- Source: MidFloridaRegionalMLS
- MLS ID: S5150535
- Updated: 5/25/2026
- Added to Site: 2 day(s) ago
Rental Information
- Min. Lease: 8-12 Months
Interior
- Number of Rooms: 7
- Interior Features: Ceiling Fan(s), High Ceilings, L Dining, Living Room/Dining Room Combo, Open Floorplan, Primary Bedroom Main Floor, Solid Wood Cabinets, Split Bedroom, Stone Counters, Thermostat, Thermostat Attic Fan, Tray Ceiling(s), Walk-In Closet(s)
- Appliances: Dishwasher, Disposal, Dryer, Electric Water Heater, Microwave, Range, Range Hood, Refrigerator, Washer
- Furnishings: Unfurnished
- Flooring: Tile
Rooms
Bathrooms
- Total Bathrooms: 2
- Full Bathrooms: 2
Bedrooms
- Total Bedrooms: 4
Other Rooms
- Laundry: Electric Dryer Hookup, Inside, Laundry Room
Additional Information
- Shared Amenities: Park, Pool
- Security/Safety: Security System, Security System Owned, Smoke Detector(s)
Exterior
- Exterior Features: Irrigation System, Private Yard, Sidewalk, Sliding Doors
- Deck/Patio: Covered, Enclosed, Front Porch, Patio, Rear Porch, Screened
- Porch/Patio/Deck: Covered, Enclosed, Front Porch, Patio, Rear Porch, Scre
Parking
- Garage: Yes
- Attached garage: Yes
- Garage Spaces: 2
- Covered Spaces: 2
- Parking Features: Driveway, Garage Door Opener, Ground Level, On Street
Location
- Area: 33837 - Davenport
- County: Polk
- Development Name: 33837 - Davenport
- Subdivision: ORCHID GROVE
- Driving Directions: From I 4 East or West: Take Exit 55 for US 27 South toward Haines City. Continue south on US 27 for about 4 miles, then turn left onto Davenport Blvd/CR 547. Continue approximately 1.5 miles and turn right onto Orchid Grove Blvd. Follow Orchid Grove Blvd, then turn left onto Disa Drive. 493 Disa Dr will be on your right in the Orchid Grove community.
- Direction Faces: East
School Information
- Elementary School: Horizons Elementary
- Middle School: Boone Middle
- High School: Ridge Community Senior High
Community
- Community Name: 33837 - Davenport
- Community Features: Deed Restrictions, Dog Park, Park, Pool
- Optional Amenities: Park, Pool
- Association: Yes
- Assoc. Name: Highlands Community Management
- Assoc. Fees Include: Common Area Taxes, Community Pool, Pool Maintenance
- Pet Restrictions: Buyer and/or buyer's agent responsible to check with HOA for any and all pet restrictions.
Heating & Cooling
- Cooling Type: Central Air, Humidity Control
- Heating Type: Central, Heat Pump
Utilities
- Sewer: Public Sewer
- Water: Public
- Utility Description: BB/HS Internet Available, Cable TV Available, Electricity Connected, Sewer Connected, Sprinkler Meter, Underground Utilities, Water Connected
Structural Information
- Architectural Info: Contemporary, Ranch
- Architectural Style: Contemporary, Ranch
- Builder: Dream Finders Homes
- Exterior Const.: Block, Concrete, Stucco
- Roof: Shingle
- Windows: Blinds, Low-Emissivity Windows
- Stories/Levels: One
- Square Feet: 1,959
- Sq. Ft. Source: Public Records
- Year Built: 2019
Lot Features
- Lot Size (Acres): 0.14
- Lot Size (Sq. Ft.): 5,900
- Lot Size: 5900
- Lot Dimensions: 50 x 128
- Frontage: Street Paved
- Street/Road Desc.: Paved, Asphalt
- Fencing (Description): Stone, Vinyl
Green Features
- Energy Efficient: Insulation
- Water Conservation: Low-Flow Fixtures
Financial Considerations
- Association Fee: $120
- Assoc Fee Freq.: Annually
- Assoc Fee Desc.: Required
- CDD: Yes
- Tax Amount: $4,443
- Tax Year: 2025
Disclosures and Reports
- Ownership: Fee Simple
- Special Conditions: None
- Legal Description: ORCHID GROVE PB 169 PGS 10-16 LOT 210
- Flood Zone Info: X
- APN: 272708727507002100
- Property ID: 272708727507002100
- Block/Lot/Section: Lot 210
Listed by Re/Max Heritage Professionals
Get Pre-Approved Today
Schools
Schools serving 493 Disa Dr
School District:Polk County School District
| Name | Grades | Distance |
|---|---|---|
Horizons Elementary School 1700 Forest Lake Drive, Davenport, FL 33837 | PK-5 | 0.7 mi |
Shelley S. Boone Middle School 225 South 22nd Street, Haines City, FL 33844 | 6-8 | 3.9 mi |
Ridge Community High School 500 Orchid Drive, Davenport, FL 33837 | 9-12 | 0.4 mi |
Disclaimer:
School attendance boundaries provided by ATTOM Data Solutions and are for reference only. Contact the school directly to verify enrollment eligibility.
Price & Sales History for 493 Disa Dr
Date
Details
Price
Change
Source
5/25/2026
Listed
$355,000
-64.48%
MLS
8/11/2020
Sold
$999,400
—
Public Record
Disclaimer: Historical sales information is derived from public records provided by the county offices. Information is not guaranteed and should be independently verified.
Tax History
Tax History for 493 Disa Dr
Year
Property Taxes
Change
Tax Assessment
Change
2025
$4,444
-37%
$273,250
-3%
2024
$7,048
-4%
$283,107
-4%
2023
$7,319
6%
$294,690
35%
2021
$6,877
-5%
$218,564
-24%
2022
$7,246
5%
$286,107
38%
2021
$6,877
—
$206,849
—
Disclaimer: Historical tax information is derived from public records provided by the county offices. Information is not guaranteed and should be independently verified.
Estimate the Cost
Estimate the Cost for 493 Disa Dr
493 Disa Drive, Davenport, FL 33837 (MLS# S5150535) is a Single Family property with 4 bedrooms and 2 full bathrooms. 493 Disa Drive is currently listed for $355,000 and was received on May 25, 2026. Want to learn more about 493 Disa Drive? Do you have questions about finding other Single Family real estate for sale in Davenport? You can browse all Davenport real estate or contact a Coldwell Banker agent to request more information.