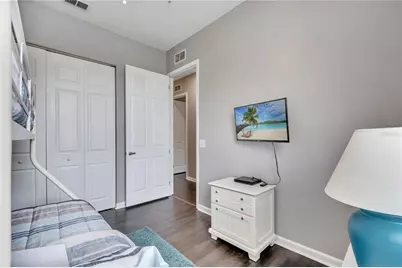
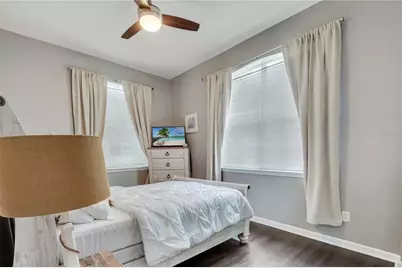
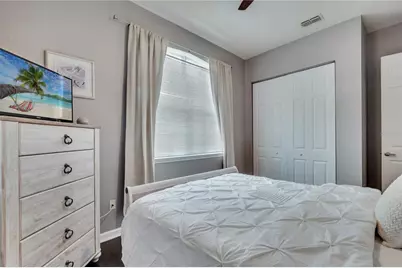
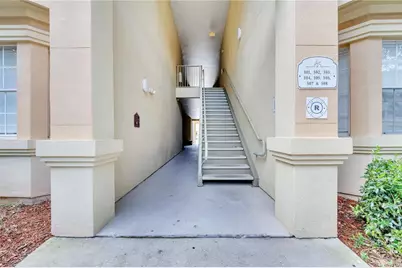
Full Property Details for 505 Terrace Ridge Cir #505
General
- Price: $255,000
- HOA FEE: $755/month
- Taxes: $2,748 (2024)
- Status: Active
- Type: Condo
- Source: MidFloridaRegionalMLS
- MLS ID: O6425641
- Updated: 7/16/2026
- Added to Site: 91 day(s) ago
Rental Information
Interior
- Number of Rooms: 10
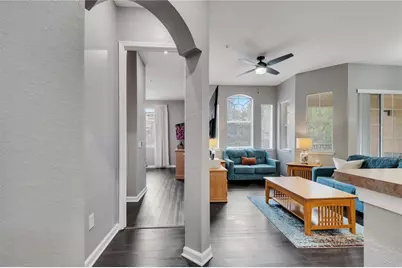
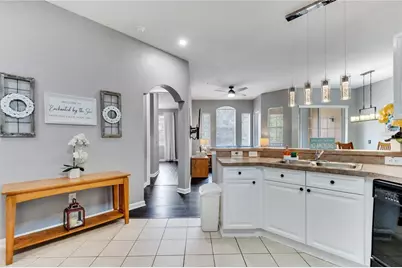
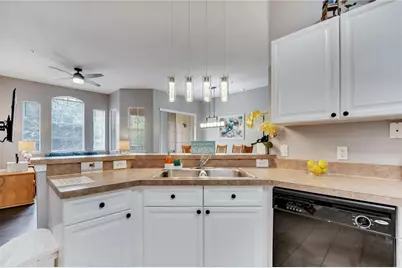
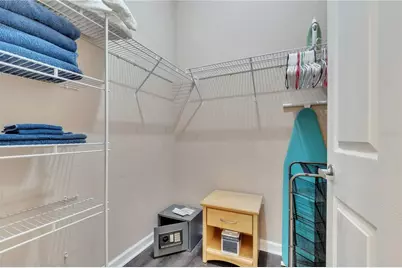
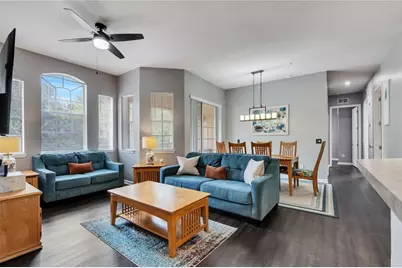
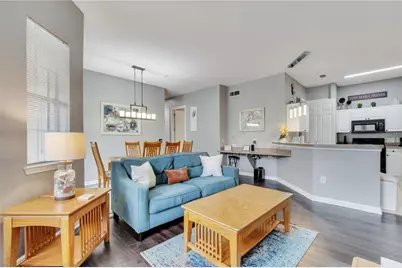
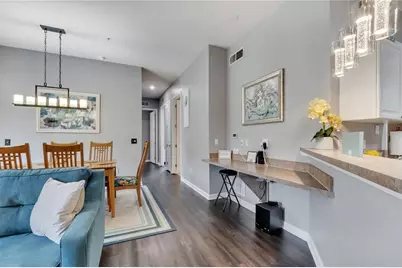
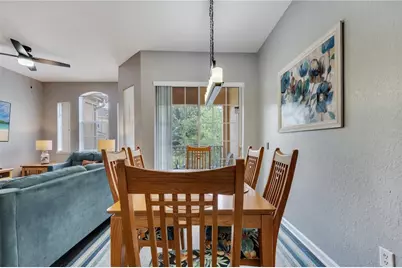
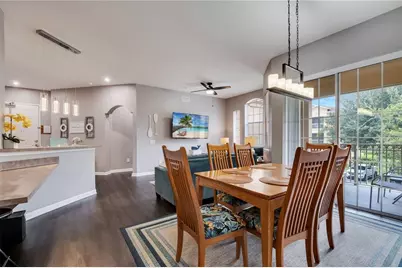
- Interior Features: Ceiling Fan(s), Dry Bar, High Ceilings, Living Room/Dining Room Combo, Thermostat, Walk-In Closet(s)
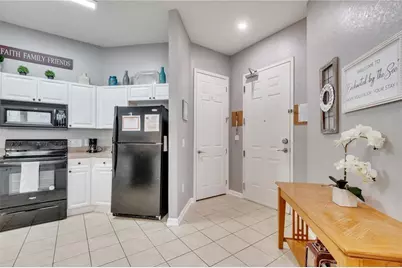
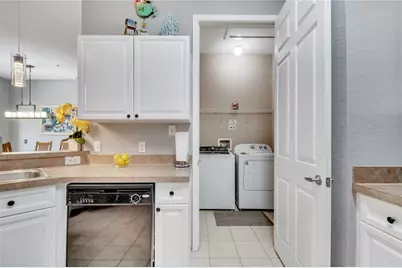
- Appliances: Cooktop, Dishwasher, Disposal, Dryer, Electric Water Heater, Exhaust Fan, Freezer, Microwave, Refrigerator, Washer
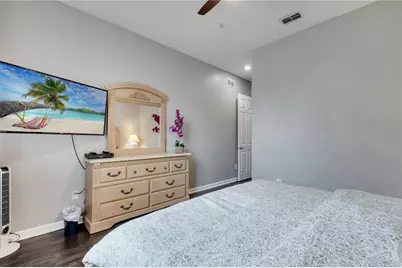
- Furnishings: Furnished
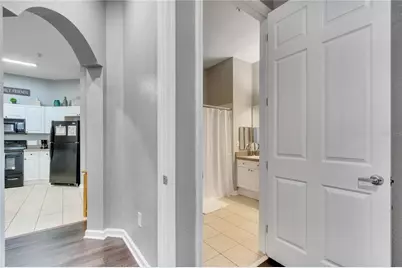
- Flooring: Laminate, Tile
Rooms
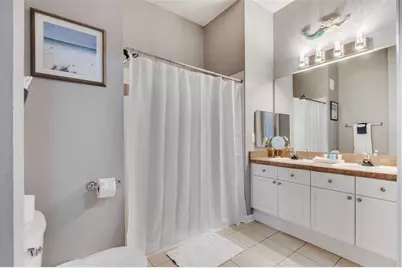
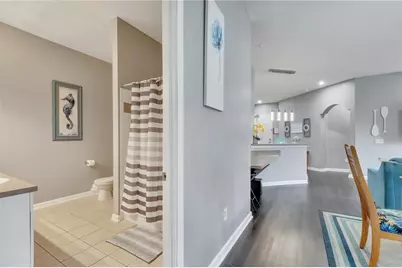
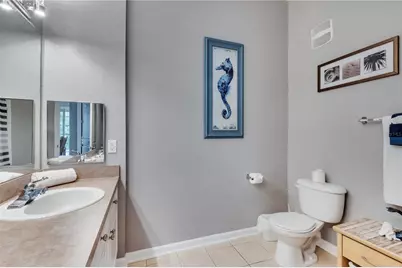
- Total Bathrooms: 2
- Full Bathrooms: 2
Additional Information
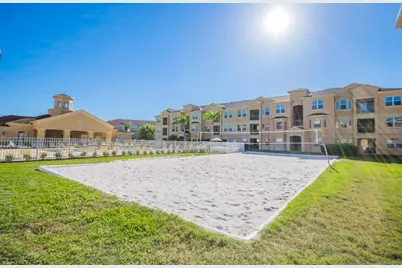
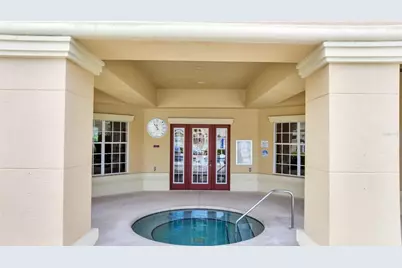
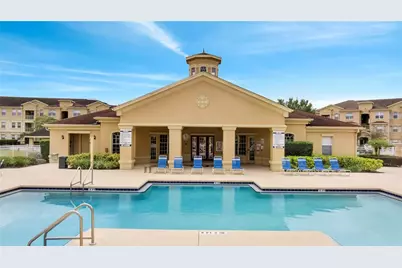
- Pool Description: In Ground
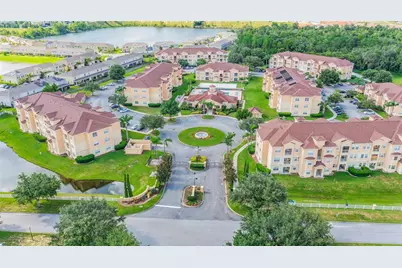
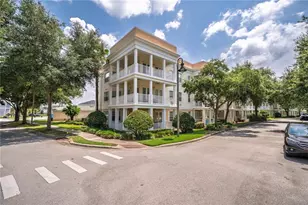
- Security/Safety: Fire Alarm, Gated Community
Exterior
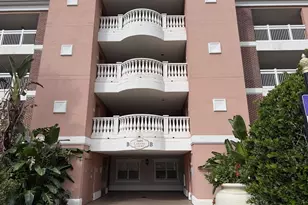
- Exterior Features: Balcony, Sidewalk, Sliding Doors
- Deck/Patio: Covered
- Porch/Patio/Deck: Covered
Location
- Area: 33896 - Davenport / Champions Gate
- County: Polk
- Development Name: 33896 - Davenport / Champions Gate
- Subdivision: TERRACE RIDGE AT TOWN CENTER EAST CONDO
- Driving Directions: From I-4 exit 58
- Direction Faces: North
School Information
- Elementary School: Loughman Oaks Elem
- Middle School: Boone Middle
- High School: Ridge Community Senior High
Community
- Community Name: 33896 - Davenport / Champions Gate
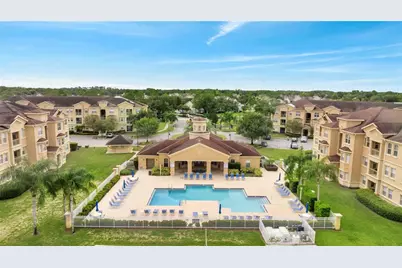
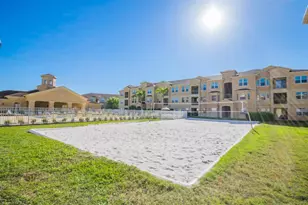
- Community Features: Clubhouse, Community Mailbox, Dog Park, Fitness Center, Gated Community - Guard, Gated Community - No Guard, Irrigation-Reclaimed Water, Pool, Sidewalks
- Association: Yes
- Assoc. Name: Margaret
- Assoc. Fees Include: Cable TV, Community Pool, Internet, Maintenance Structure, Maintenance Grounds, Pest Control, Pool Maintenance, Recreational Facilities, Trash, Water
- Number of Pets: 2
- Pet Restrictions: Non agressive, / 35lbs.
Heating & Cooling
- Cooling Type: Central Air
- Heating Type: Central, Electric
Utilities
- Sewer: Public Sewer
- Water: Public
- Utility Description: Cable TV Available, Electricity Available, Public, Sewer Available, Street Lights, Water Available
Structural Information
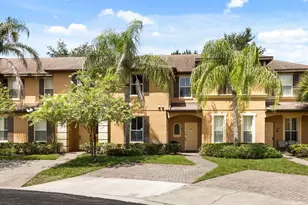
- Exterior Const.: Stucco
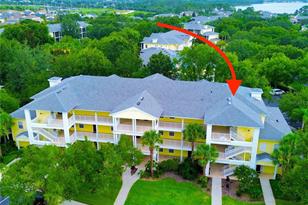
- Roof: Shingle
- Windows: Blinds, Drapes
- Stories/Levels: One
- Square Feet: 1,688
- Sq. Ft. Source: Public Records
- Year Built: 2005
Lot Features
- Lot Size (Acres): 0.02
- Lot Size (Sq. Ft.): 683
- Lot Size: 683
- Street/Road Desc.: Asphalt
Financial Considerations
- Association Fee: $755
- Assoc Fee Freq.: Monthly
- Assoc Fee Desc.: Required
- Condo Fee Freq: Monthly
- Tax Amount: $2,748
- Tax Year: 2024
Disclosures and Reports
- Ownership: Condominium
- Special Conditions: None
- Legal Description: TERRACE RIDGE AT TOWN CENTER EAST, A CONDOMINIUM OR 6192 PGS 1845 THRU 1901 UNIT 324 & AN UNDIVIDED INTEREST IN THE COMMON ELEMENTS AS PER CONDO DECLARATION
- Flood Zone Info: X
- APN: 272602701011003240
- Property ID: 272602701011003240
Listed by Empire Network Realty