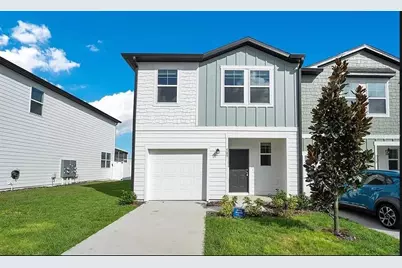
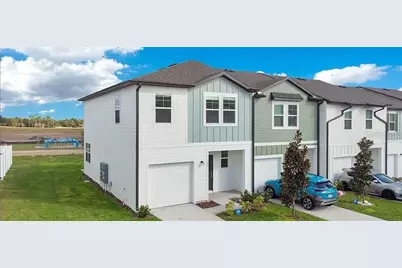
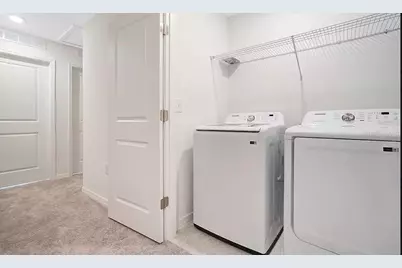
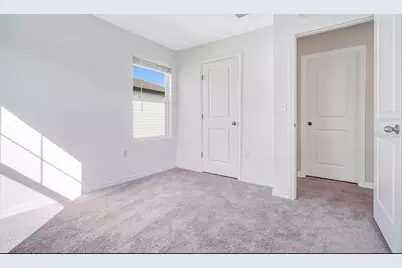
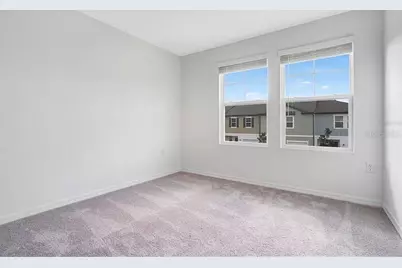
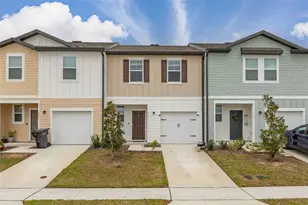
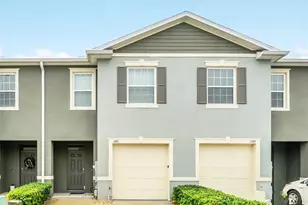
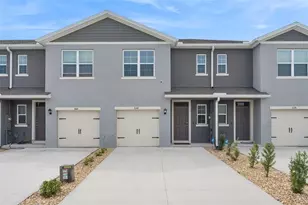
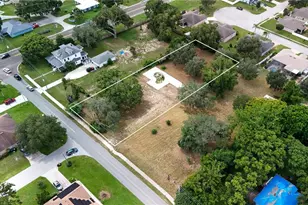
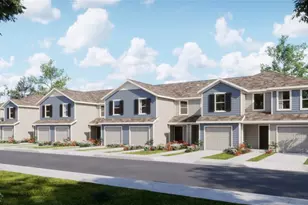
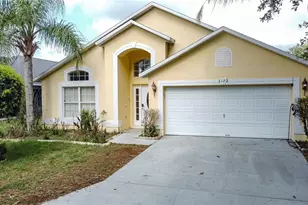
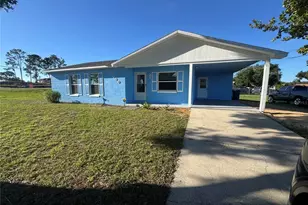
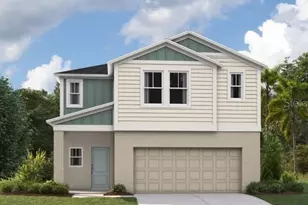
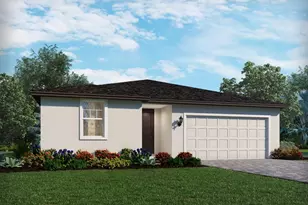
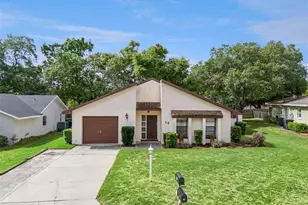
Full Property Details for 509 Madison Dr
General
- Price: $249,999
- HOA FEE: $194/month
- Taxes: $3,690 (2025)
- Status: Active
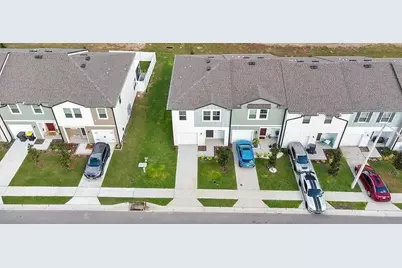
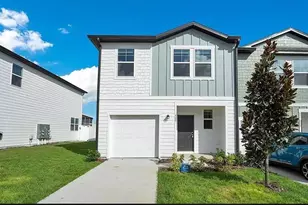
- Type: Townhouse
- Source: MidFloridaRegionalMLS
- MLS ID: O6419836
- Updated: 9/14/2026
- Added to Site: 106 day(s) ago
Rental Information
Interior
- Number of Rooms: 5
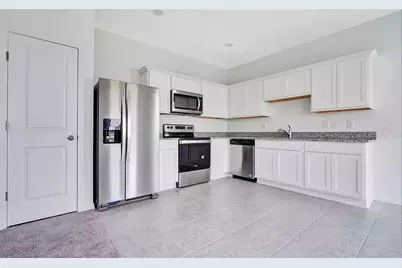
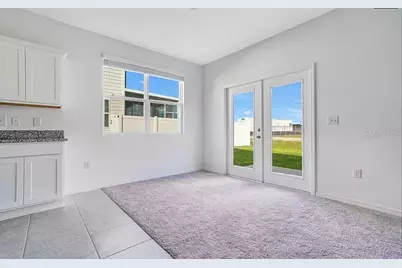
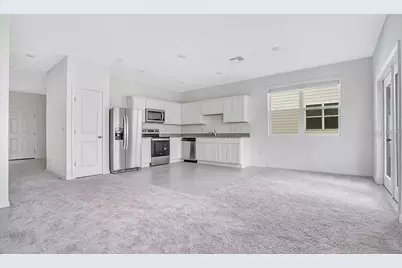
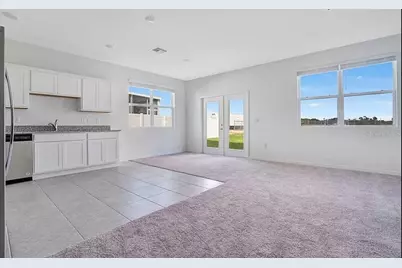
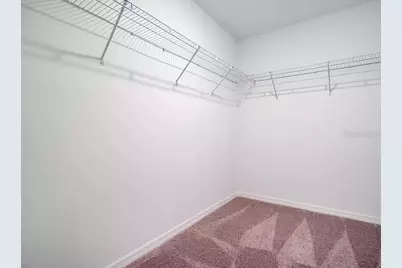
- Interior Features: Ceiling Fan(s), Eating Space In Kitchen, Kitchen and Family Room Combination, Living Room/Dining Room Combo, Thermostat, Walk-In Closet(s)
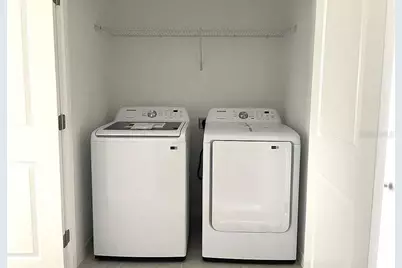
- Appliances: Built-In Oven, Cooktop, Dishwasher, Electric Water Heater, Microwave
- Furnishings: Unfurnished
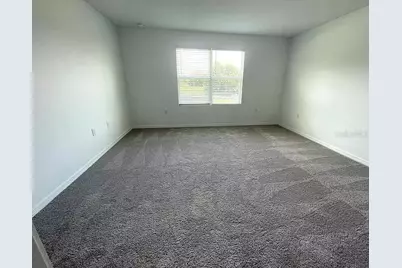
- Flooring: Carpet, Ceramic Tile
Rooms
- Total Bathrooms: 3
- Full Bathrooms: 2
- Half Bathrooms: 1
Exterior
- Exterior Features: Rain Gutters, Sidewalk, Sliding Doors
- Deck/Patio: Front Porch, Patio, Rear Porch
- Porch/Patio/Deck: Front Porch, Patio, Rear Porch
Parking
- Garage: Yes
- Attached garage: Yes
- Garage Spaces: 1
- Covered Spaces: 1
- Parking Features: Garage Door Opener
Location
- Area: 33837 - Davenport
- County: Polk
- Development Name: 33837 - Davenport
- Subdivision: MADISON PLACE
- Driving Directions: Take Interstate 4 (I4) to US 27 South, turn left on Florida Development Rd, Left onto Madison Dr, Right to stay on Madison Dr, the home will be on your left
- Direction Faces: South
School Information
- Elementary School: Horizons Elementary
- Middle School: Citrus Ridge
- High School: Ridge Community Senior High
Community
- Community Name: 33837 - Davenport
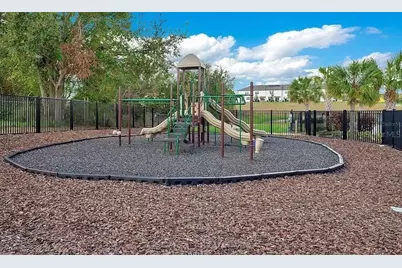
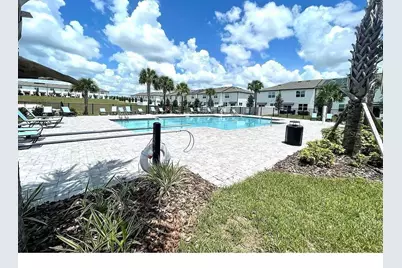
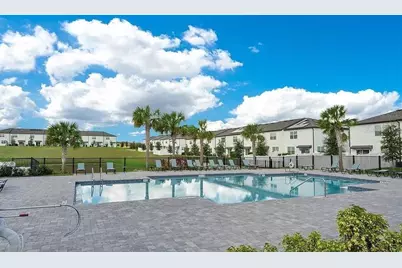
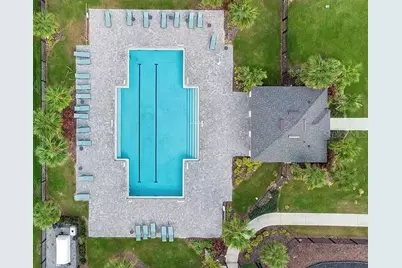
- Community Features: Park, Playground, Pool, Sidewalks
- Association: Yes
- Assoc. Name: Beacon Community Management
- Assoc. Fees Include: Community Pool, Maintenance Structure, Maintenance Grounds, Pool Maintenance, Recreational Facilities
Heating & Cooling
- Cooling Type: Central Air
- Heating Type: Central
Utilities
- Sewer: Public Sewer
- Water: Public
- Utility Description: BB/HS Internet Available, Cable TV Available, Electricity Available, Electricity Connected, Public, Sewer Available, Sewer Connected, Water Available, Water Connected
Structural Information
- Builder: Starlight Homes
- Exterior Const.: Stucco
- Roof: Shingle
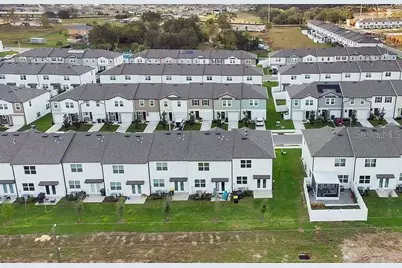
- Common Walls: Corner Unit, End Unit
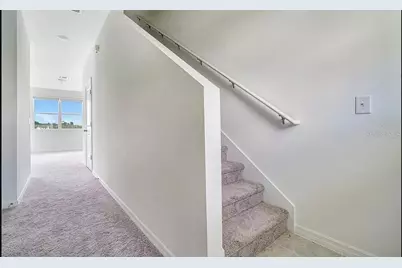
- Stories/Levels: Two
- Square Feet: 1,480
- Sq. Ft. Source: Public Records
- Year Built: 2022
Lot Features
- Lot Size (Acres): 0.07
- Lot Size (Sq. Ft.): 3,045
- Lot Size: 3045
- Street/Road Desc.: Asphalt
Financial Considerations
- Association Fee: $194
- Assoc Fee Freq.: Monthly
- Assoc Fee Desc.: Required
- Tax Amount: $3,690.2
- Tax Year: 2025
Disclosures and Reports
- Ownership: Fee Simple
- Special Conditions: None
- Legal Description: MADISON PLACE PHASE 3 PB 187 PG 15-17 LOT 203
- Flood Zone Info: X
- APN: 272629707043002030
- Property ID: 272629707043002030
Listed by Lpt Realty, Llc