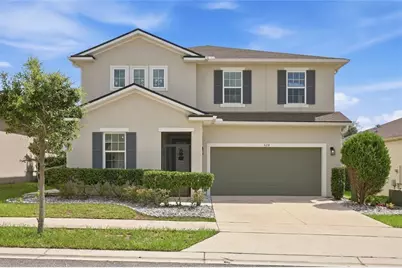
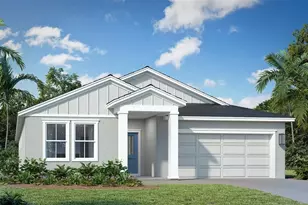
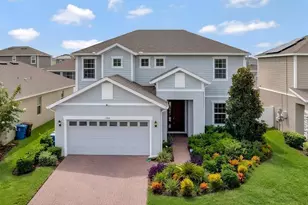
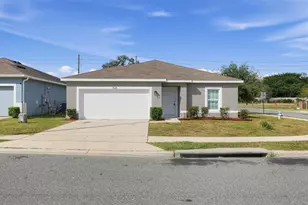
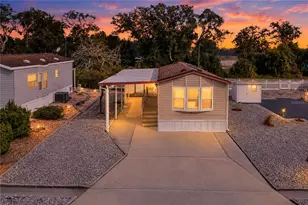
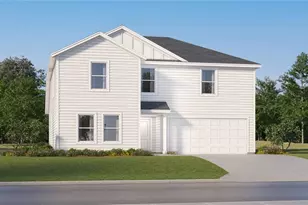
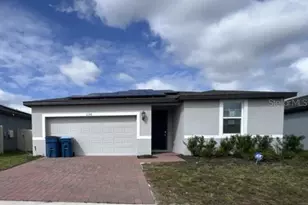
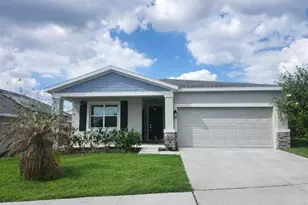
Full Property Details for 528 Buchannan Dr
General
- Sold For: $361,800
- HOA FEE: $12/month
- HOA FEE FREQ.: Annually
- Taxes: $9,007 (2025)
- Status: Closed
- Type: Single Family
- Source: MidFloridaRegionalMLS
- MLS ID: L4964758
- Added to Site: 46 day(s) ago
Rental Information
Interior
- Number of Rooms: 11
- Interior Features: Ceiling Fan(s), High Ceilings, L Dining, Open Floorplan, Thermostat
- Appliances: Dishwasher, Disposal, Electric Water Heater, Ice Maker, Microwave, Range, Refrigerator
- Furnishings: Unfurnished
- Flooring: Carpet, Luxury Vinyl, Tile
Rooms
- Total Bathrooms: 3
- Full Bathrooms: 3
Additional Information
- Shared Amenities: Park, Playground, Pool
- Security/Safety: Smoke Detector(s)
Exterior
- Exterior Features: Irrigation System, Outdoor Kitchen, Rain Gutters, Sidewalk, Sliding Doors
- Deck/Patio: Covered, Enclosed, Rear Porch
- Porch/Patio/Deck: Covered, Enclosed, Rear Porch
Parking
- Garage: Yes
- Attached garage: Yes
- Garage Spaces: 2
- Covered Spaces: 2
Location
- Area: 33837 - Davenport
- County: Polk
- Development Name: 33837 - Davenport
- Subdivision: NORTHRIDGE ESTATES
- Driving Directions: Traveling South on US HWY 27, turn left on North Blvd W, turn right onto Hoover Blvd, turn right onto Buchannan Dr, turn left to stay on Buchannan Dr, home will be on the right
- Direction Faces: West
School Information
- Elementary School: Horizons Elementary
- Middle School: Daniel Jenkins Academy of Technology Middle
- High School: Ridge Community Senior High
Community
- Community Name: 33837 - Davenport
- Community Features: Community Mailbox, Dog Park, Pool
- Optional Amenities: Park, Playground, Pool
- Association: Yes
- Assoc. Name: Edison Association Management/ Austin Mitchell
Heating & Cooling
- Cooling Type: Central Air
- Heating Type: Central, Electric
Utilities
- Sewer: Public Sewer
- Water: Public
- Utility Description: Cable Connected, Electricity Connected, Natural Gas Connected, Sewer Connected, Water Connected
Structural Information
- Builder: Richmond American
- Exterior Const.: Block, Concrete, Stucco
- Roof: Shingle
- Stories/Levels: Two
- Square Feet: 2,596
- Sq. Ft. Source: Public Records
- Living Area: 2,596 Sq. Ft.
- Year Built: 2020
Lot Features
- Lot Size (Acres): 0.13
- Lot Size (Sq. Ft.): 5,502
- Lot Size: 5502
- Frontage: Street Paved
- Street/Road Desc.: Paved
- Fencing (Description): Vinyl
Financial Considerations
- Association Fee: $147
- Assoc Fee Freq.: Annually
- Assoc Fee Desc.: Required
- CDD: Yes
- Tax Amount: $9,007.1
- Tax Year: 2025
Disclosures and Reports
- Ownership: Fee Simple
- Special Conditions: None
- Legal Description: NORTHRIDGE ESTATES PB 167 PGS 6-10 LOT 136
- Flood Zone Info: X
- APN: 272705726006001360
- Property ID: 272705726006001360
Listed by S & D Real Estate Service Llc
Sold by Jason Mitchell Real Estate Flo