This is a carousel with tiles that activate property listing cards. Use the previous and next buttons to navigate.
1/1
$185,000
This is a carousel with tiles that activate property listing cards. Use the previous and next buttons to navigate.
1/1
Property Description
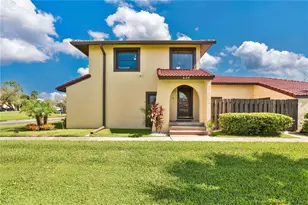
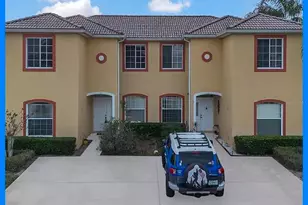
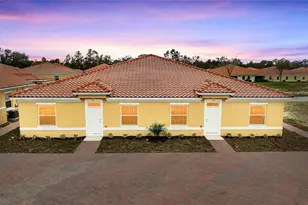
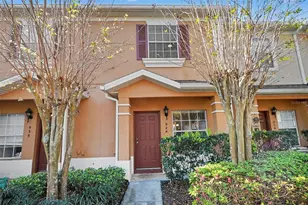
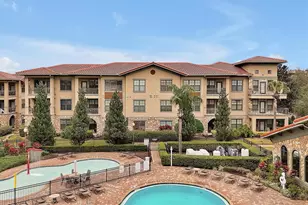
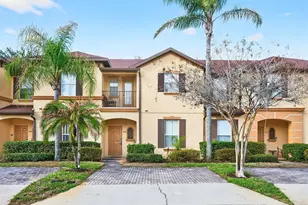
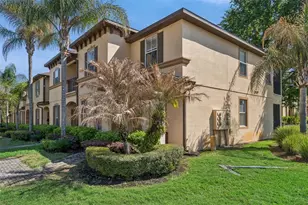
Charming townhome in a gated Central Florida community just minutes from Walt Disney World, shopping, dining, and major highways including Hwy 27, Hwy 192, and I-4. POOL VIEW! Offering a versatile layout with 2 bedrooms and 2.5 baths, this home is perfect as a primary residence, vacation getaway, or investment opportunity. The open-concept main level features tile flooring, a spacious great room, and a well-appointed kitchen with ample cabinetry and counter space, and a breakfast bar ideal for everyday living and entertaining. There is also a half bath for convenience. Sliding doors lead to a private screened patio, providing a relaxing outdoor space and no rear neighbors. Upstairs, enjoy generously sized bedrooms with en-suite bathrooms, and laundry closet. This unit offers a premium location with pool view and quiet cul-de-sac, plus a 1-car garage with additional driveway parking, and guest parking nearby. Residents enjoy low-maintenance living with HOA coverage that includes building exterior and landscaping maintenance, pest control, and community amenities such as gated access, pool, spa, and landscaped grounds. Located in the desirable Four Corners/Davenport area, this townhome offers easy access to Orlando's world-famous attractions, nature trails, grocery stores, and everyday conveniences. This property presents excellent flexibility for homeowners and investors alike. Don't miss this opportunity to own a home in one of Central Florida's most convenient and high-demand locations!
Full Property Details
Full Property Details for 538 Bexley Dr
General
- Sold For: $185,000
- HOA FEE: $200/month
- Taxes: $3,216 (2025)
- Status: Closed
- Type: Townhouse
- Source: MidFloridaRegionalMLS
- MLS ID: O6396958
- Added to Site: 101 day(s) ago
Rental Information
- Min. Lease: 6 Months
Interior
- Number of Rooms: 5
- Interior Features: Ceiling Fan(s), Living Room/Dining Room Combo, PrimaryBedroom Upstairs
- Appliances: Dishwasher, Electric Water Heater
- Furnishings: Unfurnished
- Flooring: Carpet, Ceramic Tile
Rooms
Bathrooms
- Total Bathrooms: 3
- Full Bathrooms: 2
- Half Bathrooms: 1
Bedrooms
- Total Bedrooms: 2
Other Rooms
- Laundry: Laundry Closet
Additional Information
- Shared Amenities: Gated, Pool, Spa/Hot Tub
Exterior
- Exterior Features: Irrigation System, Lighting, Private Entrance, Rain Gutters, Sidewalk, Sliding Doors
- Deck/Patio: Rear Porch, Screened
- Porch/Patio/Deck: Rear Porch, Screened
Parking
- Garage: Yes
- Attached garage: Yes
- Garage Spaces: 1
- Covered Spaces: 1
- Parking Features: Driveway, Garage Door Opener
Location
- Area: 33897 - Davenport
- County: Polk
- Development Name: 33897 - Davenport
- Subdivision: TOWNS LEGACY PARK
- Driving Directions: Take US 192 to Highway 27 South, right onto Legacy Park Drive, left onto Ashbourne Way, right on Bexley Drive.
- Direction Faces: West
School Information
- Elementary School: Citrus Ridge
- Middle School: Citrus Ridge
- High School: Davenport High School
Community
- Community Name: 33897 - Davenport
- Community Features: Deed Restrictions, Gated Community - No Guard, Pool, Sidewalks
- Optional Amenities: Gated, Pool, Spa/Hot Tub
- Association: Yes
- Assoc. Name: Extreme Management - Robert Oldro
- Assoc. Fees Include: Community Pool, Maintenance Structure, Maintenance Grounds
- Number of Pets: 1
- Pet Restrictions: Per HOA - One pet is permitted, not more than 25 lbs., / 25lbs.
Heating & Cooling
- Cooling Type: Central Air
- Heating Type: Central, Electric
Utilities
- Sewer: Public Sewer
- Water: Public
- Utility Description: Public, Sewer Connected
Structural Information
- Architectural Info: Contemporary
- Architectural Style: Contemporary
- Exterior Const.: Block, Stucco, Wood Frame
- Roof: Shingle
- Stories/Levels: Two
- Square Feet: 1,267
- Sq. Ft. Source: Public Records
- Living Area: 1,267 Sq. Ft.
- Year Built: 2006
Lot Features
- Property View: Pool
- Lot Size (Acres): 0.03
- Lot Size (Sq. Ft.): 1,490
- Lot Size: 1490
- Frontage: Street Paved
- Street/Road Desc.: Paved, Asphalt
Financial Considerations
- Association Fee: $200
- Assoc Fee Freq.: Monthly
- Assoc Fee Desc.: Required
- Tax Amount: $3,216.57
- Tax Year: 2025
Disclosures and Reports
- Ownership: Fee Simple
- Special Conditions: None
- Legal Description: TOWNS OF LEGACY PARK PLAT BOOK 129 PGS 36 THRU 38 LOT 20
- Flood Zone Info: X
- APN: 262512999952000200
- Property ID: 262512999952000200
Listed and Sold by Genstone Realty

Get Pre-Approved Today
Schools
Schools serving 538 Bexley Dr
School District:Polk County School District
| Name | Grades | Distance |
|---|---|---|
Citrus Ridge: A Civics Academy 1775 Sand Mine Road, Davenport, FL 33897 | PK-5 | 1 mi |
Davenport High School 1915 South Floral Avenue, Bartow, FL 33830 | 9-12 | 32.4 mi |
Disclaimer:
School attendance boundaries provided by ATTOM Data Solutions and are for reference only. Contact the school directly to verify enrollment eligibility.
Price & Sales History for 538 Bexley Dr
Date
Details
Price
Change
Source
7/09/2026
Sold
$185,000
-2.58%
MLS
6/01/2026
Price Reduced
$189,900
-7.37%
MLS
4/08/2026
Listed
$205,000
—
MLS
Disclaimer: Historical sales information is derived from public records provided by the county offices. Information is not guaranteed and should be independently verified.
538 Bexley Drive, Davenport, FL 33897 (MLS# O6396958) is a Townhouse property that was sold at $185,000 on July 09, 2026. Want to learn more about 538 Bexley Drive? Do you have questions about finding other Townhouse real estate for sale in Davenport? You can browse all Davenport real estate or contact a Coldwell Banker agent to request more information.