This is a carousel with tiles that activate property listing cards. Use the previous and next buttons to navigate.
1/1
$502,500
This is a carousel with tiles that activate property listing cards. Use the previous and next buttons to navigate.
1/1
Property Description
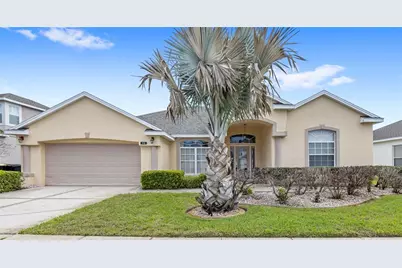
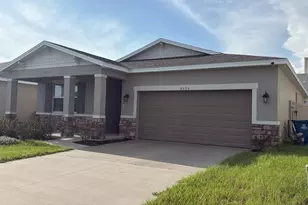
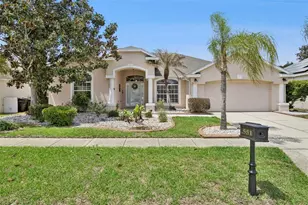
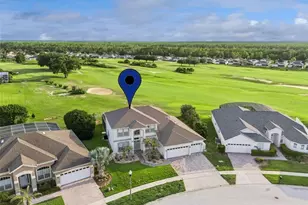
Located within the Highlands Reserve Golf Community, this 4-bedroom, 3-bathroom pool home offers a rare opportunity to experience elevated golf course living with sweeping views of the community's rolling hills. Positioned on Prestwick Drive, widely regarded as one of the most desirable streets in the neighborhood, this quiet cul-de-sac is backed by conservation, creating a setting that feels both private and expansive. Recently updated with a brand new roof, the home has been barely lived in and is presented in exceptional condition. As you enter, you're welcomed by a spacious foyer that immediately opens to a breathtaking view of the golf course, setting the tone for the rest of the home. The layout offers both a formal dining room and a breakfast nook, along with a large living room featuring multiple sliding doors that bring in abundant natural light and seamlessly connect indoor and outdoor living. A thoughtfully designed split floor plan provides both comfort and privacy, with nearly every room capturing the surrounding views, while offering ample storage throughout. The primary suite features a sitting area, and a dedicated pool bathroom enhances functionality for everyday living and entertaining. The screened lanai opens to a private pool and jacuzzi, creating a relaxed outdoor setting overlooking the fairways. The home is being offered fully furnished with quality pieces, custom artwork, and all appliances including washer and dryer, making it immediately ready for personal use or rental. With a low HOA under $60 per month, residents enjoy access to community amenities including a pool, tennis courts, playground, and optional golf memberships. Ideally located near Disney, shopping, and major attractions, this property is well suited as a primary residence, vacation home, or short-term rental investment. Book a showing today to experience this home for yourself!
Full Property Details
Full Property Details for 540 Prestwick Dr
General
- Sold For: $502,500
- HOA FEE: $50/month
- HOA FEE FREQ.: Annually
- Taxes: $6,236 (2025)
- Status: Closed
- Type: Single Family
- Source: MidFloridaRegionalMLS
- MLS ID: O6387563
- Added to Site: 113 day(s) ago
Interior
- Number of Rooms: 3
- Interior Features: Ceiling Fan(s), Eating Space In Kitchen, Kitchen and Family Room Combination, Living Room/Dining Room Combo, Open Floorplan
- Appliances: Dishwasher, Dryer, Microwave, Range, Refrigerator, Washer
- Furnishings: Furnished
- Flooring: Carpet, Tile
Rooms
Bathrooms
- Total Bathrooms: 3
- Full Bathrooms: 3
Bedrooms
- Total Bedrooms: 4
Other Rooms
- Laundry: Inside, Laundry Room
Additional Information
- Shared Amenities: Pool, Tennis Court(s)
- Pool: Yes
- Private Pool: Yes
- Pool Description: In Ground, Screen Enclosure
- Spa: Yes
- Spa Description: In Ground
Exterior
- Exterior Features: Sidewalk, Sliding Doors
- Deck/Patio: Covered, Rear Porch, Screened
- Porch/Patio/Deck: Covered, Rear Porch, Screened
Parking
- Garage: Yes
- Attached garage: Yes
- Garage Spaces: 2
- Covered Spaces: 2
Location
- Area: 33897 - Davenport
- County: Polk
- Development Name: 33897 - Davenport
- Subdivision: HIGHLANDS RESERVE PH 02 & 04
- Driving Directions: From FL-429 S, take exit 6 for US-192 toward Kissimee. Use the right 2 lanes to turn right onto US-192 W. Use the left lane to take the US-27 S ramp to Haines City. Turn right onto Highlands Preserve Blvd. Turn left onto Prestwick Dr.
- Direction Faces: West
Community
- Community Name: 33897 - Davenport
- Community Features: Pool
- Optional Amenities: Pool, Tennis Court(s)
- Association: Yes
- Assoc. Name: Leland Management
- Pet Restrictions: Buyer to verify any and all pet restrictions directly with the HOA
Heating & Cooling
- Cooling Type: Central Air
- Heating Type: Central
Utilities
- Sewer: Public Sewer
- Water: Public
- Utility Description: Public
Structural Information
- Exterior Const.: Block, Stucco
- Roof: Shingle
- Stories/Levels: One
- Square Feet: 2,476
- Sq. Ft. Source: Public Records
- Living Area: 2,476 Sq. Ft.
- Year Built: 2001
Lot Features
- Lot Size (Acres): 0.2
- Lot Size (Sq. Ft.): 8,795
- Lot Size: 8795
- Street/Road Desc.: Paved
Financial Considerations
- Association Fee: $600
- Assoc Fee Freq.: Annually
- Assoc Fee Desc.: Required
- Tax Amount: $6,236.83
- Tax Year: 2025
Disclosures and Reports
- Ownership: Fee Simple
- Special Conditions: None
- Legal Description: HIGHLANDS RESERVE PHASES 2 & 4 SECTIONS 23 & 24 T25 R26 PB 110 PGS 49-54 PHASE 4 LOT 2
- Flood Zone Info: X
- APN: 262523999999040020
- Property ID: 262523999999040020
Listed by Real Broker, Llc
Sold by Bhhs Florida Realty

Get Pre-Approved Today
Schools
Schools serving 540 Prestwick Dr
School District:Polk County School District
| Name | Grades | Distance |
|---|---|---|
Citrus Ridge: A Civics Academy 1775 Sand Mine Road, Davenport, FL 33897 | PK-5 | 1.2 mi |
Davenport High School 1915 South Floral Avenue, Bartow, FL 33830 | 9-12 | 31 mi |
Disclaimer:
School attendance boundaries provided by ATTOM Data Solutions and are for reference only. Contact the school directly to verify enrollment eligibility.
Price & Sales History for 540 Prestwick Dr
Date
Details
Price
Change
Source
5/29/2026
Sold
$502,500
-8.62%
MLS
3/24/2026
Listed
$549,900
—
MLS
Disclaimer: Historical sales information is derived from public records provided by the county offices. Information is not guaranteed and should be independently verified.
540 Prestwick Drive, Davenport, FL 33897 (MLS# O6387563) is a Single Family property that was sold at $502,500 on May 29, 2026. Want to learn more about 540 Prestwick Drive? Do you have questions about finding other Single Family real estate for sale in Davenport? You can browse all Davenport real estate or contact a Coldwell Banker agent to request more information.