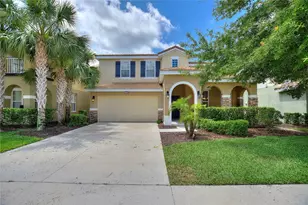










This is a carousel with tiles that activate property listing cards. Use the previous and next buttons to navigate.
$510,000 Just Listed
This is a carousel with tiles that activate property listing cards. Use the previous and next buttons to navigate.
Full Property Details for 5413 Misty Oak Cir
General
- Price: $510,000
- HOA FEE: $211/month
- HOA FEE FREQ.: Quarterly
- Taxes: $11,159 (2025)
- Status: Active
- Type: Single Family
- Source: MidFloridaRegionalMLS
- MLS ID: O6438845
- Updated: 9/8/2026
- Added to Site: 1 day(s) ago
Rental Information
- Min. Lease: 1-7 Days
Interior
- Number of Rooms: 7
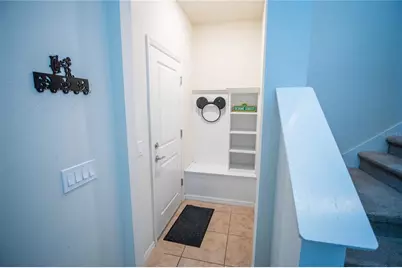
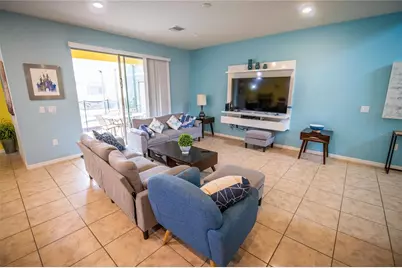
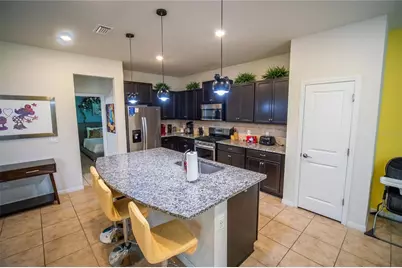
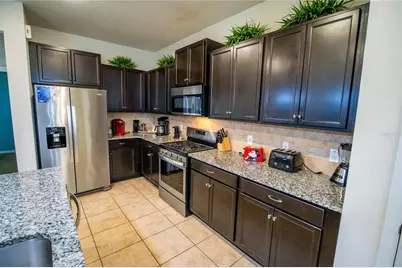
- Interior Features: Ceiling Fan(s), High Ceilings, Open Floorplan, Solid Wood Cabinets, Split Bedroom, Stone Counters, Thermostat, Walk-In Closet(s), Window Treatments
- Appliances: Dishwasher, Microwave, Range, Refrigerator
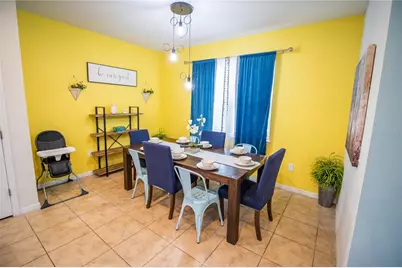
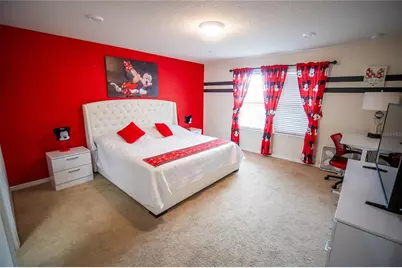
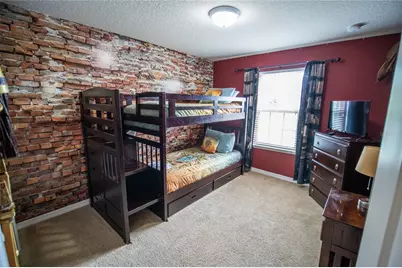
- Furnishings: Furnished
- Flooring: Carpet, Tile
Rooms
Bathrooms
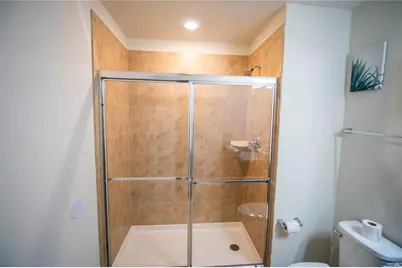
- Total Bathrooms: 4
- Full Bathrooms: 4
Bedrooms
- Total Bedrooms: 5
Other Rooms
- Laundry: Inside
Additional Information
- Shared Amenities: Clubhouse, Fitness Center, Gated, Pool
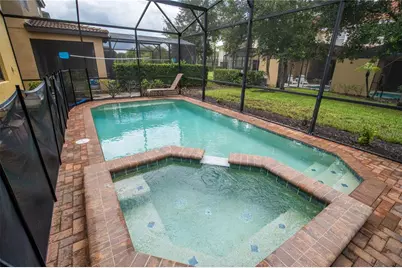
- Pool: Yes
- Private Pool: Yes
- Pool Description: In Ground, Screen Enclosure
Exterior
- Exterior Features: Sliding Doors
- Deck/Patio: Enclosed
- Porch/Patio/Deck: Enclosed
Parking
- Garage: Yes
- Attached garage: Yes
- Garage Spaces: 2
- Covered Spaces: 2
Location
- Area: 33837 - Davenport
- County: Polk
- Development Name: 33837 - Davenport
- Subdivision: SOLTERRA PH 2A1
- Driving Directions: From Ronald Reagan to Pine Tree Trail, turn into Solterra, go straight on Solterra Dr to right onto Misty Oak and house is 3rd on the right.
- Direction Faces: East
Community
- Community Name: 33837 - Davenport
- Community Features: Clubhouse, Deed Restrictions, Fitness Center, Gated Community - Guard, Pool, Sidewalks
- Optional Amenities: Clubhouse, Fitness Center, Gated, Pool
- Association: Yes
- Assoc. Name: Evergreen lifestyle management
- Assoc. Fees Include: 24-Hour Guard, Cable TV, Community Pool, Internet, Maintenance Grounds, Pool Maintenance, Recreational Facilities
- Adult Community: Yes
Heating & Cooling
- Cooling Type: Central Air
- Heating Type: Central
Utilities
- Sewer: Public Sewer
- Water: Public
- Utility Description: Cable Connected, Electricity Connected, Sewer Connected, Water Connected
Structural Information
- Exterior Const.: Block, Stucco
- Roof: Tile
- Stories/Levels: Two
- Square Feet: 2,532
- Sq. Ft. Source: Public Records
- Year Built: 2018
Lot Features
- Lot Size (Acres): 0.11
- Lot Size (Sq. Ft.): 4,796
- Lot Size: 4796
- Street/Road Desc.: Paved
Financial Considerations
- Association Fee: $633
- Assoc Fee Freq.: Quarterly
- Assoc Fee Desc.: Required
- CDD: Yes
- Tax Amount: $11,159
- Tax Year: 2025
Disclosures and Reports
- Ownership: Fee Simple
- Special Conditions: None
- Legal Description: SOLTERRA PHASE 2A1 PB 158 PG 50-53 LOT 3
- Flood Zone Info: X
- APN: 272610701306000030
- Property ID: 272610701306000030
Schools serving 5413 Misty Oak Cir
| Name | Grades | Distance |
|---|---|---|
Loughman Oaks Elementary School 4600 U.S. Highway 17-92 North, Davenport, FL 33837 | PK-5 | 2.3 mi |
Shelley S. Boone Middle School 225 South 22nd Street, Haines City, FL 33844 | 6-8 | 9.1 mi |
Davenport High School 1915 South Floral Avenue, Bartow, FL 33830 | 9-12 | 28.9 mi |
Price & Sales History for 5413 Misty Oak Cir
Tax History for 5413 Misty Oak Cir
Estimate the Cost for 5413 Misty Oak Cir
5413 Misty Oak Circle, Davenport, FL 33837 (MLS# O6438845) is a Single Family property with 5 bedrooms and 4 full bathrooms. 5413 Misty Oak Circle is currently listed for $510,000 and was received on September 08, 2026. This property is listed by Bobby Christiano from our Winter Park Office.Want to learn more about 5413 Misty Oak Circle? Do you have questions about finding other Single Family real estate for sale in Davenport? You can browse all Davenport real estate or contact a Coldwell Banker agent to request more information.