This is a carousel with tiles that activate property listing cards. Use the previous and next buttons to navigate.
1/1
$372,500
This is a carousel with tiles that activate property listing cards. Use the previous and next buttons to navigate.
1/1
Property Description
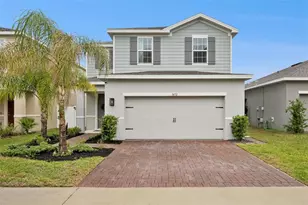
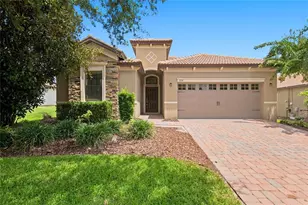
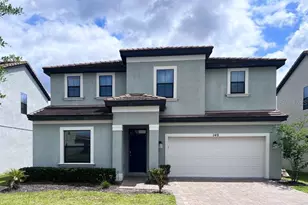
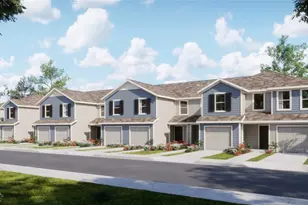
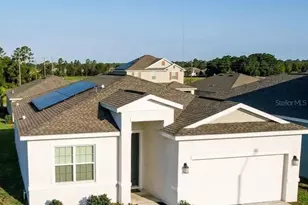
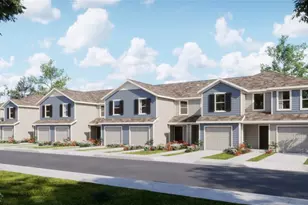
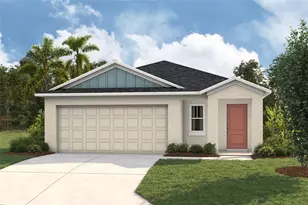
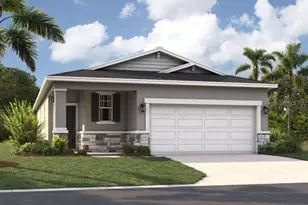
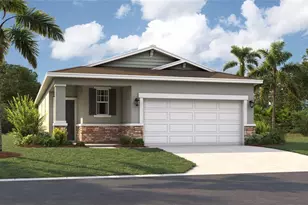
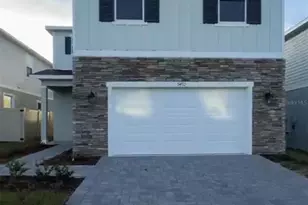
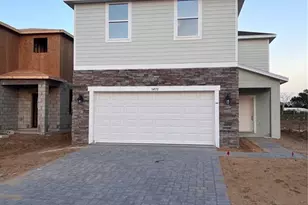
Beautiful Brand New Construction Resort style Community! Wynnstone is a thoughtfully planned community nestled in the heart of one of Florida's fastest-growing counties. Located in Davenport, it offers the perfect combination of tranquility and everyday convenience. Just 12 miles southwest of Disney and minutes from the shops and restaurants of Posner Park, everything you need is close to home. With Highway 27 less than a mile away and I-4 just minutes from your door, getting to Central Florida attractions or the Gulf Coast is quick and easy. Stanley Martin at Wynnstone's elegant single-family homes start from the mid-$300s and feature open-concept layouts, modern finishes, and flexible designs designed for comfortable everyday living. But life here goes beyond your front door. Enjoy scenic walking trails, relax by the pool and cabana, or spend time with loved ones at the playground and dog park. It's a community designed to connect, relax, and fully enjoy Florida's outdoor lifestyle. Wynnstone isn't just a place to live: it's where comfort, convenience, and community come together. Come discover where your next chapter begins. You'll be delighted by all the thoughtful details of this single-family home. An open floorplan, spacious rooms and a gorgeous primary suite create a home that's perfect for entertaining, raising a family and just making the most of every day. From the inviting front porch, a foyer leads to a large kitchen with adjoining dining area and great room, perfect for hosting guests, watching movies, and relaxing after work. The open concept kitchen is outfitted with modern appliances, a beautiful center island and a full-sized pantry and the back patio is the perfect spot for evening cocktails or morning coffee. Enjoy it even more with an optional covered lanai. Tucked behind the main living area, you'll find a primary suite with a huge walk-in closet and double vanities as well as two more bedrooms which share a full bathroom. The open layout of this home allows you to enjoy the ease and convenience of single story living in a home that's gracious, inviting, and modern. *Photos are from a similar home.
Full Property Details
Full Property Details for 5476 Meadow Walk Dr
General
- Sold For: $372,500
- Taxes: $2,812 (2026)
- Status: Closed
- Type: Single Family
- Source: MidFloridaRegionalMLS
- MLS ID: J1003027
- Added to Site: 28 day(s) ago
Interior
- Number of Rooms: 3
- Appliances: Dishwasher, Disposal, Dryer, Electric Water Heater, Microwave, Range, Refrigerator, Washer
- Furnishings: Unfurnished
Rooms
Bathrooms
- Total Bathrooms: 4
- Full Bathrooms: 3
- Half Bathrooms: 1
Bedrooms
- Total Bedrooms: 3
Other Rooms
- Laundry: Laundry Room
Exterior
- Exterior Features: Balcony
Parking
- Garage: Yes
- Attached garage: Yes
- Garage Spaces: 2
- Carports: Yes
- Carport: 2
- Carport Spaces: 2
- Covered Spaces: 4
Location
- Area: 33837 - Davenport
- County: Polk
- Development Name: 33837 - Davenport
- Subdivision: WYNNSTONE PH 1
- Driving Directions: Follow Florida's Turnpike, FL-417 Toll S and I-4 W to US-27 S in Polk County. Take exit 55 from I-4 W. Use the right lane to take the exit toward FL-417 Toll S. Slight right onto the ramp to 417 S/Tampa. Merge onto I-4 W. Use the right lane to take exit 55 for US-27 S. Continue on US-27 S. Take Minute Maid Ramp Rd 2 to Hikers Dr in Haines City.
Community
- Community Name: 33837 - Davenport
Heating & Cooling
- Cooling Type: Central Air
- Heating Type: Central
Utilities
- Sewer: Public Sewer
- Utility Description: Cable TV Available, Cable Connected, Electricity Available, Electricity Connected, Public, Water Connected
Structural Information
- Exterior Const.: Block, Stucco
- Roof: Shingle
- Stories/Levels: Two
- Square Feet: 2,160
- Sq. Ft. Source: Public Records
- Living Area: 2,160 Sq. Ft.
- Year Built: 2026
Lot Features
- Lot Size (Acres): 0.11
- Lot Size (Sq. Ft.): 4,992
- Lot Size: 4992
Financial Considerations
- CDD: Yes
- Tax Amount: $2,812
- Tax Year: 2026
Disclosures and Reports
- Ownership: Fee Simple
- Special Conditions: None
- Legal Description: WYNNSTONE PHASE 1 PB 213 PGS 16-33 BLOCK 18 LOT 12
- Flood Zone Info: X
- APN: 272619705018018120
- Property ID: 272619705018018120
- Block/Lot/Section: 18
Listed by Stellar Non-Member Office
Sold by Olympus Executive Realty Inc
Get Pre-Approved Today
Schools
Schools serving 5476 Meadow Walk Dr
School District:Polk County School District
| Name | Grades | Distance |
|---|---|---|
Citrus Ridge: A Civics Academy 1775 Sand Mine Road, Davenport, FL 33897 | PK-5 | 6.8 mi |
Ridge Community High School 500 Orchid Drive, Davenport, FL 33837 | 9-12 | 4.3 mi |
Disclaimer:
School attendance boundaries provided by ATTOM Data Solutions and are for reference only. Contact the school directly to verify enrollment eligibility.
Price & Sales History for 5476 Meadow Walk Dr
Date
Details
Price
Change
Source
6/12/2026
Sold
$372,500
—
MLS
Disclaimer: Historical sales information is derived from public records provided by the county offices. Information is not guaranteed and should be independently verified.

5476 Meadow Walk Drive, Davenport, FL 33837 (MLS# J1003027) is a Single Family property that was sold at $372,500 on June 12, 2026. Want to learn more about 5476 Meadow Walk Drive? Do you have questions about finding other Single Family real estate for sale in Davenport? You can browse all Davenport real estate or contact a Coldwell Banker agent to request more information.