This is a carousel with tiles that activate property listing cards. Use the previous and next buttons to navigate.
1/27
$399,900 Just Listed
This is a carousel with tiles that activate property listing cards. Use the previous and next buttons to navigate.
1/27
Property Description
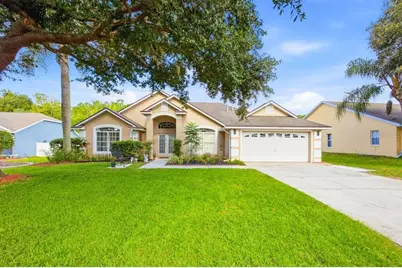
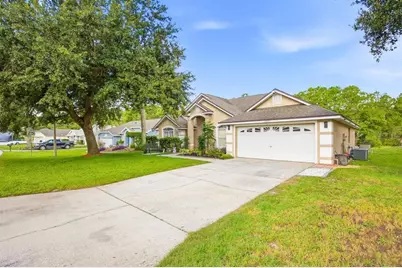
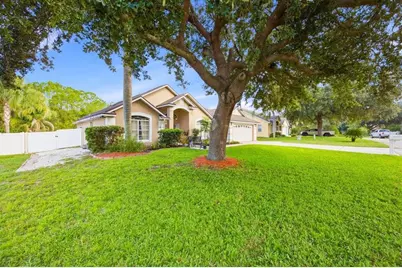
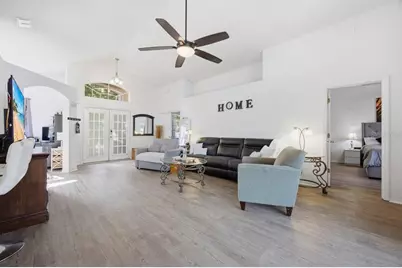
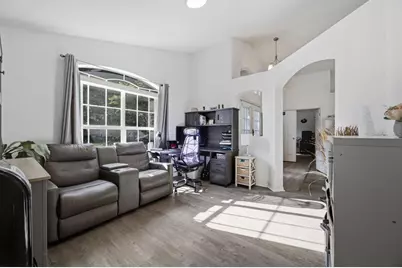
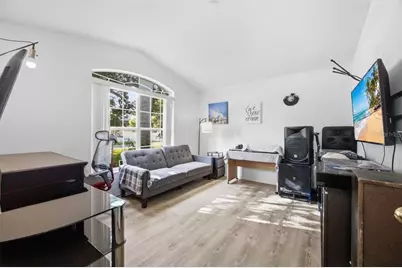
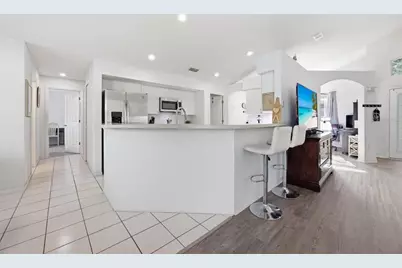
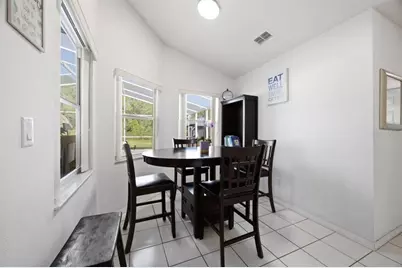
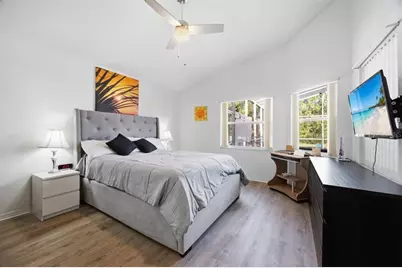
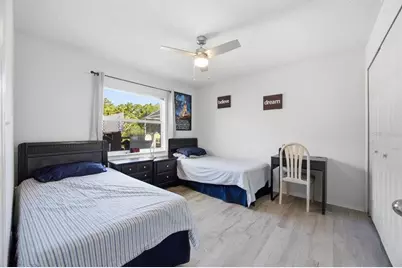
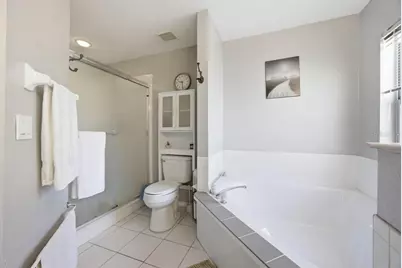
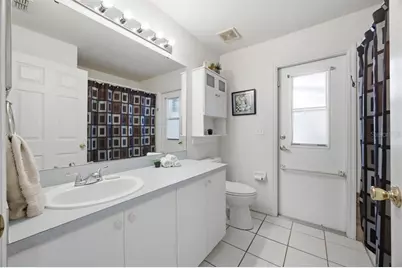
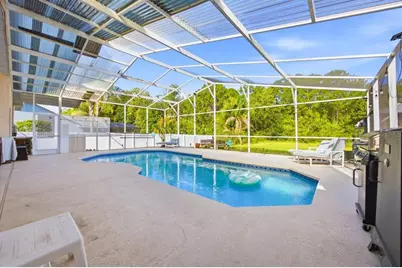
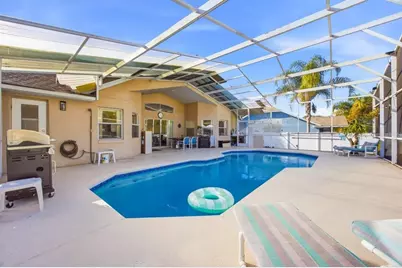
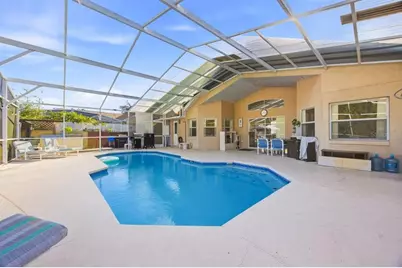
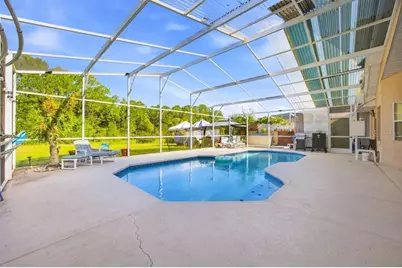
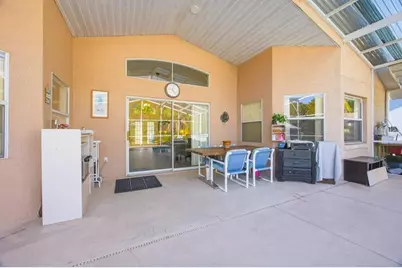
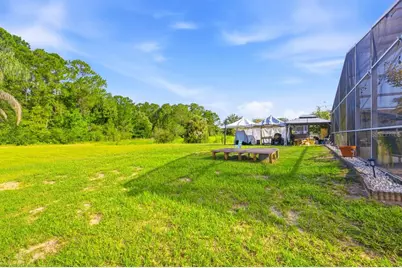
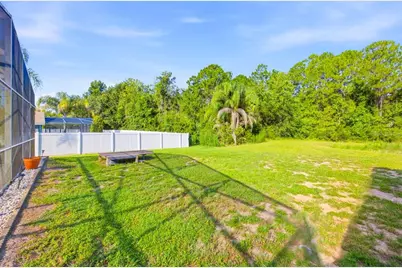
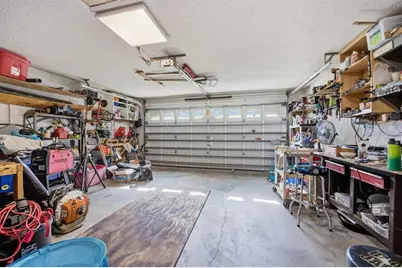
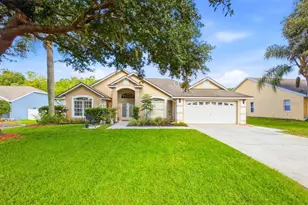
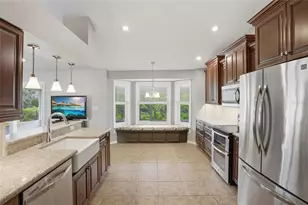
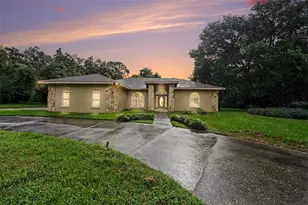
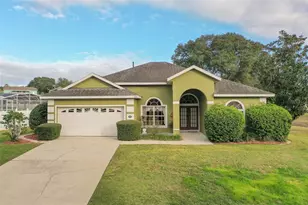
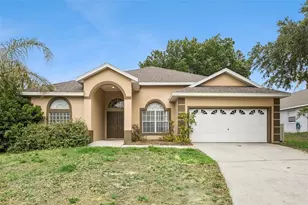
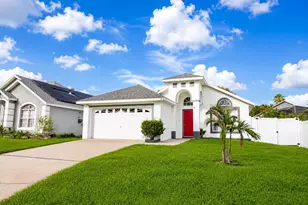
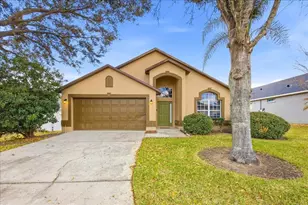
Welcome to 566 Montana Ave, a **3-bedroom, 2-bath pool home with a versatile additional room and 1,809 sq. ft. of living space**, located in the Westridge community of Davenport. Inside, you'll find a bright, open floor plan with **high ceilings, abundant natural light, and luxury vinyl plank flooring throughout the main living areas and bedrooms**. The additional room gives you a flexible space for a home office, playroom, den, or additional living area. Step outside and enjoy true Florida living with your **private screened-in heated pool**, equipped with both solar and electric heating. The home backs to a peaceful conservation area with **no rear neighbors**, offering a level of privacy that's hard to find. A convenient pool-access bathroom makes indoor/outdoor living and entertaining even easier. Additional features include a **2-car garage with attic storage**, stainless-steel kitchen appliances, a spacious backyard, and a low HOA. Westridge community amenities include a pool, park/playground, basketball court, and tennis court. Conveniently located near **Disney, ChampionsGate, shopping, dining, golf, and major Central Florida roadways**, this home has a great combination of space, privacy, convenience, and Florida outdoor living. **Private heated pool * No rear neighbors * Additional room * Low HOA * 2-car garage**
Full Property Details
Full Property Details for 566 Montana Ave
General
- Price: $399,900
- HOA FEE: $33/month
- HOA FEE FREQ.: Quarterly
- Taxes: $3,452 (2025)
- Status: Active
- Type: Single Family
- Source: MidFloridaRegionalMLS
- MLS ID: O6433499
- Updated: 8/13/2026
- Added to Site: 2 day(s) ago
Rental Information
- Min. Lease: No Minimum
Interior
- Number of Rooms: 10
- Interior Features: Ceiling Fan(s), High Ceilings, L Dining, Primary Bedroom Main Floor, Split Bedroom, Walk-In Closet(s)
- Appliances: Cooktop, Dishwasher, Disposal, Dryer, Electric Water Heater, Microwave, Range, Range Hood, Refrigerator
- Furnishings: Partially
- Flooring: Ceramic Tile, Luxury Vinyl
Rooms
Bathrooms
- Total Bathrooms: 2
- Full Bathrooms: 2
Bedrooms
- Total Bedrooms: 3
Other Rooms
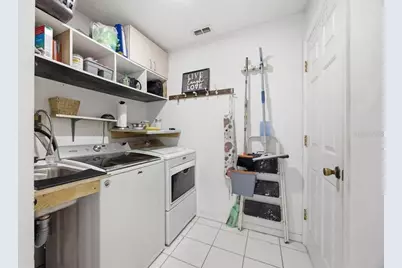
- Laundry: Laundry Room
Additional Information
- Pool: Yes
- Private Pool: Yes
- Pool Description: Heated, In Ground, Lighting, Outside Bath Access, Screen Enclosure, Solar Heat, Tile
Exterior
- Exterior Features: Outdoor Shower
Parking
- Garage: Yes
- Attached garage: Yes
- Garage Spaces: 2
- Covered Spaces: 2
Location
- Area: 33897 - Davenport
- County: Polk
- Development Name: 33897 - Davenport
- Subdivision: HILLCREST HOMES LAKE DAVENPORT PH 01
- Driving Directions: Drive south on US 27. Right to California Bld. Right to Nevada Loop Road. Left to Durango Loop St. Left to Montana Ave. Property is on the right.
- Direction Faces: East
School Information
- Elementary School: Citrus Ridge
- Middle School: Citrus Ridge
- High School: Davenport High School
Community
- Community Name: 33897 - Davenport
- Association: Yes
- Assoc. Name: Extreame Management
- Assoc. Fees Include: None
Heating & Cooling
- Cooling Type: Central Air
- Heating Type: Central
Utilities
- Sewer: Public Sewer
- Water: Public
- Utility Description: Cable Connected, Electricity Connected, Phone Available, Public, Water Connected
Structural Information
- Exterior Const.: Block
- Roof: Shingle
- Stories/Levels: One
- Square Feet: 1,809
- Sq. Ft. Source: Owner
- Year Built: 1995
Lot Features
- Lot Size (Acres): 0.23
- Lot Size (Sq. Ft.): 10,018
- Lot Size: 10018
- Street/Road Desc.: Paved
Financial Considerations
- Association Fee: $100
- Assoc Fee Freq.: Quarterly
- Assoc Fee Desc.: Required
- Condo Fee Freq: Annual
- Tax Amount: $3,452
- Tax Year: 2025
Disclosures and Reports
- Ownership: Fee Simple
- Special Conditions: None
- Legal Description: WESTRIDGE PHASE 3 PB 98 PGS 37 & 38 LOT 136
- Flood Zone Info: X
- APN: 262523488058001360
- Property ID: 262523488058001360
Listed by Beycome Of Florida Llc

Get Pre-Approved Today
Schools
Schools serving 566 Montana Ave
School District:Polk County School District
| Name | Grades | Distance |
|---|---|---|
Citrus Ridge: A Civics Academy 1775 Sand Mine Road, Davenport, FL 33897 | PK-5 | 1.5 mi |
Davenport High School 1915 South Floral Avenue, Bartow, FL 33830 | 9-12 | 30.5 mi |
Disclaimer:
School attendance boundaries provided by ATTOM Data Solutions and are for reference only. Contact the school directly to verify enrollment eligibility.
Price & Sales History for 566 Montana Ave
Date
Details
Price
Change
Source
8/13/2026
Listed
$399,900
-7%
MLS
4/22/2022
Sold
$430,000
—
Public Record
Disclaimer: Historical sales information is derived from public records provided by the county offices. Information is not guaranteed and should be independently verified.
Tax History
Tax History for 566 Montana Ave
Year
Property Taxes
Change
Tax Assessment
Change
2025
$4,319
-12%
$334,067
—
2024
$4,933
3%
$333,279
2%
2023
$4,774
23%
$327,653
13%
2022
$3,894
13%
$289,458
34%
2021
$3,452
—
$216,692
3%
2021
$3,452
24%
$209,929
16%
2017
$2,781
—
$180,815
9%
2017
$2,781
6%
$165,786
7%
2016
$2,631
3%
$154,635
10%
2015
$2,547
-20%
$140,132
-27%
2019
$3,171
31%
$192,265
51%
2014
$2,425
6%
$127,393
10%
2013
$2,289
—
$115,812
—
Disclaimer: Historical tax information is derived from public records provided by the county offices. Information is not guaranteed and should be independently verified.
Estimate the Cost
Estimate the Cost for 566 Montana Ave
566 Montana Avenue, Davenport, FL 33897 (MLS# O6433499) is a Single Family property with 3 bedrooms and 2 full bathrooms. 566 Montana Avenue is currently listed for $399,900 and was received on August 13, 2026. Want to learn more about 566 Montana Avenue? Do you have questions about finding other Single Family real estate for sale in Davenport? You can browse all Davenport real estate or contact a Coldwell Banker agent to request more information.