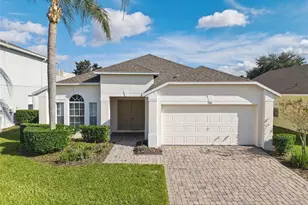
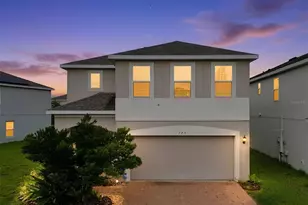
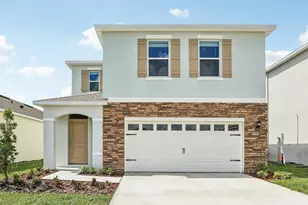
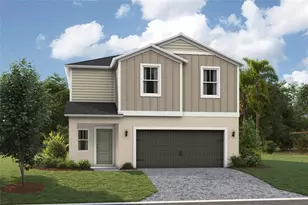
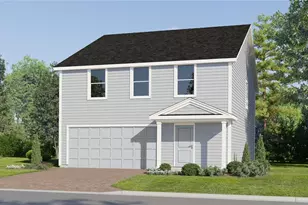
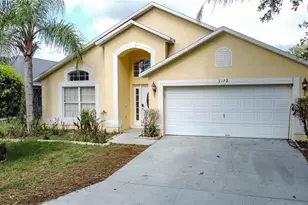
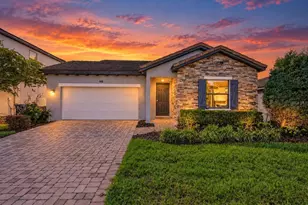
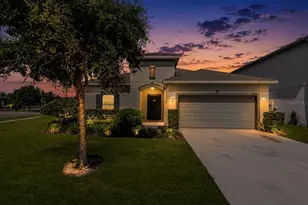
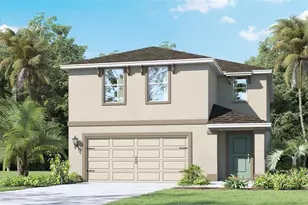
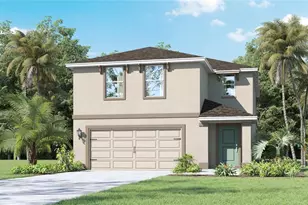
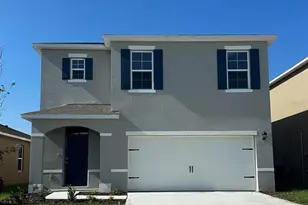
Full Property Details for 5763 Mountain Rd
General
- Sold For: $388,990
- HOA FEE: $54/month
- HOA FEE FREQ.: Quarterly
- Taxes: (2026)
- Status: Closed
- Type: Single Family
- Source: MidFloridaRegionalMLS
- MLS ID: O6393711
- Added to Site: 200 day(s) ago
Rental Information
Interior
- Number of Rooms: 7
- Interior Features: Living Room/Dining Room Combo, Open Floorplan, Smart Home, Stone Counters, Thermostat, Walk-In Closet(s), Window Treatments
- Appliances: Dishwasher, Disposal, Dryer, Electric Water Heater, Microwave, Range, Refrigerator, Washer
- Furnishings: Unfurnished
- Flooring: Carpet, Luxury Vinyl
Rooms
- Total Bathrooms: 3
- Full Bathrooms: 2
- Half Bathrooms: 1
- Laundry: Inside, Laundry Room, Upper Level
Additional Information
- Shared Amenities: Park, Playground, Pool
Exterior
- Exterior Features: Irrigation System, Lighting, Sidewalk, Sliding Doors
Parking
- Garage: Yes
- Attached garage: Yes
- Garage Spaces: 2
- Covered Spaces: 2
Location
- Area: 33837 - Davenport
- County: Polk
- Development Name: 33837 - Davenport
- Subdivision: WYNNSTONE PHASE 2
- Driving Directions: Exit 55 from I-4 and head south on US 27 3 miles and turn right on Minute Maid Ramp Rd 1, in .5 miles turn left on to FDC Grove Rd, turn right on to Wynnstone Rd.
- Direction Faces: East
School Information
- Elementary School: Horizons Elementary
- Middle School: Boone Middle
- High School: Ridge Community Senior High
Community
- Community Name: 33837 - Davenport
- Community Features: Community Mailbox, Dog Park, Park, Playground, Pool
- Optional Amenities: Park, Playground, Pool
- Association: Yes
- Assoc. Name: Premier Community Management
- Assoc. Fees Include: Internet
- Pet Restrictions: See Docs
Heating & Cooling
- Cooling Type: Central Air
- Heating Type: Central, Electric, Heat Pump
Utilities
- Sewer: Public Sewer
- Water: Public
- Utility Description: BB/HS Internet Available, Cable TV Available, Cable Connected, Electricity Connected, Fiber Optics, Phone Available, Sewer Connected, Street Lights, Water Connected
Structural Information
- Architectural Info: Traditional
- Architectural Style: Traditional
- Builder: D.R. Horton
- Approx Compl Date: 2026-04-23T04:00:00.000Z
- Exterior Const.: Block, Stucco
- Roof: Shingle
- Windows: Blinds
- Stories/Levels: Two
- Square Feet: 2,305
- Sq. Ft. Source: Builder
- Living Area: 2,305 Sq. Ft.
- Year Built: 2026
Lot Features
- Lot Size (Acres): 0.1
- Lot Size (Sq. Ft.): 4,356
- Lot Size: 4356
- Frontage: Street Paved
- Street/Road Desc.: Paved, Asphalt
Financial Considerations
- Association Fee: $163
- Assoc Fee Freq.: Quarterly
- Assoc Fee Desc.: Required
- CDD: Yes
- Tax Year: 2026
Disclosures and Reports
- Ownership: Fee Simple
- Special Conditions: None
- Legal Description: WYNNSTONE PHASE 2 PB 217 PGS 36-40 BLOCK 5 LOT 16
- Flood Zone Info: X
- APN: 272619705019005160
- Property ID: 272619705019005160
- Block/Lot/Section: 5160
Listed by Dr Horton Realty Of Central Florida Llc
Sold by La Rosa Realty Kissimmee