This is a carousel with tiles that activate property listing cards. Use the previous and next buttons to navigate.
1/40
$124,900 Just Listed
This is a carousel with tiles that activate property listing cards. Use the previous and next buttons to navigate.
1/40
Property Description
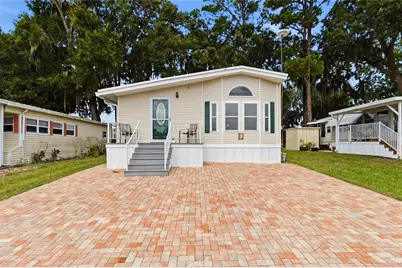
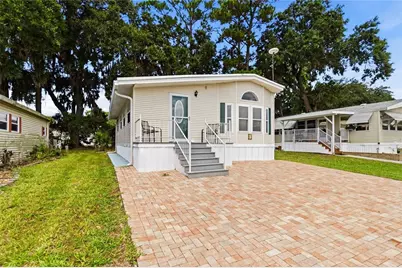
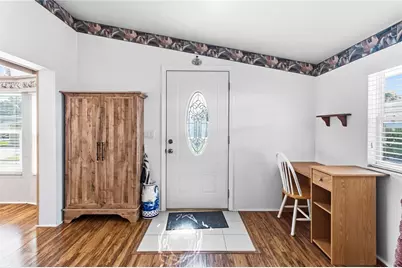
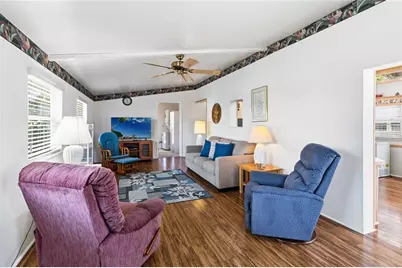
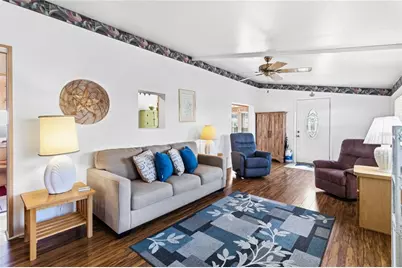
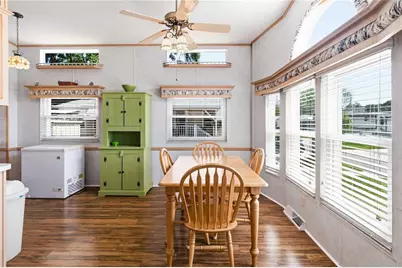
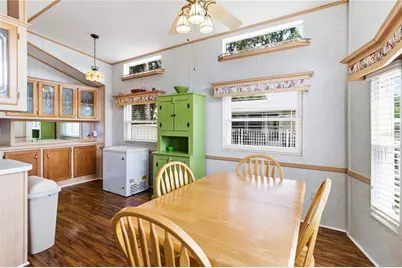
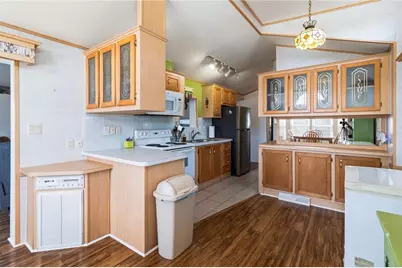
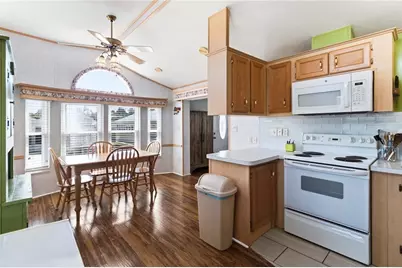
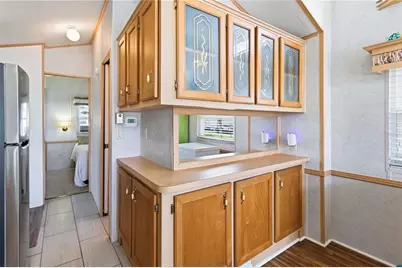
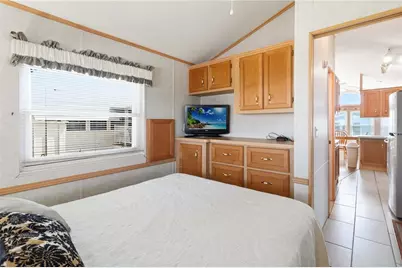
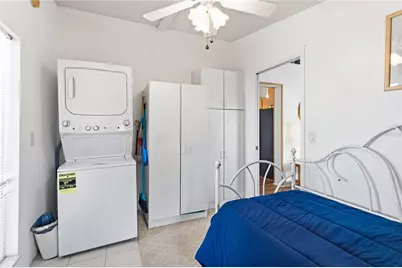
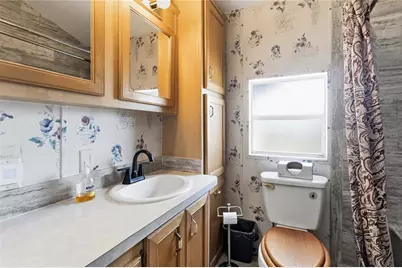
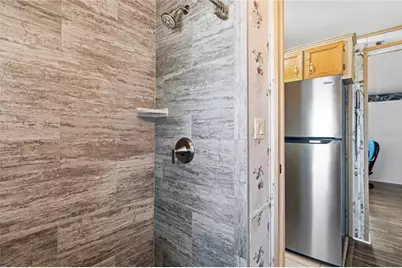
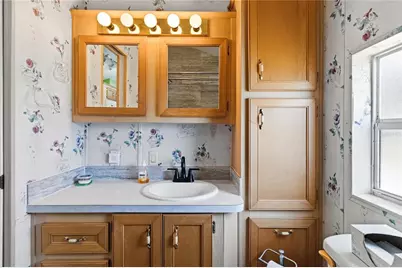
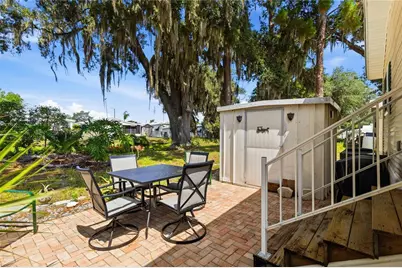
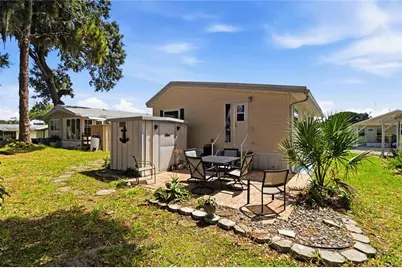
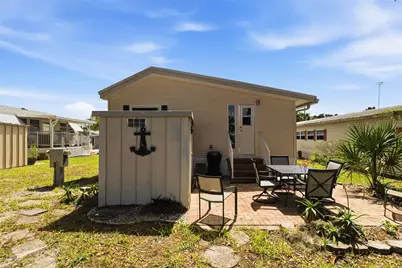
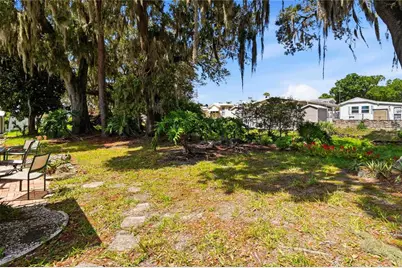
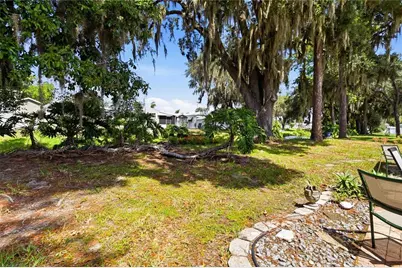
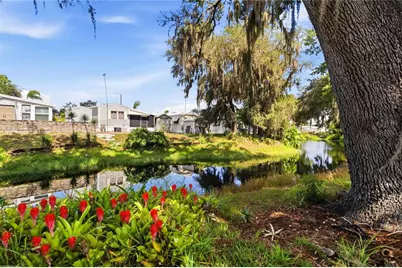
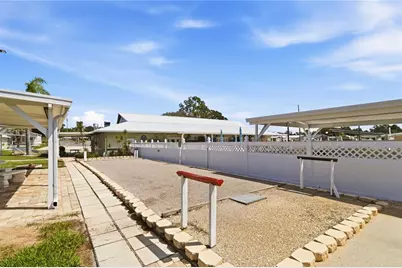
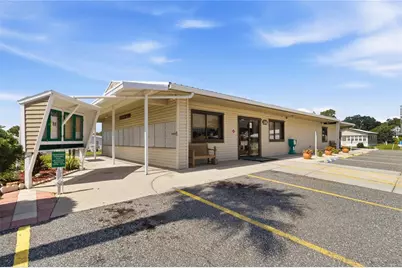
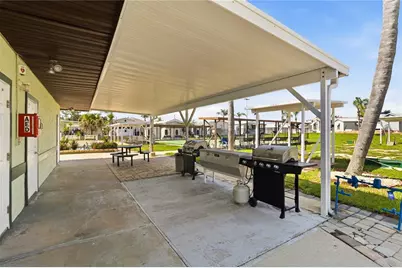
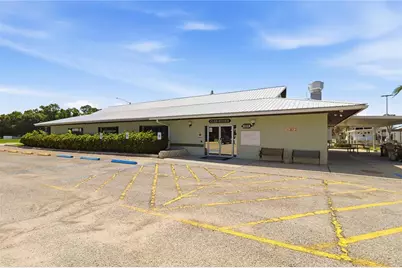
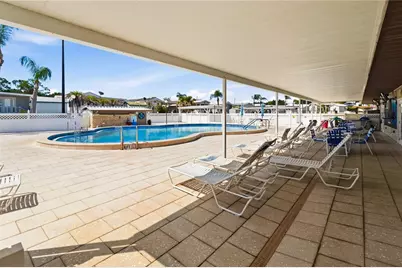
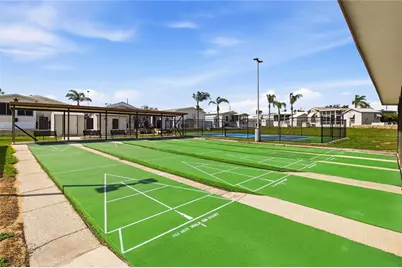
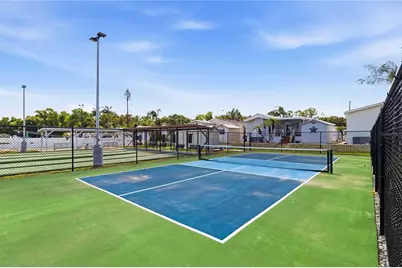
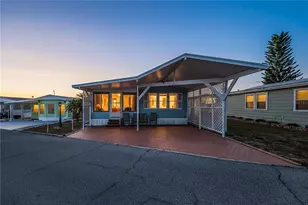
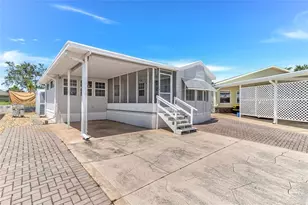
Welcome home to this meticulously maintained and move-in-ready gem! Pride of ownership shines throughout this beautifully cared-for property, offering numerous updates and valuable improvements for peace of mind. Major updates include a new A/C installed July 21, 2026, complete with a 10-year manufacturer's warranty and 1-year labor warranty. The roof and siding were replaced in 2017, and the roof carries a lifetime transferable warranty that converts to a new 15-year warranty for the new owner. The home features a beautifully remodeled kitchen (2010) with custom cabinetry, decorative glass inserts, abundant storage, and a ceiling fan. The updated bathroom (2010) showcases a custom-tiled walk-in shower. Additional updates include newer flooring (2009), energy-efficient windows (2012), a new refrigerator (2021), new storm door (2025), new patio pavers, and a driveway replaced in 2017. The hot water heater was professionally serviced in 2026, and the home has been maintained with quarterly pest control, most recently completed in June 2026. The spacious living room features a ceiling fan, while the primary bedroom offers a large closet with a custom dresser insert for added organization. The second bedroom also includes a ceiling fan and provides access to the peaceful backyard patio. Step outside and enjoy the serene outdoor living space overlooking the canal, creating a quiet and relaxing setting perfect for morning coffee or evening sunsets. The property also includes a storage shed with electricity, providing excellent space for hobbies or additional storage. As an added bonus, the new patio furniture and a like-new golf cart (driven only a few times) are included with the sale! Residents enjoy an active lifestyle with outstanding community amenities, including a newer swimming pool, pickleball courts, shuffleboard, horseshoe pits, fitness center, library, and a vibrant social calendar filled with clubs, activities, and events. Don't miss this exceptional opportunity! Schedule your private showing today!
Full Property Details
Full Property Details for 67 Citrus Ridge Dr
General
- Price: $124,900
- HOA FEE: $104/month
- HOA FEE FREQ.: Annually
- Taxes: $1,625 (2025)
- Status: Active
- Type: Mobile Home
- Source: MidFloridaRegionalMLS
- MLS ID: S5154204
- Updated: 7/22/2026
- Added to Site: 6 day(s) ago
Rental Information
- Min. Lease: 7 Months
Interior
- Number of Rooms: 7
- Interior Features: Built-in Features, Ceiling Fan(s), Eating Space In Kitchen, Open Floorplan, Pest Guard System, Skylight(s), Thermostat, Window Treatments
- Appliances: Convection Oven, Dryer, Microwave, Range, Refrigerator, Washer
- Furnishings: Furnished
- Flooring: Ceramic Tile, Laminate
Rooms
Bathrooms
- Total Bathrooms: 1
- Full Bathrooms: 1
Bedrooms
- Total Bedrooms: 2
Other Rooms
- Laundry: Inside, Laundry Room
Exterior
- Exterior Features: Lighting
- Deck/Patio: Front Porch, Patio
- Porch/Patio/Deck: Front Porch, Patio
Location
- Area: 33837 - Davenport
- County: Polk
- Development Name: 33837 - Davenport
- Subdivision: CITRUS RIDGE PH 01
- Driving Directions: From I4: exit 55, head south on highway 27 south. Go approx. 1.2 miles. Turn left onto Citrus Ridge Drive. Go approx. .06 miles and take a left on N. Valencia Drive. Turn right onto Robertson Dr. Home will be on the right. 67Citrus Ridge.
- Direction Faces: East
Community
- Community Name: 33837 - Davenport
- Community Features: Association Recreation - Lease, Buyer Approval Required, Clubhouse, Community Mailbox, Dog Park, Fitness Center, Pool, Special Community Restrictions
- Association: Yes
- Assoc. Name: Codie Smithler
- Assoc. Fees Include: Common Area Taxes, Community Pool, Maintenance Repairs, Pool Maintenance, Recreational Facilities
- Pet Restrictions: Contact HOA for Pet Restrictions.
- Adult Community: Yes
Heating & Cooling
- Cooling Type: Central Air
- Heating Type: Central, Electric
Utilities
- Sewer: Private Sewer
- Water: Public
- Utility Description: Electricity Connected, Public, Sewer Connected, Street Lights, Water Connected
Structural Information
- Architectural Info: Traditional
- Architectural Style: Traditional
- Exterior Const.: Vinyl Siding, Wood Frame
- Roof: Shingle
- Windows: Blinds, Window Treatments
- Stories/Levels: One
- Square Feet: 420
- Sq. Ft. Source: Public Records
- Year Built: 2001
Manufactured Home
- Mobile Home Type: Single Wide
Additional Structures
- Other Structures: Shed(s)
Lot Features
- Property View: Trees/Woods, Water
- Lot Size (Acres): 0.05
- Lot Size (Sq. Ft.): 2,400
- Lot Size: 2400
- Lot Dimensions: 40 x 60
- Frontage: Street Paved
- Street/Road Desc.: Paved, Asphalt
Water Features
- Water View: Yes
- Water Access: Yes
- Water Access Desc: Pond
Financial Considerations
- Association Fee: $1,250
- Assoc Fee Freq.: Annually
- Assoc Fee Desc.: Required
- Tax Amount: $1,625
- Tax Year: 2025
Disclosures and Reports
- Ownership: Fee Simple
- Special Conditions: None
- Legal Description: CITRUS RIDGE PHASE ONE PB 78 PGS 39 & 40 LOT 67 & INT IN REC AREA & COMM AREAS
- Flood Zone Info: X
- APN: 272620706001000670
- Property ID: 272620706001000670
Listed by Weichert Realtors Hallmark Pro

Get Pre-Approved Today
Schools
Schools serving 67 Citrus Ridge Dr
School District:Polk County School District
| Name | Grades | Distance |
|---|---|---|
Loughman Oaks Elementary School 4600 U.S. Highway 17-92 North, Davenport, FL 33837 | PK-5 | 3.8 mi |
Citrus Ridge: A Civics Academy 1775 Sand Mine Road, Davenport, FL 33897 | PK-5 | 7 mi |
Ridge Community High School 500 Orchid Drive, Davenport, FL 33837 | 9-12 | 4.1 mi |
Disclaimer:
School attendance boundaries provided by ATTOM Data Solutions and are for reference only. Contact the school directly to verify enrollment eligibility.
Price & Sales History for 67 Citrus Ridge Dr
Date
Details
Price
Change
Source
7/22/2026
Listed
$124,900
66.53%
MLS
4/28/2009
Sold
$75,000
—
Public Record
Disclaimer: Historical sales information is derived from public records provided by the county offices. Information is not guaranteed and should be independently verified.
Tax History
Tax History for 67 Citrus Ridge Dr
Year
Property Taxes
Change
Tax Assessment
Change
2024
$1,483
7%
$95,245
6%
2023
$1,392
17%
$89,459
32%
2021
$1,188
-8%
$67,735
-17%
2022
$1,292
9%
$81,684
26%
2021
$1,188
8%
$64,918
9%
2019
$1,097
13%
$59,822
10%
2017
$973
—
$54,384
1%
2017
$973
2%
$53,632
5%
2016
$955
1%
$51,125
3%
2015
$949
2%
$49,505
-1%
2014
$929
—
$49,916
2%
2013
$929
—
$48,784
—
Disclaimer: Historical tax information is derived from public records provided by the county offices. Information is not guaranteed and should be independently verified.
Estimate the Cost
Estimate the Cost for 67 Citrus Ridge Dr
67 Citrus Ridge Drive, Davenport, FL 33837 (MLS# S5154204) is a Mobile Home property with 2 bedrooms and 1 full bathroom. 67 Citrus Ridge Drive is currently listed for $124,900 and was received on July 22, 2026. Want to learn more about 67 Citrus Ridge Drive? Do you have questions about finding other Mobile Home real estate for sale in Davenport? You can browse all Davenport real estate or contact a Coldwell Banker agent to request more information.