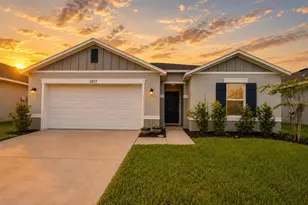
This is a carousel with tiles that activate property listing cards. Use the previous and next buttons to navigate.
1/44
$382,900 Just Listed
This is a carousel with tiles that activate property listing cards. Use the previous and next buttons to navigate.
1/44
Property Description
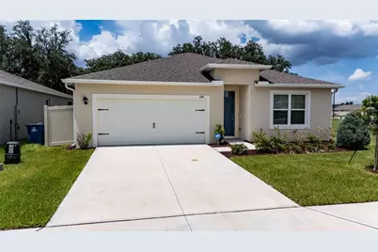
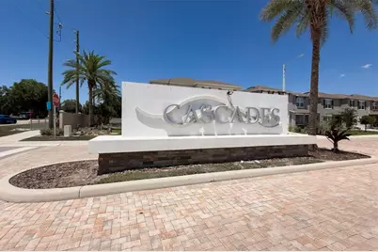
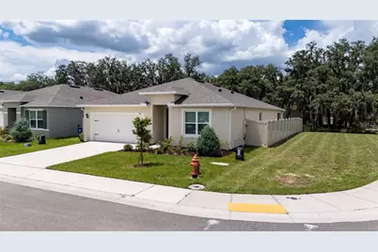
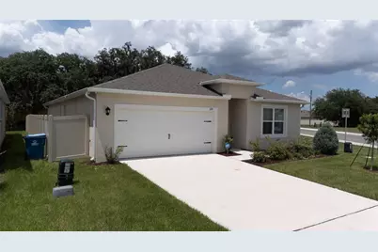
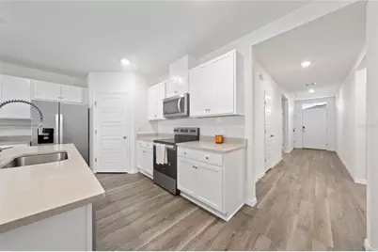
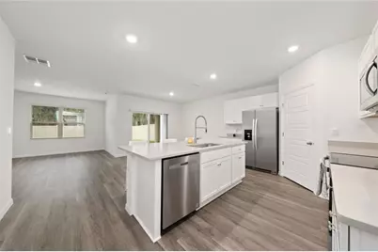
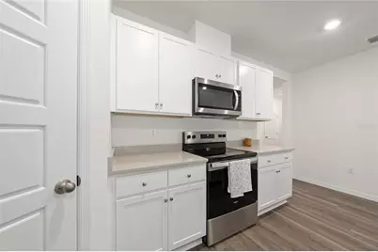
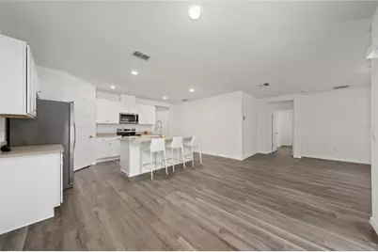
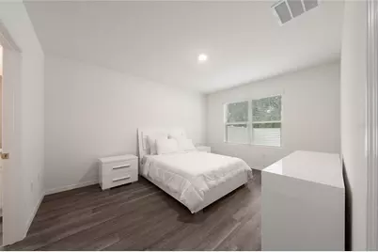
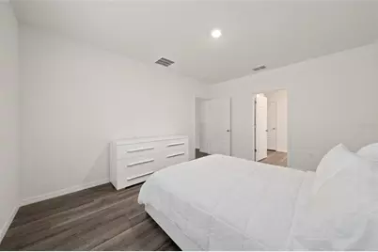
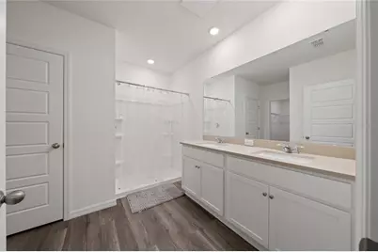
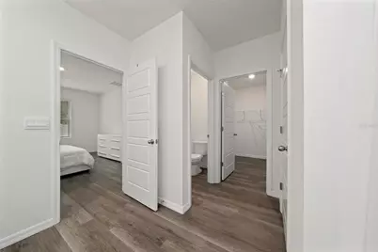
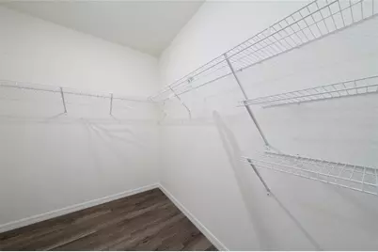
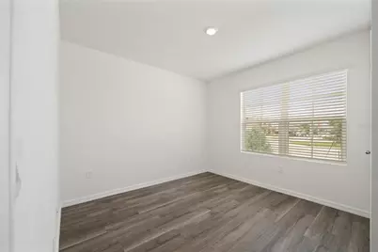
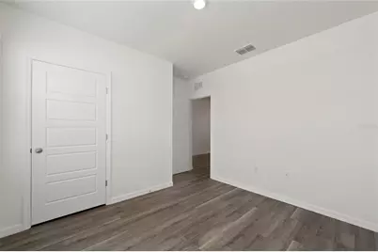
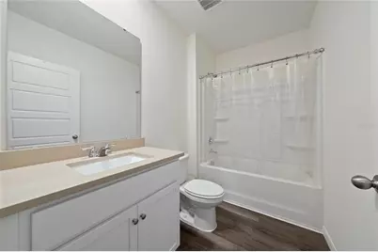
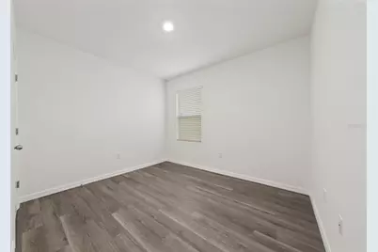
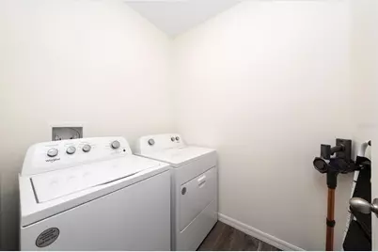
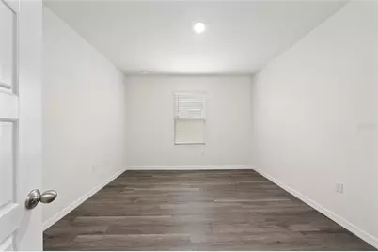
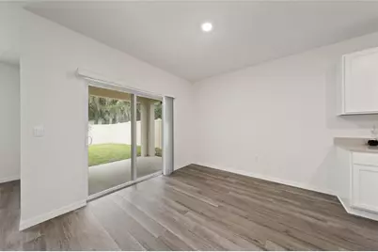
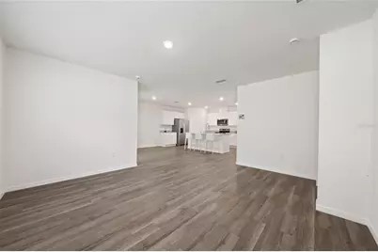
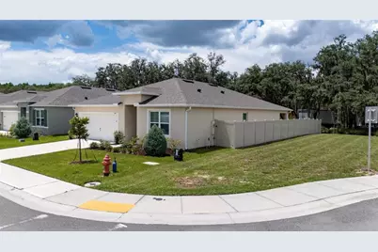
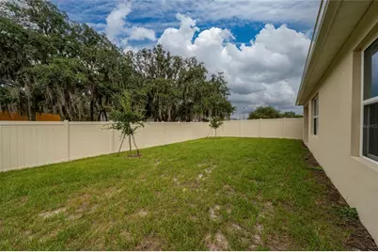
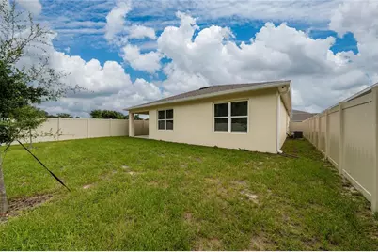
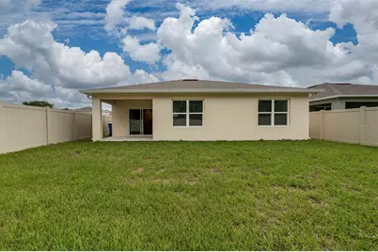
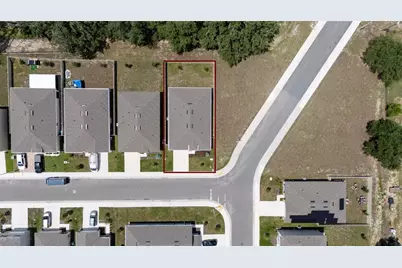
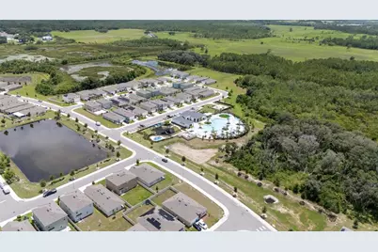
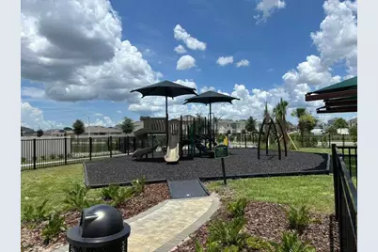
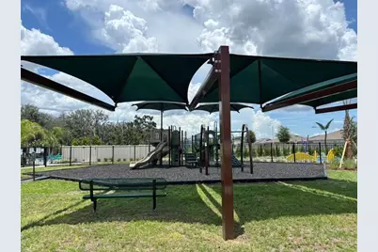
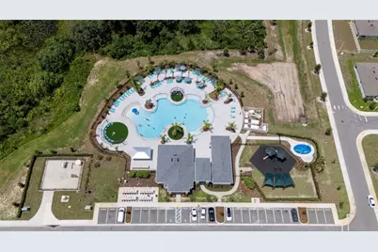
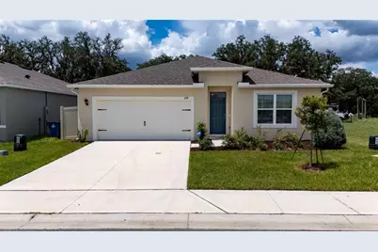
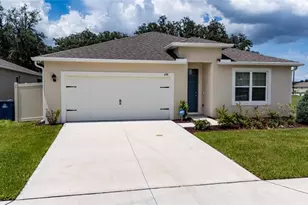
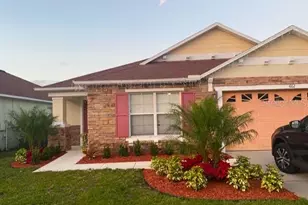
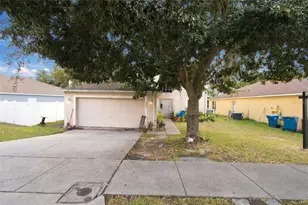
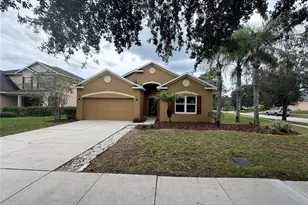
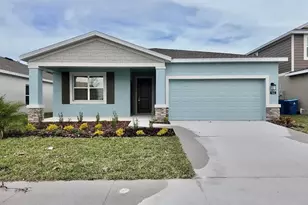
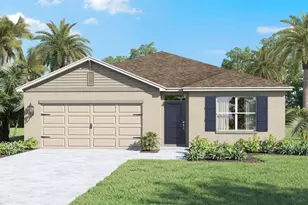
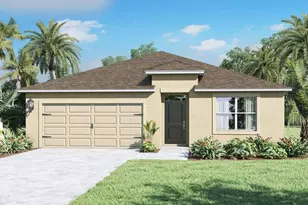
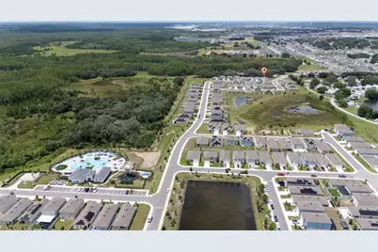
Better than new! This beautifully upgraded 2024 DR Horton Cali model offers everything buyers love about new construction-plus thousands of dollars in completed upgrades already included, offering 4 bedrooms, 2 bathrooms, and 1,882 square feet of thoughtfully designed living space. Unlike many similar homes, this property has been upgraded with Luxury Vinyl flooring throughout (no carpet), a fully fenced backyard, rain gutters, security system with cameras. Smart Home features, and washer & dryer included, allowing the next owner to enjoy a truly move-in ready home without the additional expense and hassle of completing these upgrades after closing. Unlike many comparable homes currently on the market, this property combines premium upgrades, exceptional condition, added privacy, and everyday convenience in one complete package. Situated on a desirable corner lot with no rear neighbors, this home offers added privacy and an open feel rarely found in the community. The bright open-concept layout features a spacious kitchen with quartz countertops, a large island overlooking the living and dining areas, and a split-bedroom floor plan ideal for both everyday living and entertaining. One of this home's greatest advantages is its exceptional condition. Built in 2024 and occupied for only a few weeks since completion, it shows with the same pride and care as a professionally maintained model home, while offering the convenience of a resale with valuable upgrades already completed. Residents of Cascades enjoy resort-style amenities, including a community pool, fitness center, playground (tot lot), splash pad, and dog park, providing fun and recreation for all ages. Conveniently located approximately 2 miles from Publix, Advent Health Heart of Florida Hospital, pharmacies, banks, restaurants, gas stations, and a wide variety of daily conveniences. Posner Park Shopping Center, featuring major retailers, dining, fitness centers, and entertainment, is located less than 5 miles away. Approximately 3 miles from I-4, the property offers convenient access to Orlando, Tampa, major employment centers, and Central Florida attractions, including Walt Disney World, this location offers the perfect balance of convenience and connectivity. Better than new, thoughtfully upgraded, and truly move-in ready-this home offers a rare opportunity to enjoy the benefits of new construction without the added time, expense, or hassle of completing the upgrades yourself.
Full Property Details
Full Property Details for 698 Park Pl Blvd
General
- Price: $382,900
- HOA FEE: $57/month
- HOA FEE FREQ.: Quarterly
- Taxes: $5,776 (2025)
- Status: Active
- Type: Single Family
- Source: MidFloridaRegionalMLS
- MLS ID: S5152878
- Updated: Today (7/7/2026)
- Added to Site: Today
Rental Information
- Min. Lease: 7 Months
Interior
- Number of Rooms: 7
- Interior Features: Eating Space In Kitchen, Open Floorplan, Primary Bedroom Main Floor, Smart Home, Solid Surface Counters, Thermostat, Walk-In Closet(s)
- Appliances: Dishwasher, Disposal, Dryer, Electric Water Heater, Microwave, Range, Refrigerator, Washer
- Furnishings: Unfurnished
- Flooring: Luxury Vinyl
Rooms
Bathrooms
- Total Bathrooms: 2
- Full Bathrooms: 2
Bedrooms
- Total Bedrooms: 4
Other Rooms
- Laundry: Inside, Laundry Room
Additional Information
- Shared Amenities: Clubhouse, Fitness Center, Other, Playground, Pool
- Security/Safety: Security System, Smoke Detector(s)
Exterior
- Exterior Features: Irrigation System, Rain Gutters, Sidewalk, Sliding Doors
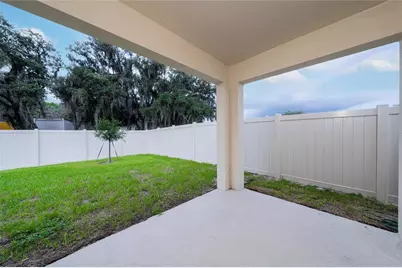
- Deck/Patio: Covered, Front Porch, Rear Porch
- Porch/Patio/Deck: Covered, Front Porch, Rear Porch
Parking
- Garage: Yes
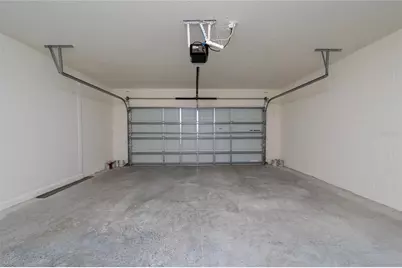
- Garage Spaces: 2
- Covered Spaces: 2
- Parking Features: Covered, Driveway, Garage Door Opener
Location
- Area: 33837 - Davenport
- County: Polk
- Development Name: 33837 - Davenport
- Subdivision: CASCADES PH 1A & 1B
- Driving Directions: From US-27, turn onto Sand Hill Rd. Turn right onto FDC Grove Rd, then left onto Point Lobos Dr. Continue onto Moulin Rd and turn right onto Park Place Blvd. The property will be on the right at 698 Park Place Blvd.
- Direction Faces: South
School Information
- Elementary School: Davenport School of the Arts
- Middle School: Daniel Jenkins Academy of Technology Middle
- High School: Ridge Community Senior High
Community
- Community Name: 33837 - Davenport
- Community Features: Clubhouse, Fitness Center, Playground, Pool
- Optional Amenities: Clubhouse, Fitness Center, Other, Playground, Pool
- Association: Yes
- Assoc. Name: Prime Community Management
- Assoc. Fees Include: Internet
- Pet Restrictions: Refer to Declarations of Covenants, Conditions, and Restrictions for more detailed info regarding pets.
Heating & Cooling
- Cooling Type: Central Air
- Heating Type: Central, Electric
Utilities
- Sewer: Public Sewer
- Water: Public
- Utility Description: Cable TV Available, Electricity Available, Electricity Connected, Phone Available, Sewer Available, Sewer Connected, Water Available, Water Connected
Structural Information
- Builder: DR Horton
- Exterior Const.: Block, Concrete, Stucco
- Roof: Shingle
- Common Walls: Corner Unit
- Stories/Levels: One
- Square Feet: 1,882
- Sq. Ft. Source: Public Records
- Year Built: 2024
Lot Features
- Lot Size (Acres): 0.13
- Lot Size (Sq. Ft.): 5,493
- Lot Size: 5493
- Frontage: Street Paved
- Street/Road Desc.: Paved, Asphalt
- Fencing (Description): Vinyl
Financial Considerations
- Association Fee: $172
- Assoc Fee Freq.: Quarterly
- Assoc Fee Desc.: Required
- CDD: Yes
- Tax Amount: $5,776.75
- Tax Year: 2025
Disclosures and Reports
- Ownership: Fee Simple
- Special Conditions: None
- Legal Description: CASCADES PHASES 1A AND 1B PB 193 PG 37-52 BLK 21 LOT 8
- Flood Zone Info: X
- APN: 272631709007021080
- Property ID: 272631709007021080
- Block/Lot/Section: 21
Listed by One Team Realty

Get Pre-Approved Today
Schools
Schools serving 698 Park Pl Blvd
School District:Polk County School District
| Name | Grades | Distance |
|---|---|---|
Citrus Ridge: A Civics Academy 1775 Sand Mine Road, Davenport, FL 33897 | PK-5 | 8.2 mi |
Ridge Community High School 500 Orchid Drive, Davenport, FL 33837 | 9-12 | 3.1 mi |
Disclaimer:
School attendance boundaries provided by ATTOM Data Solutions and are for reference only. Contact the school directly to verify enrollment eligibility.
Price & Sales History for 698 Park Pl Blvd
Date
Details
Price
Change
Source
7/07/2026
Listed
$382,900
0.24%
MLS
1/10/2025
Sold
$381,990
—
Public Record
Disclaimer: Historical sales information is derived from public records provided by the county offices. Information is not guaranteed and should be independently verified.
Tax History
Tax History for 698 Park Pl Blvd
Year
Property Taxes
Change
Tax Assessment
Change
2025
$5,777
54%
$297,045
395%
2024
$3,761
7%
$60,000
3%
2023
$3,519
4530%
$58,000
1435%
2022
$76
—
$3,778
—
Disclaimer: Historical tax information is derived from public records provided by the county offices. Information is not guaranteed and should be independently verified.
Estimate the Cost
Estimate the Cost for 698 Park Pl Blvd
698 Park Place Boulevard, Davenport, FL 33837 (MLS# S5152878) is a Single Family property with 4 bedrooms and 2 full bathrooms. 698 Park Place Boulevard is currently listed for $382,900 and was received on July 07, 2026. Want to learn more about 698 Park Place Boulevard? Do you have questions about finding other Single Family real estate for sale in Davenport? You can browse all Davenport real estate or contact a Coldwell Banker agent to request more information.