This is a carousel with tiles that activate property listing cards. Use the previous and next buttons to navigate.
1/33
$425,000
This is a carousel with tiles that activate property listing cards. Use the previous and next buttons to navigate.
1/33
Property Description
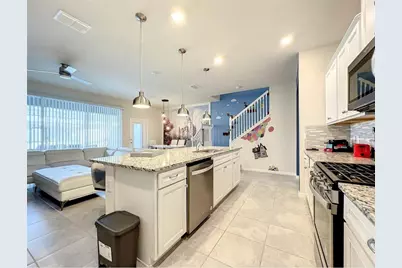
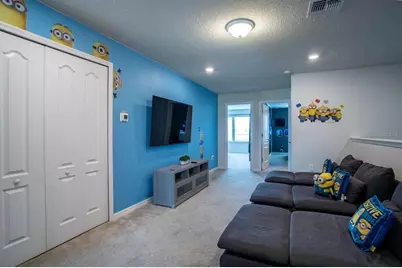
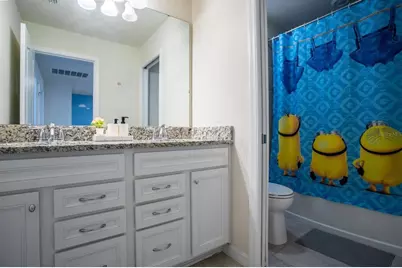
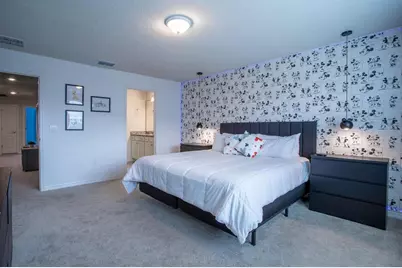
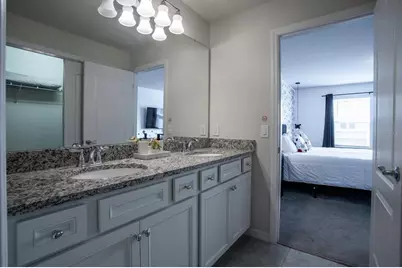
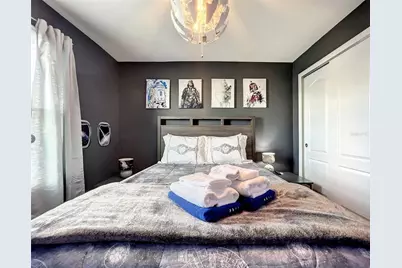
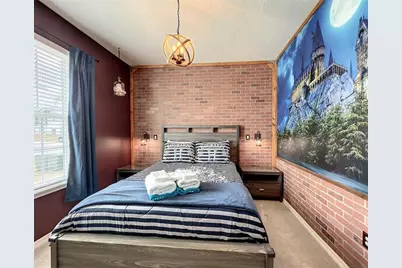
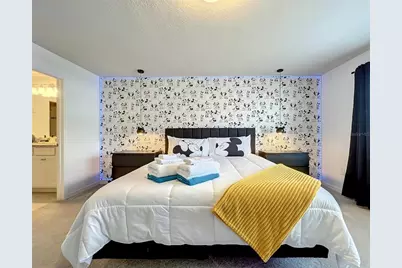
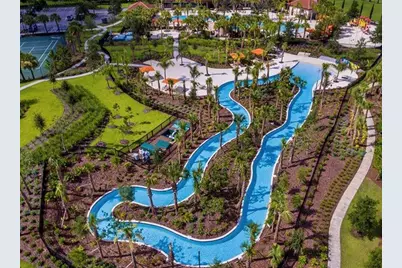
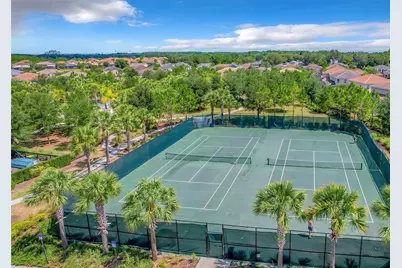
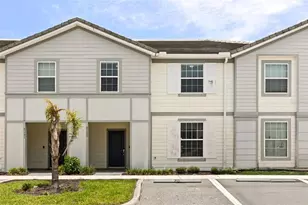
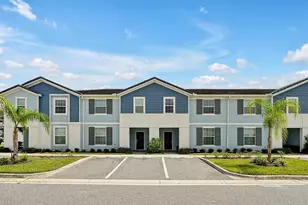
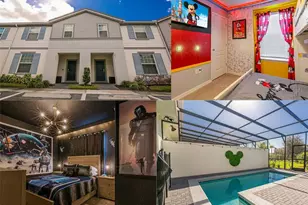
Short Sale. The Ultimate Orlando Area Vacation Home at Solterra Resort Welcome to your own slice of the Florida vacation lifestyle! This beautifully themed and meticulously maintained 5-bedroom, 4-bathroom townhome is located in the sought-after Solterra Resort community, perfectly positioned between the magic of Orlando and Disney and the family fun of LEGOLAND Florida in Winter Haven. Currently operating as an Airbnb vacation rental, this home is already set up to welcome guests visiting Orlando's world-famous theme parks, LEGOLAND, and everything Central Florida has to offer. A Prime Central Florida Location Enjoy the best of Florida from one convenient location. Disney World and Orlando attractions are just a short drive away, while LEGOLAND is easily accessible to the south. And when you're ready for a beach day, you can make it a two-coast adventure-visit Cocoa Beach or Daytona Beach on the east coast one day, then head to Clearwater or St. Petersburg on the Gulf Coast the next. Themed for the Ultimate Vacation Experience Step inside and the vacation atmosphere continues. Each spacious bedroom is individually themed around iconic movies and beloved characters, creating a memorable experience for guests of all ages. The large, comfortable bedrooms provide plenty of room for families and groups, while the upstairs loft offers an additional space for video games, movies, and family fun. With 5 bedrooms and 4 full bathrooms, there is plenty of space and convenience for larger families, multiple couples, or groups traveling together. Private Pool + Resort Amenities Step outside to your own private screened-in pool and patio, perfect for cooling off after a day at the parks or enjoying a relaxing Florida afternoon. And when you want even more recreation, Solterra Resort offers an impressive lineup of amenities, including: Lazy river Massive resort-style pools Tennis courts Fitness center Sports courts Volleyball Additional recreational amenities and activities Exterior maintenance is handled by the HOA, making ownership and upkeep even more convenient. Modern, Open Kitchen The bright and welcoming kitchen features a modern open-concept design with: White shaker-style cabinetry Large center island Granite countertops Tile backsplash Plenty of space for preparing meals and entertaining The open layout allows the kitchen, dining, and living areas to flow together, making it easy for everyone to stay connected. Designed for Vacation Convenience Thoughtful features make this home especially well suited for a vacation rental or second home. The laundry closet is conveniently located upstairs with the bedrooms, eliminating the hassle of carrying laundry up and down the stairs. Whether you're looking for an established vacation-rental opportunity, a second home near Orlando's world-famous attractions, or a place where family and friends can make unforgettable Florida memories, this Solterra Resort townhome checks all the boxes. Five bedrooms. Four bathrooms. Private pool. Resort amenities. Themed rooms. Prime Central Florida location. Come experience the vacation lifestyle for yourself!
Full Property Details
Full Property Details for 7108 Oakmoss Loop
General
- Price: $425,000
- HOA FEE: $34/month
- HOA FEE FREQ.: Quarterly
- Taxes: $9,511 (2025)
- Status: Active
- Type: Townhouse
- Source: MidFloridaRegionalMLS
- MLS ID: TB8544924
- Updated: 9/3/2026
- Added to Site: 8 day(s) ago
Rental Information
- Min. Lease: No Minimum
Interior
- Number of Rooms: 9
- Interior Features: Ceiling Fan(s), Eating Space In Kitchen, High Ceilings, Kitchen and Family Room Combination, Open Floorplan, Stone Counters
- Appliances: Dishwasher, Gas Water Heater, Microwave, Range, Refrigerator
- Furnishings: Negotiable
- Flooring: Carpet, Tile
Rooms
Bathrooms
- Total Bathrooms: 5
- Full Bathrooms: 4
- Half Bathrooms: 1
Bedrooms
- Total Bedrooms: 5
Other Rooms
- Laundry: Laundry Closet
Additional Information
- Shared Amenities: Basketball Court, Clubhouse, Fitness Center, Maintenance, Park, Pool, Recreation Facilities
- Pool: Yes
- Private Pool: Yes
- Pool Description: Gunite
Exterior
- Exterior Features: Sliding Doors
- Deck/Patio: Enclosed, Screened
- Porch/Patio/Deck: Enclosed, Screened
Location
- Area: 33837 - Davenport
- County: Polk
- Development Name: 33837 - Davenport
- Subdivision: SOLTERRA PH 2B
- Driving Directions: From I-4: Take Exit 58; merge onto Champions Gate Blvd; turn left onto Ronald Reagan Pkwy; turn right onto Pine Tree Trail; turn left onto Solterra Blvd; turn left onto Oakmoss Ln; turn left onto Oakmoss Loop; Home is on the right.
- Direction Faces: Northeast
Community
- Community Name: 33837 - Davenport
- Community Features: Lake, Clubhouse, Fitness Center, Gated Community - Guard, Park, Playground, Pool, Tennis Court(s)
- Optional Amenities: Basketball Court, Clubhouse, Fitness Center, Maintenance, Park, Pool, Recreation Facilities
- Association: Yes
- Assoc. Name: Artemis Lifestyles
- Assoc. Fees Include: 24-Hour Guard
Heating & Cooling
- Cooling Type: Central Air
- Heating Type: Central, Electric, Natural Gas
Utilities
- Sewer: Private Sewer
- Water: Public
- Utility Description: Cable Connected, Electricity Connected, Natural Gas Connected, Sewer Connected, Street Lights, Water Connected
Structural Information
- Architectural Info: Florida
- Architectural Style: Florida
- Exterior Const.: Block, Stucco
- Roof: Tile
- Stories/Levels: Two
- Square Feet: 2,281
- Sq. Ft. Source: Public Records
- Year Built: 2021
Lot Features
- Property View: Pool
- Lot Size (Acres): 0.07
- Lot Size (Sq. Ft.): 3,001
- Lot Size: 3001
- Street/Road Desc.: Concrete
Water Features
- Water Front Desc.: Lake
Financial Considerations
- Association Fee: $102
- Assoc Fee Freq.: Quarterly
- Assoc Fee Desc.: Required
- Tax Amount: $9,511.45
- Tax Year: 2025
Disclosures and Reports
- Ownership: Fee Simple
- Special Conditions: Short Sale
- Legal Description: SOLTERRA PHASE 2B PB 173 PGS 38-43 LOT 206
- Flood Zone Info: x
- APN: 272610701309002060
- Property ID: 272610701309002060
Listed by Signature Realty Associates

Get Pre-Approved Today
Schools
Schools serving 7108 Oakmoss Loop
School District:Polk County School District
| Name | Grades | Distance |
|---|---|---|
Loughman Oaks Elementary School 4600 U.S. Highway 17-92 North, Davenport, FL 33837 | PK-5 | 2.1 mi |
Shelley S. Boone Middle School 225 South 22nd Street, Haines City, FL 33844 | 6-8 | 9.1 mi |
Davenport High School 1915 South Floral Avenue, Bartow, FL 33830 | 9-12 | 29 mi |
Disclaimer:
School attendance boundaries provided by ATTOM Data Solutions and are for reference only. Contact the school directly to verify enrollment eligibility.
Price & Sales History for 7108 Oakmoss Loop
Date
Details
Price
Change
Source
9/02/2026
Listed
$425,000
-23.56%
MLS
10/12/2022
Sold
$556,000
—
Public Record
Disclaimer: Historical sales information is derived from public records provided by the county offices. Information is not guaranteed and should be independently verified.
Tax History
Tax History for 7108 Oakmoss Loop
Year
Property Taxes
Change
Tax Assessment
Change
2025
$5,230
-43%
$404,500
-7%
2024
$9,215
6%
$437,000
16%
2023
$8,655
191%
$375,500
1533%
2021
$2,970
-62%
$23,000
-93%
2022
$7,741
161%
$308,500
1302%
2021
$2,970
—
$22,000
—
Disclaimer: Historical tax information is derived from public records provided by the county offices. Information is not guaranteed and should be independently verified.
Estimate the Cost
Estimate the Cost for 7108 Oakmoss Loop
7108 Oakmoss Loop, Davenport, FL 33837 (MLS# TB8544924) is a Townhouse property with 5 bedrooms, 4 full bathrooms and 1 partial bathroom. 7108 Oakmoss Loop is currently listed for $425,000 and was received on September 02, 2026. Want to learn more about 7108 Oakmoss Loop? Do you have questions about finding other Townhouse real estate for sale in Davenport? You can browse all Davenport real estate or contact a Coldwell Banker agent to request more information.