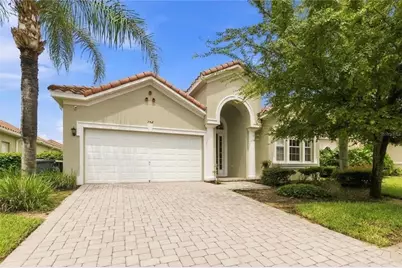
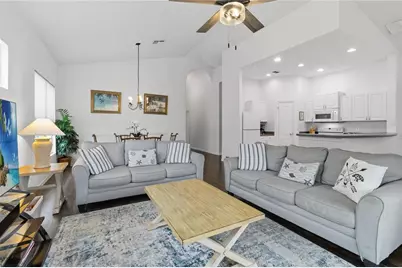
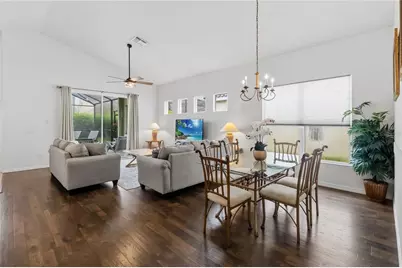
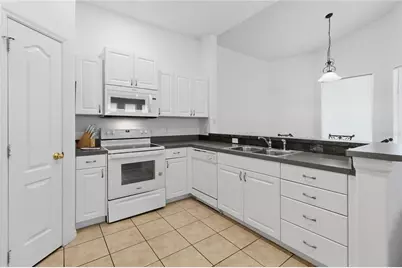
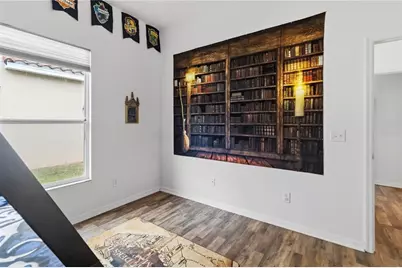
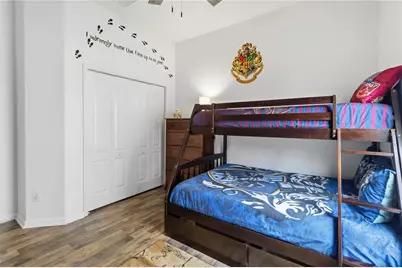
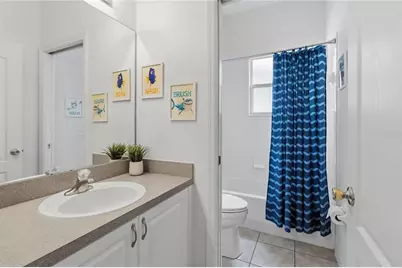
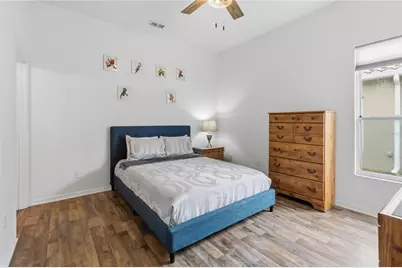
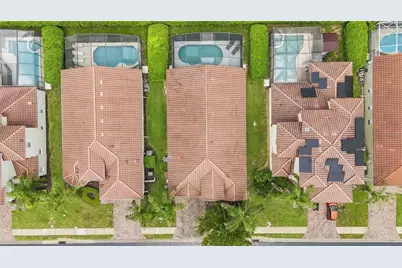
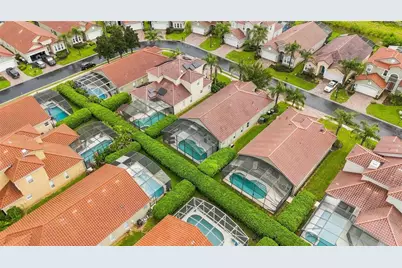
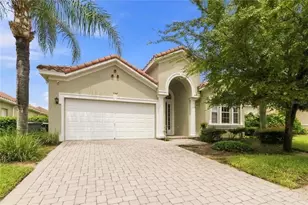
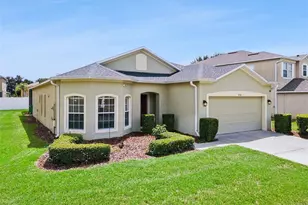
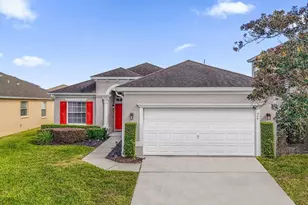
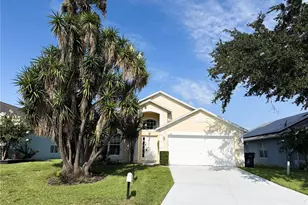
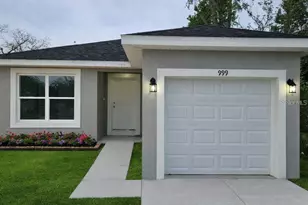
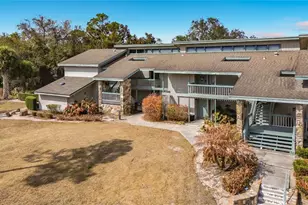
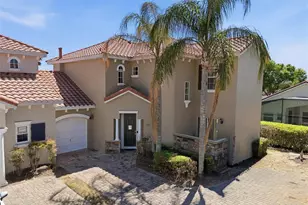
Full Property Details for 742 Tuscan Hills Blvd
General
- Price: $419,900
- HOA FEE: $207/month
- HOA FEE FREQ.: Quarterly
- Taxes: $5,007 (2025)
- Status: Active
- Type: Single Family
- Source: MidFloridaRegionalMLS
- MLS ID: O6437353
- Updated: 9/3/2026
- Added to Site: 9 day(s) ago
Rental Information
Interior
- Number of Rooms: 11
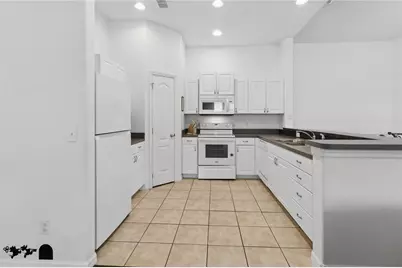
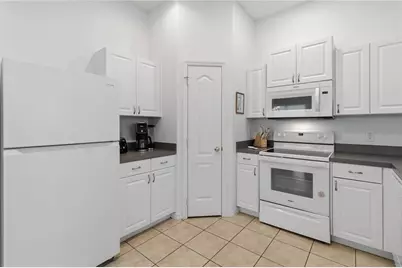
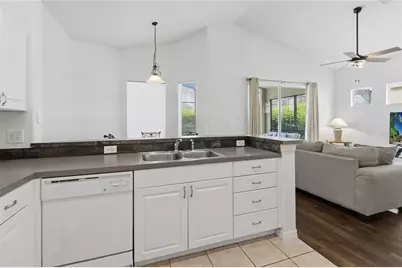
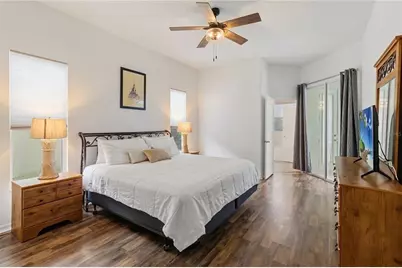
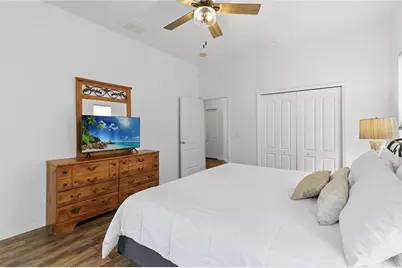
- Interior Features: Ceiling Fan(s), High Ceilings, Living Room/Dining Room Combo, Open Floorplan
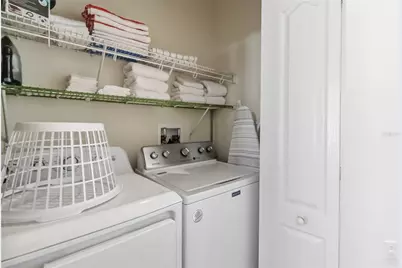
- Appliances: Dishwasher, Disposal, Dryer, Microwave, Range, Refrigerator, Washer
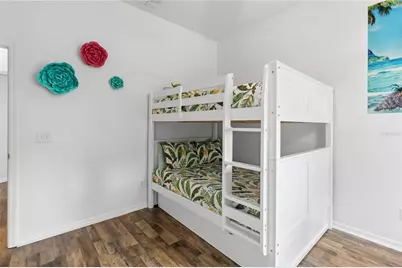
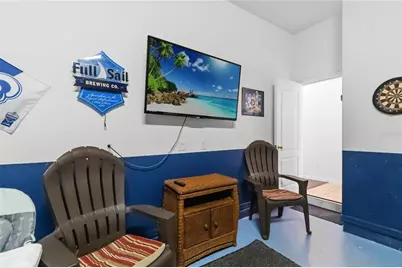
- Furnishings: Furnished
- Flooring: Ceramic Tile, Engineered Hardwood
Rooms
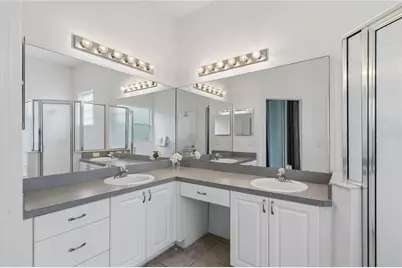
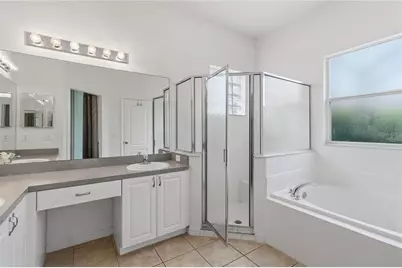
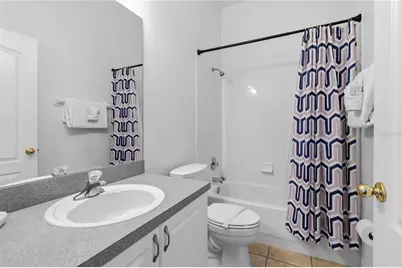
- Total Bathrooms: 3
- Full Bathrooms: 3
Additional Information
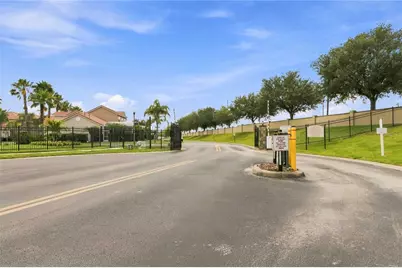
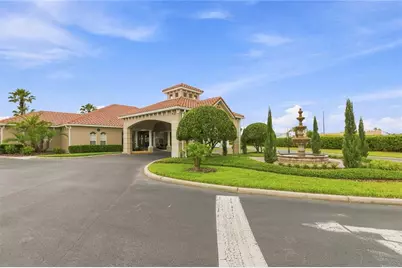
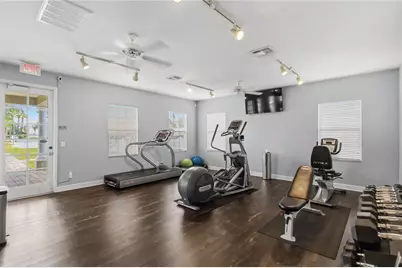
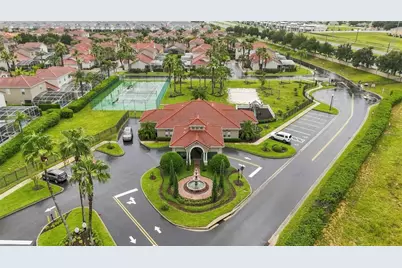
- Shared Amenities: Clubhouse, Fitness Center, Gated, Playground, Tennis Court(s)
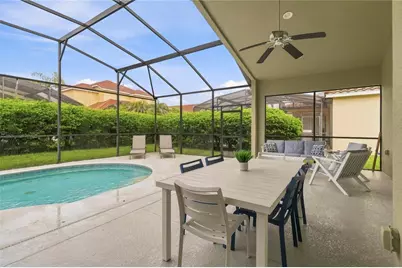
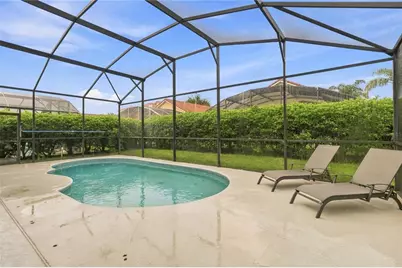
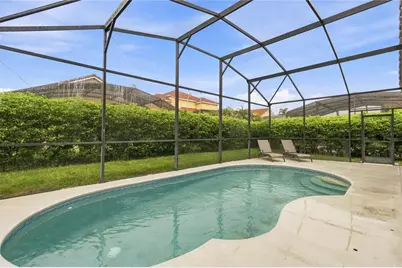
- Pool: Yes
- Private Pool: Yes
- Pool Description: Child Safety Fence, Gunite, Heated, In Ground, Screen Enclosure
Exterior
- Exterior Features: Sidewalk
- Deck/Patio: Enclosed, Rear Porch, Screened
- Porch/Patio/Deck: Enclosed, Rear Porch, Screened
Parking
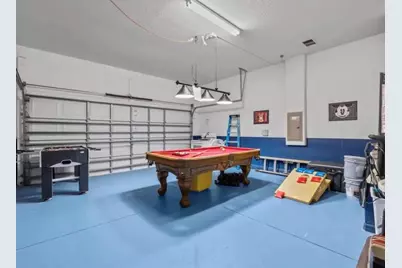
- Garage: Yes
- Attached garage: Yes
- Garage Spaces: 2
- Covered Spaces: 2
- Parking Features: Garage Door Opener
Location
- Area: 33897 - Davenport
- County: Polk
- Development Name: 33897 - Davenport
- Subdivision: TUSCAN HILLS
- Driving Directions: From US Hwy 192, head south on US Hwy 27. Turn left onto Florence Villa Grove Rd, then take the first right into Tuscan Hills. Follow Tuscan Hills Blvd to 742, on the left.
- Direction Faces: South
School Information
- Elementary School: Citrus Ridge
- Middle School: Citrus Ridge
- High School: Davenport High School
Community
- Community Name: 33897 - Davenport
- Community Features: Clubhouse, Fitness Center, Gated Community - No Guard, Playground, Sidewalks, Tennis Court(s)
- Optional Amenities: Clubhouse, Fitness Center, Gated, Playground, Tennis Court(s)
- Association: Yes
- Assoc. Name: Robert Strembicki
- Management Type: On Site Property Manager
- Mgmt. Company: On Site Property Manager
Heating & Cooling
- Cooling Type: Central Air
- Heating Type: Central
Utilities
- Sewer: Public Sewer
- Water: Public
- Utility Description: BB/HS Internet Available, Cable Connected, Electricity Connected, Public
Structural Information
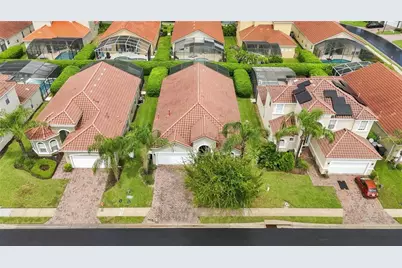
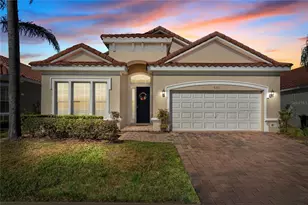
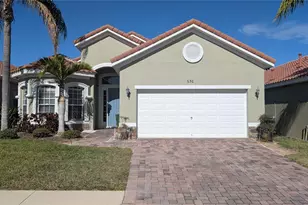
- Architectural Info: Florida
- Architectural Style: Florida
- Exterior Const.: Block
- Roof: Tile
- Stories/Levels: One
- Square Feet: 1,895
- Sq. Ft. Source: Public Records
- Year Built: 2006
Lot Features
- Property View: Pool, Trees/Woods
- Lot Size (Acres): 0.15
- Lot Size (Sq. Ft.): 6,721
- Lot Size: 6721
- Lot Dimensions: 56.00' x 120.00'
- Street/Road Desc.: Asphalt
Financial Considerations
- Association Fee: $621
- Assoc Fee Freq.: Quarterly
- Assoc Fee Desc.: Required
- Tax Amount: $5,007.69
- Tax Year: 2025
Disclosures and Reports
- Ownership: Fee Simple
- Special Conditions: None
- Legal Description: TUSCAN HILLS PLAT BOOK 128 PGS 49 THRU 51 LOT 53
- Flood Zone Info: X
- APN: 262512999955000530
- Property ID: 262512999955000530
Listed by Bhhs Florida Realty