

This is a carousel with tiles that activate property listing cards. Use the previous and next buttons to navigate.
1/51
$330,000 Just Listed
This is a carousel with tiles that activate property listing cards. Use the previous and next buttons to navigate.
1/51
Property Description
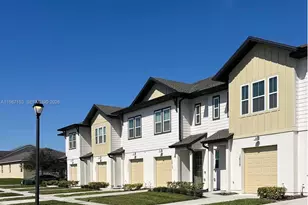
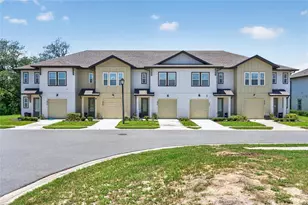
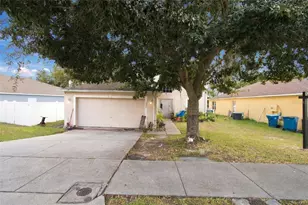
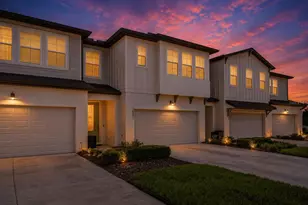
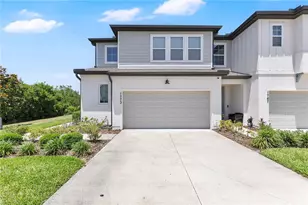
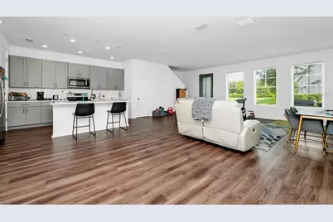
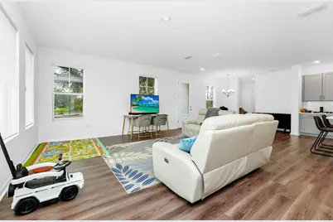
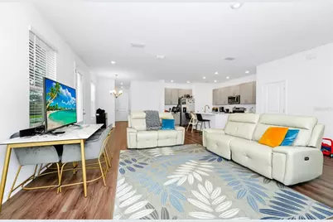
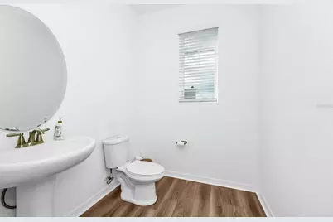
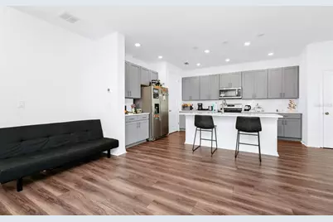
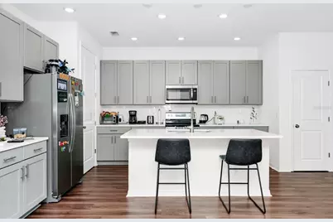
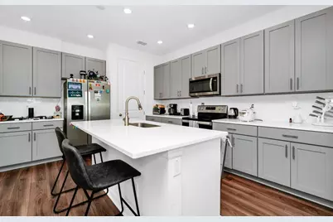
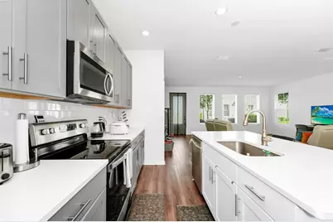
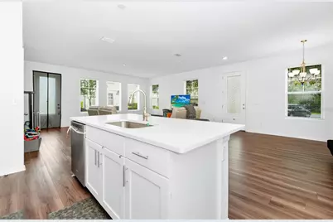
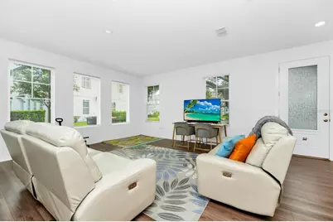
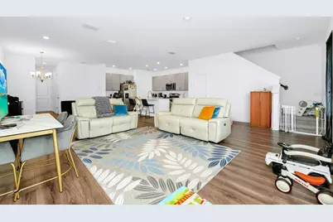
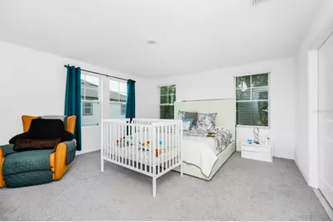
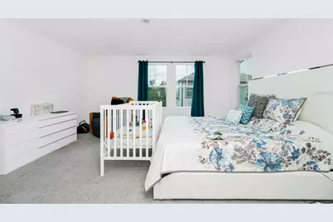
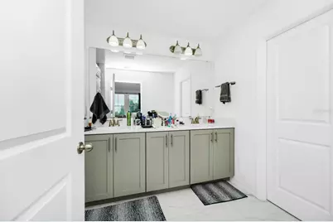
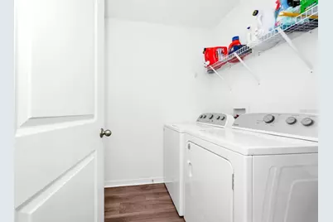
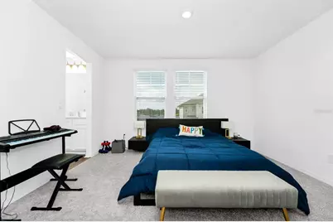
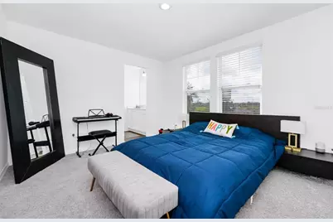
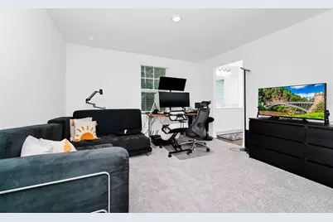
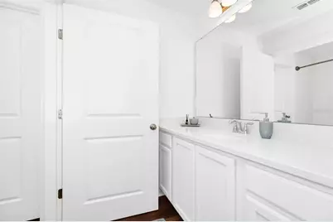
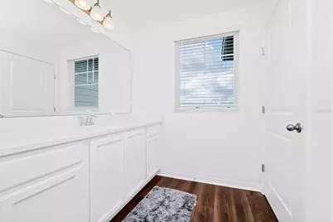
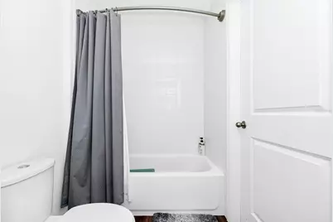
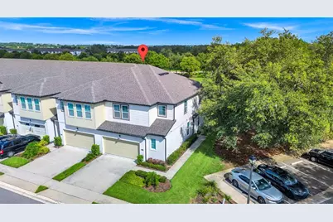
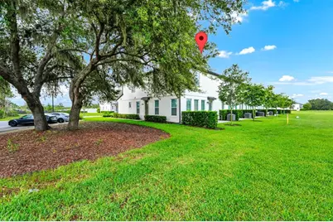
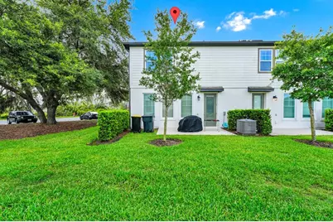
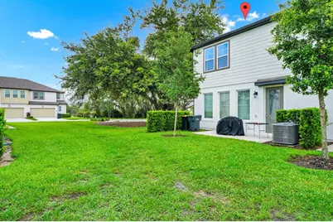
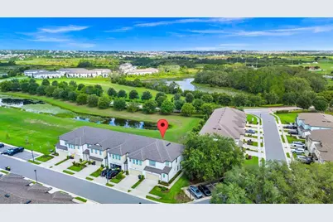
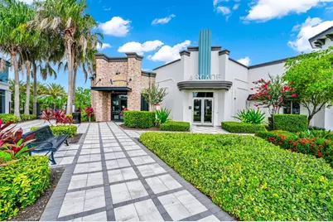
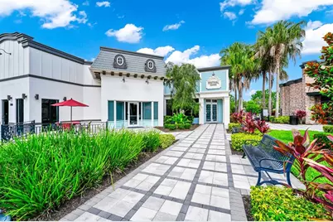
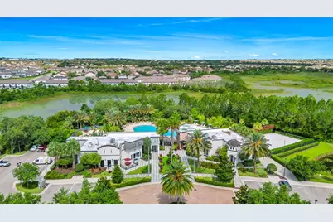
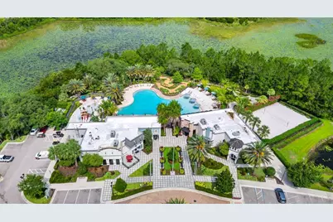
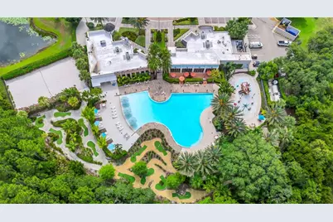
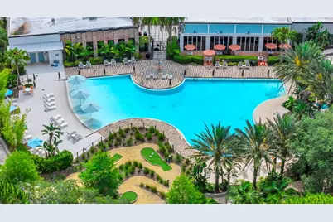
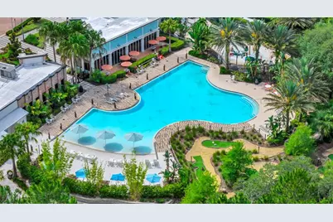
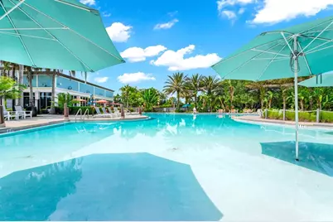
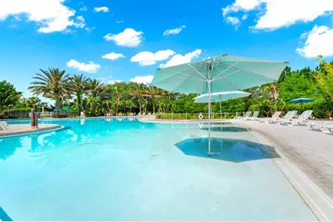
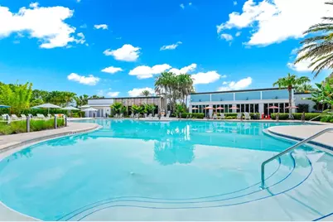
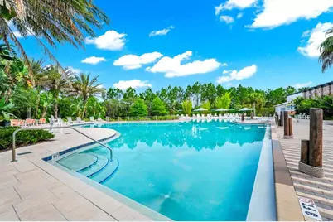
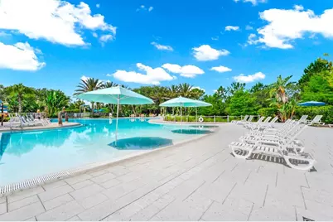
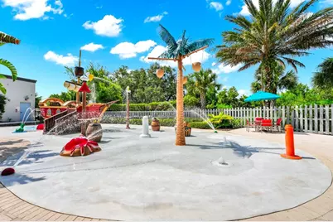
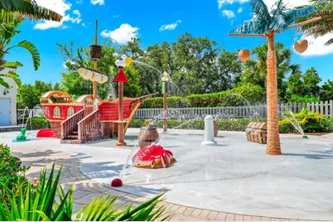
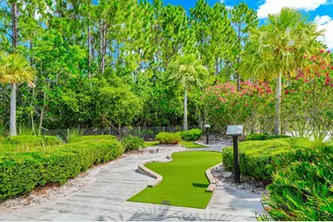
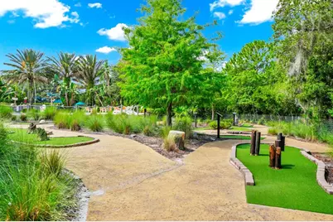
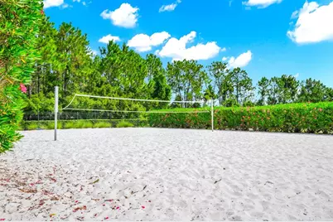
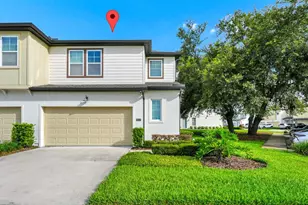
Welcome to this beautifully appointed 3-bedroom, 2.5-bathroom corner townhome with a rare two-car garage, located in the highly sought-after Enclaves at Festival community in Davenport. This spacious and modern home offers an open-concept floor plan filled with natural light, creating a warm and inviting atmosphere. The gourmet kitchen features granite countertops, stainless steel appliances, a large breakfast bar, and ample cabinet space, making it perfect for both everyday living and entertaining guests. Upstairs, the spacious primary suite offers a peaceful retreat with a walk-in closet and a luxurious en-suite bathroom with dual vanities. Two additional bedrooms, a full bathroom, and a convenient half-bath on the main floor provide plenty of space for family or guests. As a corner unit, this townhome enjoys extra privacy and enhanced outdoor space, including a fenced patio ideal for relaxing or entertaining. The attached two-car garage adds to the convenience, with direct interior access through a functional laundry/mudroom area. Located just minutes from I-4, Champions Gate, world-famous theme parks, and an array of shopping and dining options, this home combines comfort, style, and convenience in one unbeatable location. Residents of Enclaves at Festival also enjoy access to resort-style amenities including a community pool, playground, walking trails, and beautifully maintained green spaces-all with low HOA fees. Whether you're looking for a primary residence, vacation home, or investment property, this move-in ready townhome is a fantastic opportunity in one of Central Florida's most desirable communities.
Full Property Details
Full Property Details for 812 Benoi Dr
General
- Price: $330,000
- HOA FEE: $470/month
- Taxes: $4,375 (2025)
- Status: Active
- Type: Townhouse
- Source: MidFloridaRegionalMLS
- MLS ID: O6447014
- Updated: 10/3/2026
- Added to Site: 1 day(s) ago
Rental Information
- Min. Lease: 1-7 Days
Interior
- Number of Rooms: 4
- Interior Features: Open Floorplan, Other, PrimaryBedroom Upstairs, Split Bedroom, Thermostat, Walk-In Closet(s)
- Appliances: Dishwasher, Disposal, Dryer, Electric Water Heater, Microwave, None, Range, Refrigerator, Washer
- Furnishings: Unfurnished
- Flooring: Carpet, Ceramic Tile
Rooms
Bathrooms
- Total Bathrooms: 3
- Full Bathrooms: 2
- Half Bathrooms: 1
Bedrooms
- Total Bedrooms: 3
Other Rooms
- Laundry: Laundry Room
Exterior
- Exterior Features: Sidewalk, Sliding Doors
Parking
- Garage: Yes
- Attached garage: Yes
- Garage Spaces: 2
- Covered Spaces: 2
Location
- Area: 33896 - Davenport / Champions Gate
- County: Polk
- Development Name: 33896 - Davenport / Champions Gate
- Subdivision: FESTIVAL PH 3
- Driving Directions: take i4 exit 58, right at Champion Gates, straight to Enclaves at festival, then left on Benoit Dr
- Direction Faces: Northwest
Community
- Community Name: 33896 - Davenport / Champions Gate
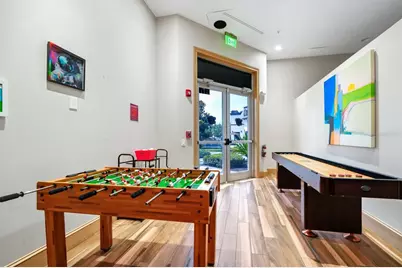
- Community Features: Clubhouse, Community Mailbox, Park, Playground, Pool, Restaurant, Sidewalks
- Association: Yes
- Assoc. Name: Access Management
- Assoc. Fees Include: Community Pool, Maintenance Grounds, Other
- Number of Pets: 2
- Pet Restrictions: Buyer must verify with HOA about pet restriction
Heating & Cooling
- Cooling Type: Central Air
- Heating Type: Central
Utilities
- Sewer: Public Sewer
- Water: Public
- Utility Description: Electricity Connected
Structural Information
- Exterior Const.: Stucco
- Roof: Shingle
- Stories/Levels: Two
- Square Feet: 2,000
- Sq. Ft. Source: Public Records
- Year Built: 2021
Lot Features
- Lot Size (Acres): 0.07
- Lot Size (Sq. Ft.): 3,058
- Lot Size: 3058
- Street/Road Desc.: Asphalt
Financial Considerations
- Association Fee: $470
- Assoc Fee Freq.: Monthly
- Assoc Fee Desc.: Required
- Tax Amount: $4,375
- Tax Year: 2025
Disclosures and Reports
- Ownership: Fee Simple
- Special Conditions: None
- Legal Description: FESTIVAL PHASE 3 PB 175 PGS 38-43 LOT 36
- Flood Zone Info: X
- APN: 272605701155000360
- Property ID: 272605701155000360
Listed by Simpson Realty Llc
Get Pre-Approved Today
Schools
Schools serving 812 Benoi Dr
School District:Polk County School District
| Name | Grades | Distance |
|---|---|---|
Loughman Oaks Elementary School 4600 U.S. Highway 17-92 North, Davenport, FL 33837 | PK-5 | 4.1 mi |
Citrus Ridge: A Civics Academy 1775 Sand Mine Road, Davenport, FL 33897 | PK-5 | 4.5 mi |
Davenport High School 1915 South Floral Avenue, Bartow, FL 33830 | 9-12 | 29.3 mi |
Disclaimer:
School attendance boundaries provided by ATTOM Data Solutions and are for reference only. Contact the school directly to verify enrollment eligibility.
Price & Sales History for 812 Benoi Dr
Date
Details
Price
Change
Source
10/02/2026
Listed
$330,000
1.84%
MLS
6/29/2021
Sold
$324,050
—
Public Record
Disclaimer: Historical sales information is derived from public records provided by the county offices. Information is not guaranteed and should be independently verified.
Tax History
Tax History for 812 Benoi Dr
Year
Property Taxes
Change
Tax Assessment
Change
2025
$3,975
—
$292,500
-3%
2025
$3,975
-11%
$300,141
-10%
2024
$4,481
10%
$334,500
7%
2023
$4,082
534%
$312,500
908%
2021
$644
-81%
$31,000
-86%
2022
$3,448
435%
$225,500
652%
2021
$644
—
$30,000
—
Disclaimer: Historical tax information is derived from public records provided by the county offices. Information is not guaranteed and should be independently verified.
Estimate the Cost
Estimate the Cost for 812 Benoi Dr
812 Benoi Drive, Davenport, FL 33896 (MLS# O6447014) is a Townhouse property with 3 bedrooms, 2 full bathrooms and 1 partial bathroom. 812 Benoi Drive is currently listed for $330,000 and was received on October 02, 2026. Want to learn more about 812 Benoi Drive? Do you have questions about finding other Townhouse real estate for sale in Davenport? You can browse all Davenport real estate or contact a Coldwell Banker agent to request more information.