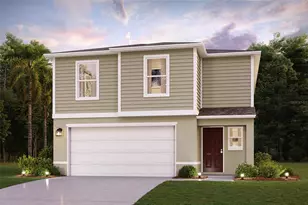
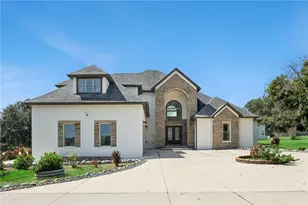
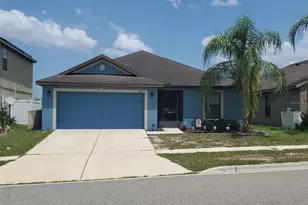
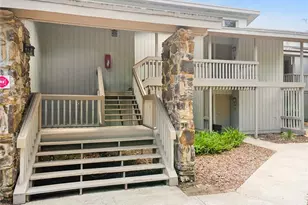
This is a carousel with tiles that activate property listing cards. Use the previous and next buttons to navigate.
1/55
$440,000 Just Listed
This is a carousel with tiles that activate property listing cards. Use the previous and next buttons to navigate.
1/55
Property Description
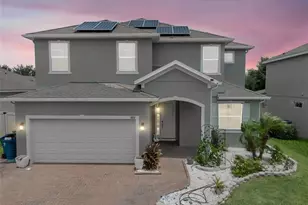
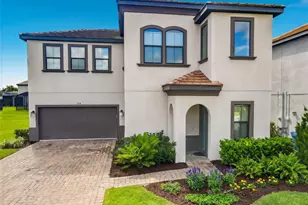
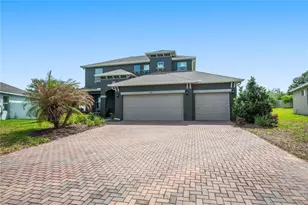
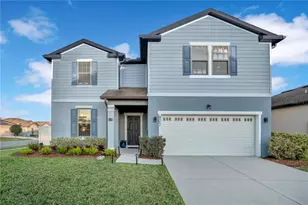
MOVE-IN READY with OWNED SOLAR PANELS, 6 BEDROOMS, 3 FULL BATHROOMS, BONUS ROOM, and a FULLY FENCED BACKYARD in the desirable Golden Ridge community! Offering over 3,400 square feet of living space, this beautifully maintained home combines modern finishes, flexible living areas, and energy-efficient upgrades in one of Davenport's most convenient locations. A paver driveway, covered front porch, and attractive landscaping create inviting curb appeal. Inside, the welcoming foyer showcases a beautiful oak staircase and durable wood-look tile flooring throughout the main living areas. A custom mudroom with built-in bench seating, storage cubbies, coat hooks, and decorative barn doors provides everyday organization. The open-concept floor plan seamlessly connects the spacious family room, dining area, and kitchen, creating the perfect space for everyday living and entertaining. The kitchen features an oversized quartz island with breakfast bar seating, stainless steel appliances, subway tile backsplash, abundant cabinetry, recessed lighting, generous counter space, and a walk-in pantry. The first floor offers two bedrooms and a full bathroom, providing flexibility for guests, a home office, or multigenerational living. Upstairs, the spacious primary suite features a large walk-in closet and an ensuite bath with dual vanities, a walk-in shower, and private water closet. Three additional bedrooms, another full bathroom, and a large bonus room provide flexible space for a media room, playroom, home gym, office, or second living area. Enjoy the FULLY FENCED backyard, complete with electrical already installed for a future pool and backing to a greenbelt and walking trail for added privacy. (Fence does not currently include a rear access gate.) Additional updates include EXTERIOR PAINT completed within the last six months, a 2-year-old HVAC system, a hybrid energy-efficient water heater, and OWNED SOLAR PANELS installed approximately five years ago with the remaining balance of the manufacturer's performance warranty (buyer to verify transferable warranty). Golden Ridge features sidewalks, a neighborhood playground, landscaped common areas, and a low HOA. Conveniently located near US-27 and I-4, you'll enjoy quick access to Posner Park, ChampionsGate, shopping, dining, golf, medical facilities, and Walt Disney World, with easy commutes to Kissimmee, Celebration, Lakeland, and Orlando.
Full Property Details
Full Property Details for 822 Opal Ct
General
- Price: $440,000
- HOA FEE: $80/month
- Taxes: $3,268 (2025)
- Status: Active
- Type: Single Family
- Source: MidFloridaRegionalMLS
- MLS ID: O6428561
- Updated: 7/30/2026
- Added to Site: 1 day(s) ago
Rental Information
- Min. Lease: 6 Months
Interior
- Number of Rooms: 3
- Interior Features: Walk-In Closet(s)
- Appliances: Dishwasher, Dryer, Range, Refrigerator, Washer
- Furnishings: Unfurnished
- Flooring: Carpet, Vinyl, Hardwood
Rooms
Bathrooms
- Total Bathrooms: 3
- Full Bathrooms: 3
Bedrooms
- Total Bedrooms: 6
Other Rooms
- Laundry: Inside
Additional Information
- Shared Amenities: Park, Playground
Exterior
- Exterior Features: Lighting, Sidewalk
Parking
- Garage: Yes
- Attached garage: Yes
- Garage Spaces: 2
- Covered Spaces: 2
Location
- Area: 33837 - Davenport
- County: Polk
- Development Name: 33837 - Davenport
- Subdivision: GOLDEN RIDGE
- Driving Directions: From I-4, take Exit 55 for US-27 South toward Haines City. Continue south on US-27, then turn left onto Davenport Boulevard (CR 547). Turn right onto 10th Street, then left onto Power Line Road. Continue onto Ernie Caldwell Boulevard, then turn right into the Golden Ridge community. Turn left onto Opal Court. The property will be on the right.
- Direction Faces: South
School Information
- Elementary School: Horizons Elementary
- Middle School: Boone Middle
- High School: Ridge Community Senior High
Community
- Community Name: 33837 - Davenport
- Community Features: Community Mailbox, Deed Restrictions, Park, Playground, Sidewalks
- Optional Amenities: Park, Playground
- Association: Yes
- Assoc. Name: Access Management
- Assoc. Fees Include: Recreational Facilities
- Pet Restrictions: Buyyer to verify pet restrictions with the HOA
Heating & Cooling
- Cooling Type: Central Air
- Heating Type: Central
Utilities
- Sewer: Public Sewer
- Water: Public
- Utility Description: Electricity Connected, Sewer Connected, Water Connected
Structural Information
- Exterior Const.: Stucco
- Roof: Shingle
- Stories/Levels: Two
- Square Feet: 3,434
- Sq. Ft. Source: Public Records
- Year Built: 2019
Lot Features
- Lot Size (Acres): 0.15
- Lot Size (Sq. Ft.): 6,599
- Lot Size: 6599
- Street/Road Desc.: Asphalt
Financial Considerations
- Association Fee: $80
- Assoc Fee Freq.: Monthly
- Assoc Fee Desc.: Required
- Tax Amount: $3,268
- Tax Year: 2025
Disclosures and Reports
- Ownership: Fee Simple
- Special Conditions: None
- Legal Description: GOLDEN RIDGE PB 167 PGS 24-27 LOT 53
- Flood Zone Info: X
- APN: 272705726007000530
- Property ID: 272705726007000530
Listed by Keller Williams Classic
Get Pre-Approved Today
Schools
Schools serving 822 Opal Ct
School District:Polk County School District
| Name | Grades | Distance |
|---|---|---|
Horizons Elementary School 1700 Forest Lake Drive, Davenport, FL 33837 | PK-5 | 0.4 mi |
Shelley S. Boone Middle School 225 South 22nd Street, Haines City, FL 33844 | 6-8 | 4.1 mi |
Ridge Community High School 500 Orchid Drive, Davenport, FL 33837 | 9-12 | 0.7 mi |
Disclaimer:
School attendance boundaries provided by ATTOM Data Solutions and are for reference only. Contact the school directly to verify enrollment eligibility.
Price & Sales History for 822 Opal Ct
Date
Details
Price
Change
Source
7/30/2026
Listed
$440,000
39.33%
MLS
3/13/2019
Sold
$315,792
—
Public Record
Disclaimer: Historical sales information is derived from public records provided by the county offices. Information is not guaranteed and should be independently verified.
Tax History
Tax History for 822 Opal Ct
Year
Property Taxes
Change
Tax Assessment
Change
2025
$3,208
1%
$209,414
3%
2024
$3,166
3%
$203,512
3%
2023
$3,080
3%
$197,584
6%
2021
$2,996
-1%
$186,242
-3%
2022
$3,026
1%
$191,829
4%
2021
$2,996
256%
$183,671
359%
2019
$841
302%
$40,000
306%
2018
$209
—
$9,845
—
Disclaimer: Historical tax information is derived from public records provided by the county offices. Information is not guaranteed and should be independently verified.
Estimate the Cost
Estimate the Cost for 822 Opal Ct
822 Opal Court, Davenport, FL 33837 (MLS# O6428561) is a Single Family property with 6 bedrooms and 3 full bathrooms. 822 Opal Court is currently listed for $440,000 and was received on July 30, 2026. Want to learn more about 822 Opal Court? Do you have questions about finding other Single Family real estate for sale in Davenport? You can browse all Davenport real estate or contact a Coldwell Banker agent to request more information.