This is a carousel with tiles that activate property listing cards. Use the previous and next buttons to navigate.
1/9
$2,200 Just Listed
This is a carousel with tiles that activate property listing cards. Use the previous and next buttons to navigate.
1/9
Property Description
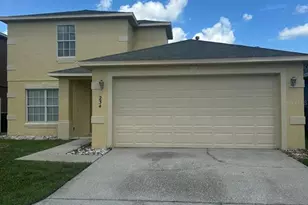
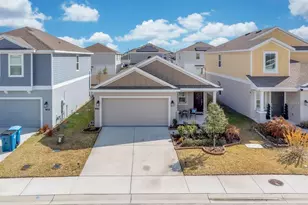
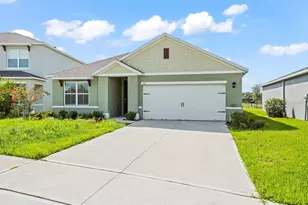
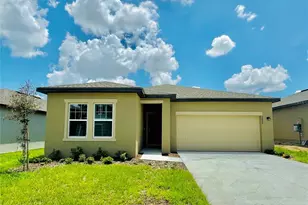
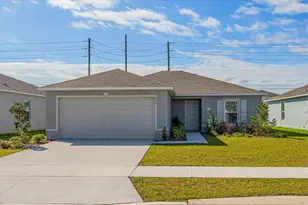
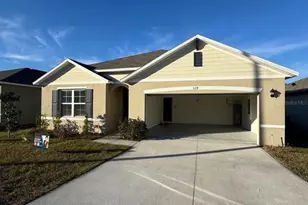
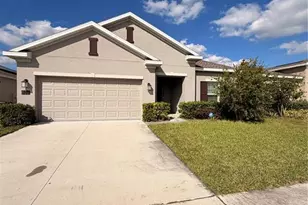
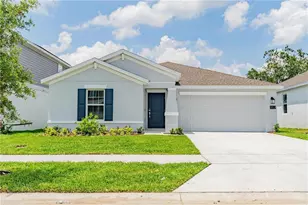
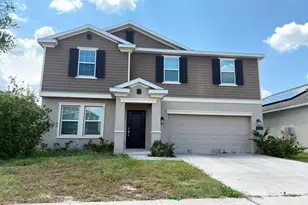
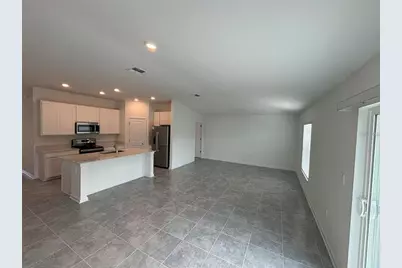
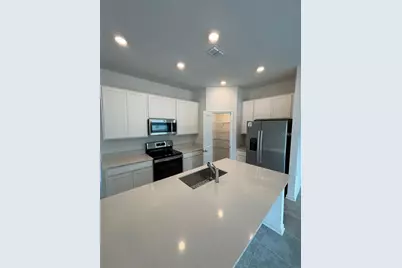
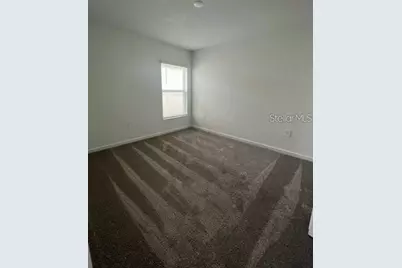
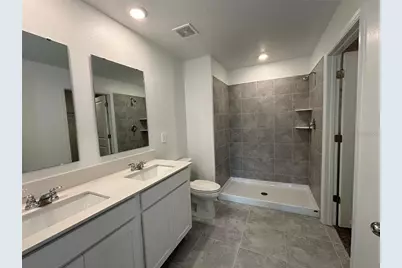
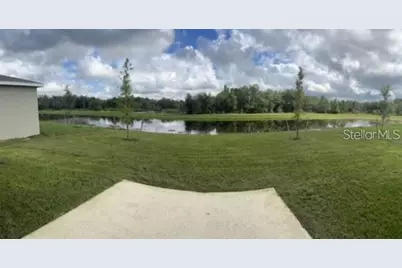
Beautiful 3-bedroom, 2-bathroom home for rent in the desirable Astonia community. This home features a modern open-concept floor plan with spacious living and dining areas, plenty of natural light, and a beautiful kitchen with stainless-steel appliances, quartz countertops, a large island, and breakfast bar. The bedrooms feature carpeting and ceiling fans for added comfort. Both bathrooms offer stylish wall-to-wall tile. Enjoy relaxing or entertaining in the private backyard overlooking the lake, with plenty of space for BBQs and outdoor gatherings. Solar panels are also included to help reduce energy costs. Astonia offers a community pool and playground, making this home a great choice for comfortable Florida living. Conveniently located near shopping, dining, schools, and major roads. Schedule your showing today!
Full Property Details
Full Property Details for 828 Daring Dr
General
- Rent: $2,200
- Status: Active
- Type: Single Family
- Source: MidFloridaRegionalMLS
- MLS ID: S5156869
- Updated: 9/3/2026
- Added to Site: 2 day(s) ago
Rental Information
- Lease/Rent Term: 12 Months
- Min. Lease: 8-12 Months
Interior
- Number of Rooms: 2
- Interior Features: Kitchen and Family Room Combination, Living Room/Dining Room Combo
- Appliances: Dishwasher, Disposal, Dryer, Microwave, Range, Range Hood, Refrigerator, Washer
- Furnishings: Unfurnished
Rooms
Bathrooms
- Total Bathrooms: 2
- Full Bathrooms: 2
Bedrooms
- Total Bedrooms: 3
Other Rooms
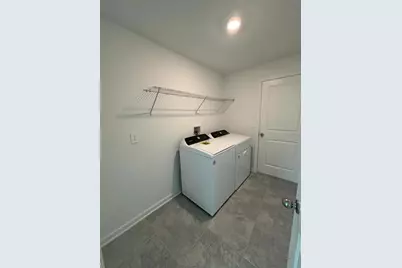
- Laundry: Laundry Room
Parking
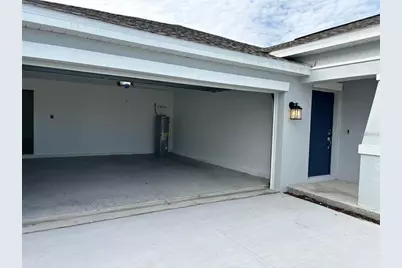
- Garage: Yes
- Garage Spaces: 2
- Covered Spaces: 2
Location
- Area: 33837 - Davenport
- County: Polk
- Development Name: 33837 - Davenport
- Subdivision: ASTONIA NORTH
- Driving Directions: Via I-4 W to Polk 54 take a left on Ronald Regan Parkway and a right on Pine Tree Trail and a left on Earnie Caldwell and the community will be on the right-hand side before County 547 Hwy.
Community
- Community Name: 33837 - Davenport
- Community Features: Playground, Pool
- Association: Yes
- Number of Pets: 1
- Pet Restrictions: 20lbs.
Heating & Cooling
- Cooling Type: Central Air
- Heating Type: Central
Structural Information
- Stories/Levels: One
- Square Feet: 1,560
- Year Built: 2023
Lot Features
- Lot Size (Acres): 0.13
- Lot Size (Sq. Ft.): 5,750
- Lot Size: 5750
- Street/Road Desc.: Asphalt
Green Features
- Energy Generation: Solar
Financial Considerations
- Lease Price: $2,200
- Assoc Fee Desc.: None
- Application Fee: $75
- Security Deposit: $2,200
Disclosures and Reports
- Flood Zone Info: X
- APN: 272615704225001420
- Property ID: 272615704225001420
Listed by Lpt Realty, Llc
Schools
Schools serving 828 Daring Dr
School District:Polk County School District
| Name | Grades | Distance |
|---|---|---|
Loughman Oaks Elementary School 4600 U.S. Highway 17-92 North, Davenport, FL 33837 | PK-5 | 1.8 mi |
Shelley S. Boone Middle School 225 South 22nd Street, Haines City, FL 33844 | 6-8 | 8.3 mi |
Davenport High School 1915 South Floral Avenue, Bartow, FL 33830 | 9-12 | 28.3 mi |
Disclaimer:
School attendance boundaries provided by ATTOM Data Solutions and are for reference only. Contact the school directly to verify enrollment eligibility.
Price History for 828 Daring Dr
Date
Details
Price
Change
Source
9/02/2026
Listed
$2,200
—
MLS
Disclaimer: Historical sales information is derived from public records provided by the county offices. Information is not guaranteed and should be independently verified.

828 Daring Drive, Davenport, FL 33837 (MLS# S5156869) is a Single Family property with 3 bedrooms and 2 full bathrooms. 828 Daring Drive is currently listed for rent at $2,200 and was received on September 02, 2026. Want to learn more about 828 Daring Drive? Do you have questions about finding other real estate for sale or rent in Davenport? You can browse all Davenport rentals or contact a Coldwell Banker agent to request more information.