This is a carousel with tiles that activate property listing cards. Use the previous and next buttons to navigate.
1/40
$340,000 Just Listed
This is a carousel with tiles that activate property listing cards. Use the previous and next buttons to navigate.
1/40
Property Description
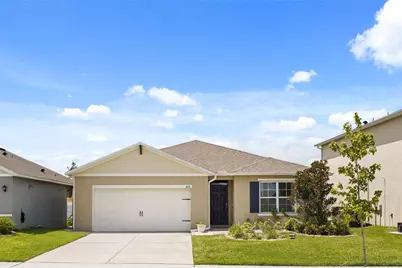
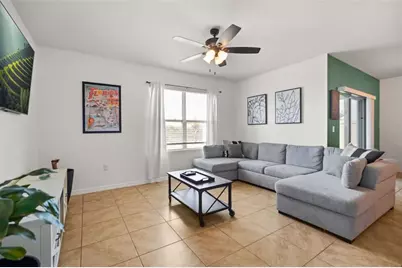
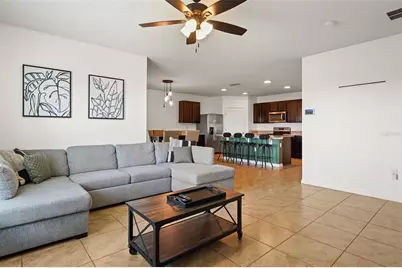
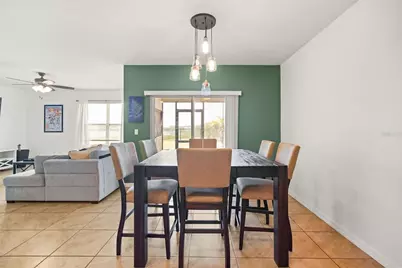
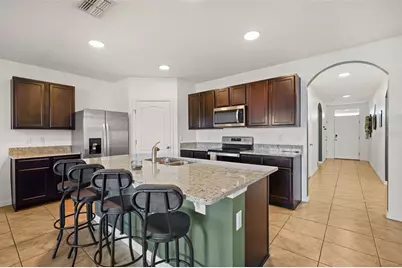
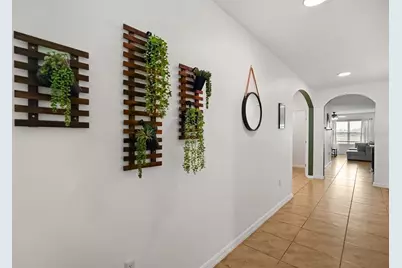
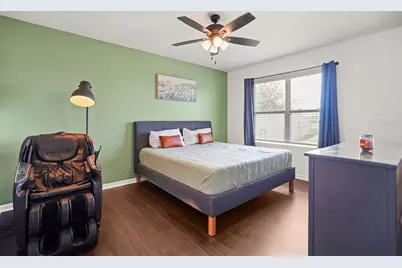
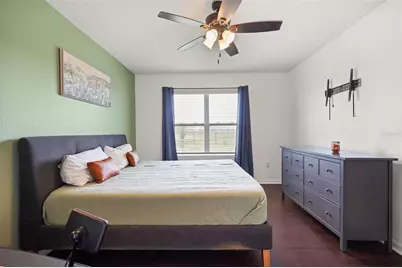
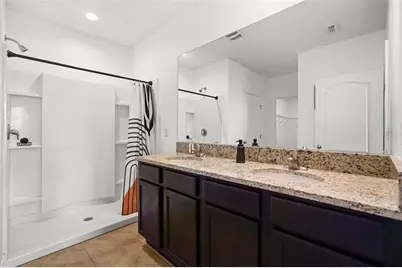
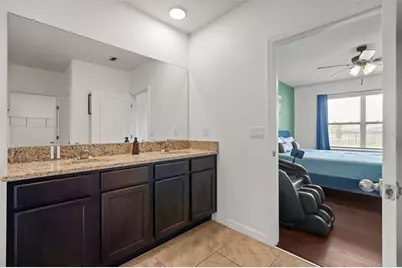
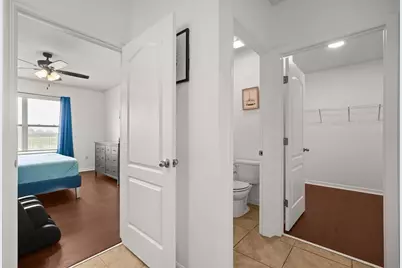
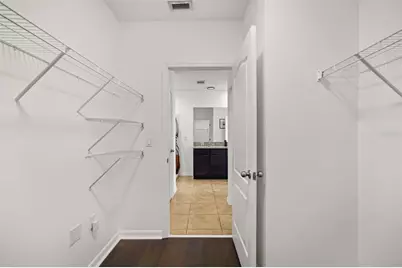
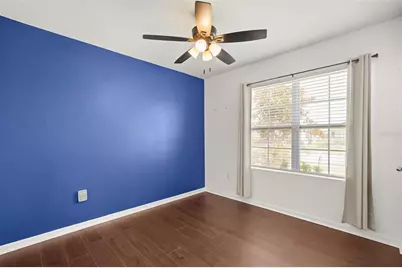
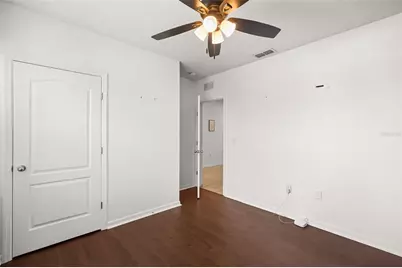
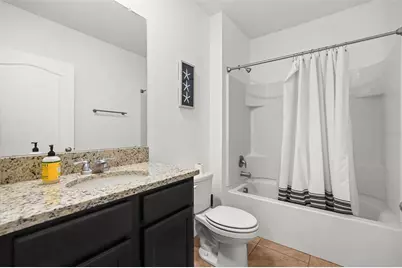
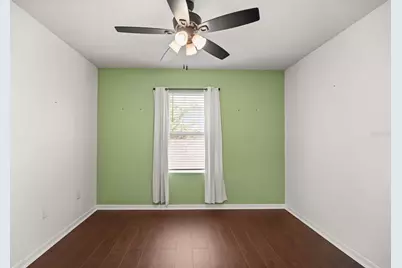
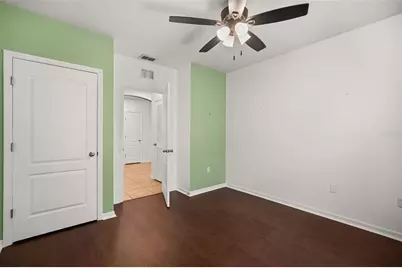
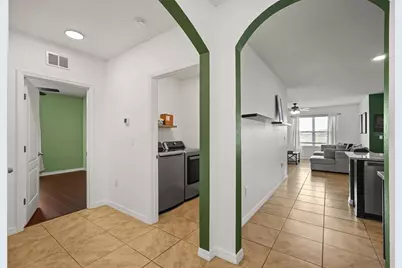
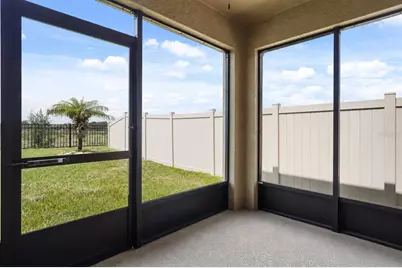
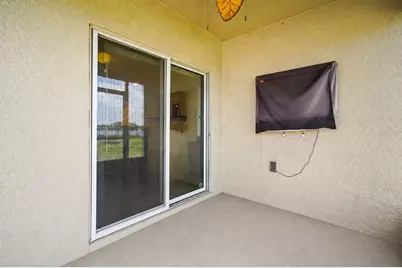
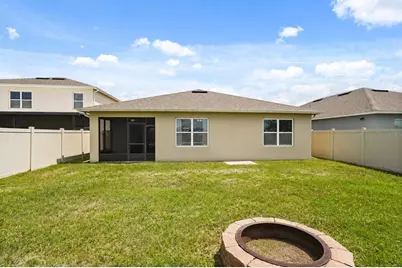
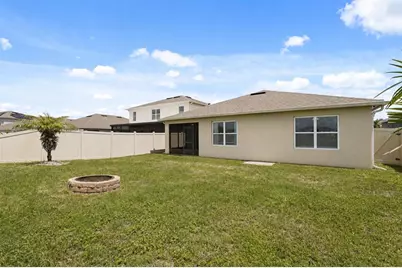
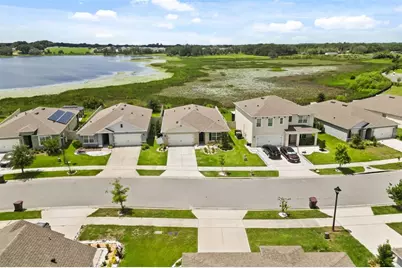
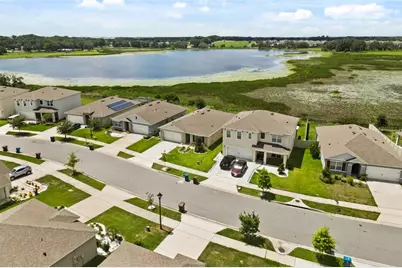
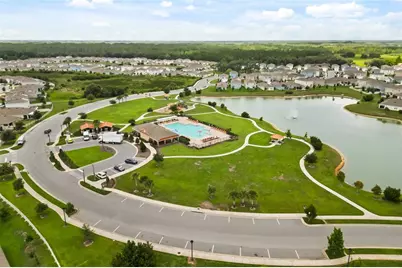
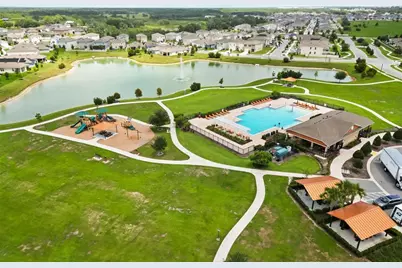
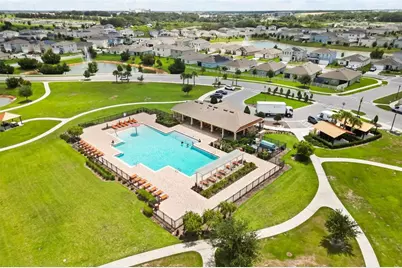
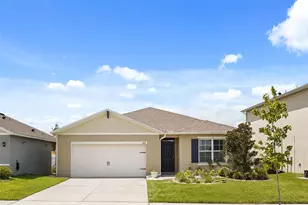
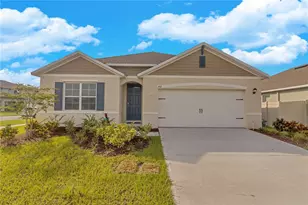
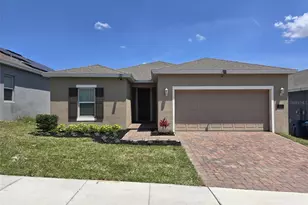
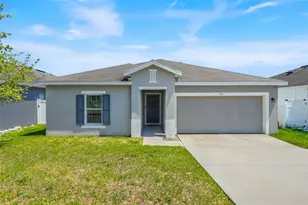
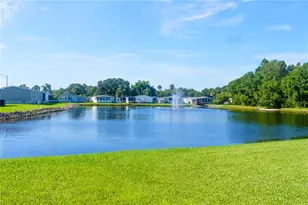
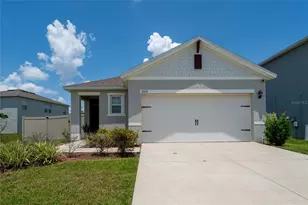
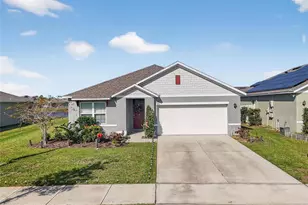
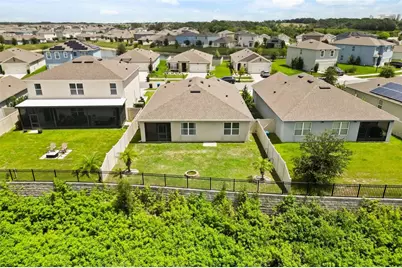
Designed around easy connection from the generous kitchen island to the screened lanai and open natural backdrop, this single-story home in Lake Charles Resort gives everyday living room to breathe. Tile flooring carries through the main gathering spaces, where the living room, dining area, and kitchen flow together in a layout that keeps conversation moving easily from one space to the next. The kitchen sits at the center with dark cabinetry, stainless steel appliances, a pantry, and an island with seating for casual meals, morning coffee, or staying connected while dinner is prepared. Sliding glass doors beside the dining area open to the covered, screened lanai, creating a comfortable extension of the living space for quiet mornings and relaxed evenings outdoors. The split four-bedroom, two-bath layout gives the primary suite its own place to unwind, complete with an en suite bathroom featuring dual sinks, a walk-in shower, a private water closet, and a large closet. Three additional bedrooms provide flexibility for guests, work-from-home needs, hobbies, or additional living space. Beyond the lanai, the fenced backyard offers room to enjoy the outdoors with no rear neighbors, providing added separation from surrounding homes and an open natural setting behind the property. Located in Lake Charles Resort, the home offers convenient access to US-27, I-4, nearby shopping and dining, and Walt Disney World, approximately 20 minutes away. Altogether, this home combines a functional single-story layout, connected gathering spaces, inviting indoor-outdoor living, and the added appeal of having no rear neighbors.
Full Property Details
Full Property Details for 860 Brooklet Dr
General
- Price: $340,000
- HOA FEE: $13/month
- HOA FEE FREQ.: Annually
- Taxes: $7,967 (2025)
- Status: Active
- Type: Single Family
- Source: MidFloridaRegionalMLS
- MLS ID: O6426715
- Updated: Today (7/21/2026)
- Added to Site: Today
Rental Information
- Min. Lease: 8-12 Months
Interior
- Number of Rooms: 9
- Interior Features: Ceiling Fan(s), Eating Space In Kitchen, Kitchen and Family Room Combination, Living Room/Dining Room Combo, Open Floorplan, Primary Bedroom Main Floor, Solid Surface Counters, Split Bedroom, Stone Counters, Walk-In Closet(s)
- Appliances: Dishwasher, Microwave, Range, Refrigerator
- Furnishings: Negotiable
- Flooring: Luxury Vinyl, Tile
Rooms
Bathrooms
- Total Bathrooms: 2
- Full Bathrooms: 2
Bedrooms
- Total Bedrooms: 4
Other Rooms
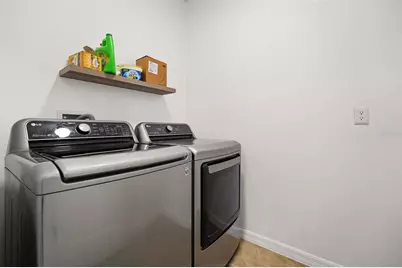
- Laundry: Laundry Room
Additional Information
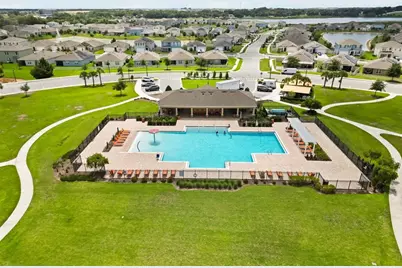
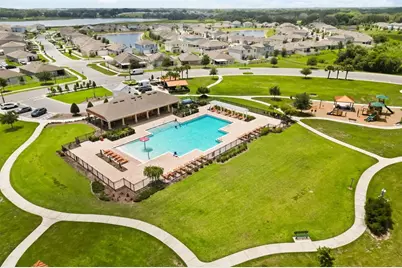
- Shared Amenities: Pool
Exterior
- Exterior Features: Private Yard, Rain Gutters, Sidewalk, Sliding Doors
- Deck/Patio: Covered, Enclosed, Porch, Rear Porch, Screened
- Porch/Patio/Deck: Covered, Enclosed, Porch, Rear Porch, Screened
Parking
- Garage: Yes
- Attached garage: Yes
- Garage Spaces: 2
- Covered Spaces: 2
- Parking Features: Driveway
Location
- Area: 33837 - Davenport
- County: Polk
- Development Name: 33837 - Davenport
- Subdivision: LAKE CHARLES RESIDENCE PH 1B
- Driving Directions: From I-4 W, take Exit 55 for US-27 S toward Haines City. Continue south on US-27, then turn right onto Park Place Blvd. Turn left onto FDC Grove Rd, right onto Massee Rd, left onto Jovana Rd, left onto Eagleview Loop, then left onto Brooklet Dr. The home will be on the left.
- Direction Faces: North
School Information
- Elementary School: Horizons Elementary
- Middle School: Daniel Jenkins Academy of Technology Middle
- High School: Ridge Community Senior High
Community
- Community Name: 33837 - Davenport
- Community Features: Pool
- Optional Amenities: Pool
- Association: Yes
- Assoc. Name: Artemis Lifestyles - Tasha Torres
- Assoc. Fees Include: Community Pool, Maintenance Grounds, Pool Maintenance
- Pet Restrictions: Verify restrictions w/HOA.
Heating & Cooling
- Cooling Type: Central Air
- Heating Type: Central, Electric
Utilities
- Sewer: Public Sewer
- Water District: LAKE SAINT CHARLES
- Water: Public
- Utility Description: BB/HS Internet Available, Cable TV Available, Electricity Connected, Public, Sewer Connected, Street Lights, Underground Utilities, Water Connected
Structural Information
- Architectural Info: Contemporary, Ranch
- Architectural Style: Contemporary, Ranch
- Exterior Const.: Stucco
- Roof: Shingle
- Windows: Blinds
- Stories/Levels: One
- Square Feet: 1,867
- Sq. Ft. Source: Public Records
- Year Built: 2021
Lot Features
- Property View: Park/Greenbelt, Water
- Lot Size (Acres): 0.14
- Lot Size (Sq. Ft.): 5,972
- Lot Size: 5972
- Frontage: Street Paved
- Street/Road Desc.: Paved, Asphalt
- Fencing (Description): Fenced, Vinyl
Water Features
- Water View: Yes
- Water Front Name: LAKE SAINT CHARLES
Financial Considerations
- Association Fee: $150
- Assoc Fee Freq.: Annually
- Assoc Fee Desc.: Required
- CDD: Yes
- Tax Amount: $7,967.67
- Tax Year: 2025
Disclosures and Reports
- Ownership: Fee Simple
- Special Conditions: None
- Legal Description: LAKE CHARLES RESORT PHASE 1B PB 178 PG 1-7 LOT 190
- Flood Zone Info: X and A
- APN: 272631709004001900
- Property ID: 272631709004001900
Listed by Keller Williams Classic

Get Pre-Approved Today
Schools
Schools serving 860 Brooklet Dr
School District:Polk County School District
| Name | Grades | Distance |
|---|---|---|
Horizons Elementary School 1700 Forest Lake Drive, Davenport, FL 33837 | PK-5 | 1.3 mi |
Shelley S. Boone Middle School 225 South 22nd Street, Haines City, FL 33844 | 6-8 | 5.4 mi |
Ridge Community High School 500 Orchid Drive, Davenport, FL 33837 | 9-12 | 2 mi |
Disclaimer:
School attendance boundaries provided by ATTOM Data Solutions and are for reference only. Contact the school directly to verify enrollment eligibility.
Price & Sales History for 860 Brooklet Dr
Date
Details
Price
Change
Source
7/21/2026
Listed
$340,000
13.66%
MLS
2/23/2021
Sold
$299,150
—
Public Record
Disclaimer: Historical sales information is derived from public records provided by the county offices. Information is not guaranteed and should be independently verified.
Tax History
Tax History for 860 Brooklet Dr
Year
Property Taxes
Change
Tax Assessment
Change
2025
$4,620
-40%
$281,305
-2%
2024
$7,691
2%
$286,021
3%
2023
$7,553
120%
$277,690
531%
2021
$3,430
-51%
$44,000
-84%
2022
$7,058
106%
$269,602
1271%
2021
$3,430
—
$19,660
—
Disclaimer: Historical tax information is derived from public records provided by the county offices. Information is not guaranteed and should be independently verified.
Estimate the Cost
Estimate the Cost for 860 Brooklet Dr
860 Brooklet Drive, Davenport, FL 33837 (MLS# O6426715) is a Single Family property with 4 bedrooms and 2 full bathrooms. 860 Brooklet Drive is currently listed for $340,000 and was received on July 21, 2026. Want to learn more about 860 Brooklet Drive? Do you have questions about finding other Single Family real estate for sale in Davenport? You can browse all Davenport real estate or contact a Coldwell Banker agent to request more information.