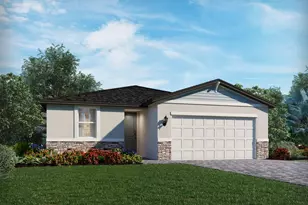
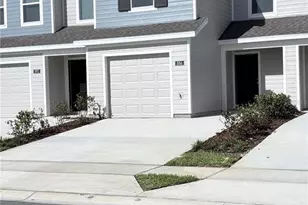
This is a carousel with tiles that activate property listing cards. Use the previous and next buttons to navigate.
1/1
$2,090
This is a carousel with tiles that activate property listing cards. Use the previous and next buttons to navigate.
1/1
Property Description
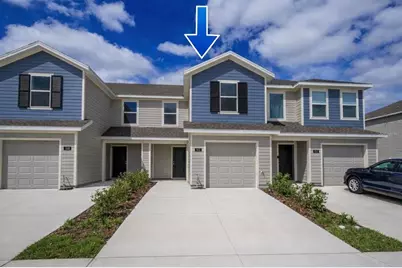
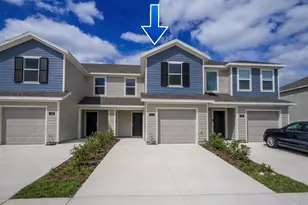
Be the very first resident to call this brand-new 2026 townhome home, now complete with newly installed BLINDS throughout the entire property. Imagine arriving home to a place where everything is brand new, modern, and designed for easy everyday living. This 3-bedroom, 2.5-bathroom home offers a functional and modern layout with tile flooring throughout the first floor and carpet throughout the second floor. The first floor features a bright open living and dining area, a modern kitchen with granite countertops and stainless steel appliances, and a convenient half bathroom located on the main level. The home also includes a private one-car garage, driveway parking for 2 cars, and conveniently located guest parking directly in front of the property. Upstairs, you will find all three bedrooms, two full bathrooms, and a conveniently laundry closet with a washer and dryer included. The primary bedroom includes a private bathroom with a walk-in shower, while the secondary bathroom features a bathtub, providing flexibility and comfort for residents and guests. Both bathrooms have been updated with NEW towels bars and accessories. From morning coffee in your private backyard patio to evening walks to nearby restaurants and shops at Posner Park, this townhome offers the perfect combination of comfort, convenience, and lifestyle. The spacious open-concept design creates a welcoming atmosphere ideal for relaxing or entertaining, while the upstairs layout provides privacy with all bedrooms thoughtfully placed on the second floor. With quick access to I-4 and Highway 27, commuting to Orlando, Disney, and Central Florida attractions becomes effortless. Whether you are looking for convenience, style, or a fresh start in a growing community, this move-in-ready home offers the opportunity to enjoy modern living in one of Davenport's most desirable and rapidly expanding locations. The application process is simple and easy, making your move into this beautiful new home even more convenient.
Full Property Details
Full Property Details for 862 Lynx St
General
- Rent: $2,090
- Status: Closed
- Type: Townhouse
- Source: MidFloridaRegionalMLS
- MLS ID: O6398375
- Added to Site: 133 day(s) ago
Rental Information
- Lease/Rent Term: 12 Months
Interior
- Number of Rooms: 5
- Interior Features: Ceiling Fan(s), Eating Space In Kitchen, Kitchen and Family Room Combination, Living Room/Dining Room Combo, Open Floorplan, Pest Guard System, PrimaryBedroom Upstairs, Solid Surface Counters, Thermostat, Walk-In Closet(s)
- Appliances: Dishwasher, Disposal, Dryer, Electric Water Heater, Microwave, Range, Refrigerator, Washer
- Furnishings: Unfurnished
- Flooring: Carpet, Ceramic Tile, Tile
Rooms
Bathrooms
- Total Bathrooms: 3
- Full Bathrooms: 2
- Half Bathrooms: 1
Bedrooms
- Total Bedrooms: 3
Other Rooms
- Laundry: Inside, Laundry Closet
Additional Information
- Security/Safety: Smoke Detector(s)
Exterior
- Exterior Features: Irrigation System
- Deck/Patio: Patio, Porch
- Porch/Patio/Deck: Patio, Porch
Parking
- Garage: Yes
- Attached garage: Yes
- Garage Spaces: 1
- Covered Spaces: 1
- Parking Features: Driveway, Garage Door Opener, Guest
Location
- Area: 33837 - Davenport
- County: Polk
- Development Name: 33837 - Davenport
- Subdivision: POSNER RESERVE PH 1D
- Driving Directions: From I-4, take Exit 55 toward Hwy-27 South. Continue south on Hwy-27, then turn left onto Posner Blvd, followed by a right onto Grandview Pkwy. The community will be located on the right-hand side.
School Information
- Elementary School: Bella Citta Elementary
- Middle School: Bella Citta
- High School: Ridge Community Senior High
Community
- Community Name: 33837 - Davenport
- Community Features: Playground, Pool, Sidewalks
- Association: Yes
- Assoc. Name: Victor Estrada
Heating & Cooling
- Cooling Type: Central Air
- Heating Type: Central
Utilities
- Sewer: Public Sewer
- Water: Public
- Utility Description: Cable TV Available, Electricity Connected
Structural Information
- Builder: Lennar Homes
- Windows: Thermal Windows
- Stories/Levels: Two
- Square Feet: 1,372
- Sq. Ft. Source: Builder
- Living Area: 1,372 Sq. Ft.
- Year Built: 2026
Lot Features
- Lot Size (Acres): 0.04
- Lot Size (Sq. Ft.): 1,660
- Lot Size: 1660
- Street/Road Desc.: Asphalt
Financial Considerations
- Lease Price: $2,090
- Assoc Fee Desc.: None
- Application Fee: $40
- Security Deposit: $2,090
Disclosures and Reports
- APN: 272617704407002080
- Property ID: 272617704407002080
Listed and Sold by Synergy Home Realty, Llc

Schools
Schools serving 862 Lynx St
School District:Polk County School District
| Name | Grades | Distance |
|---|---|---|
Citrus Ridge: A Civics Academy 1775 Sand Mine Road, Davenport, FL 33897 | PK-5 | 5.8 mi |
Ridge Community High School 500 Orchid Drive, Davenport, FL 33837 | 9-12 | 5.3 mi |
Disclaimer:
School attendance boundaries provided by ATTOM Data Solutions and are for reference only. Contact the school directly to verify enrollment eligibility.
Price History for 862 Lynx St
Date
Details
Price
Change
Source
7/01/2026
Sold
$2,090
—
MLS
5/22/2026
Price Reduced
$2,090
-4.57%
MLS
5/08/2026
Price Reduced
$2,190
-8.37%
MLS
4/13/2026
Listed
$2,390
—
MLS
Disclaimer: Historical sales information is derived from public records provided by the county offices. Information is not guaranteed and should be independently verified.
862 Lynx Street, Davenport, FL 33837 (MLS# O6398375) is a Townhouse property that was sold at $2,090 on July 01, 2026. Want to learn more about 862 Lynx Street? Do you have questions about finding other real estate for sale or rent in Davenport? You can browse all Davenport rentals or contact a Coldwell Banker agent to request more information.