This is a carousel with tiles that activate property listing cards. Use the previous and next buttons to navigate.
1/48
$449,900
This is a carousel with tiles that activate property listing cards. Use the previous and next buttons to navigate.
1/48
Property Description
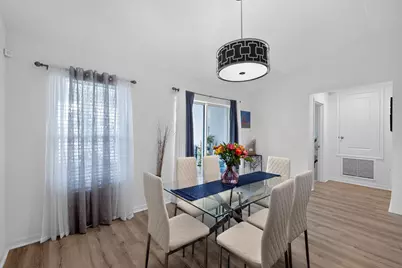
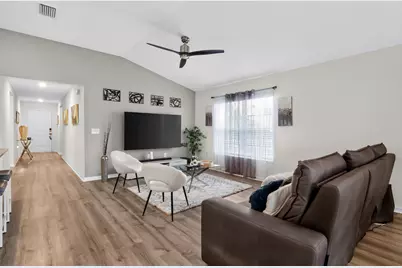
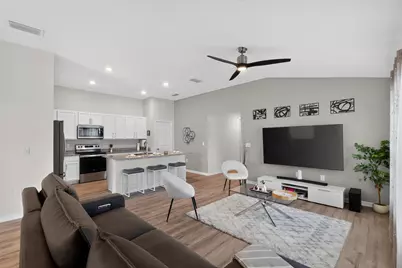
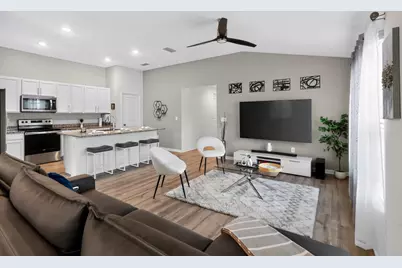
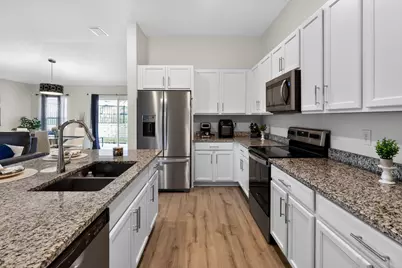
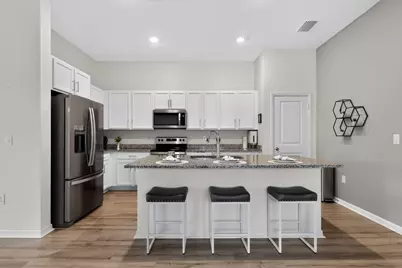
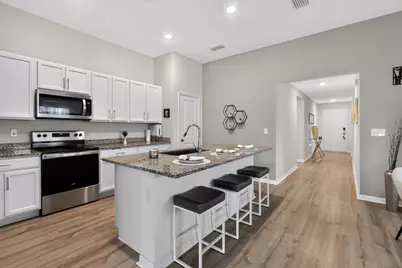
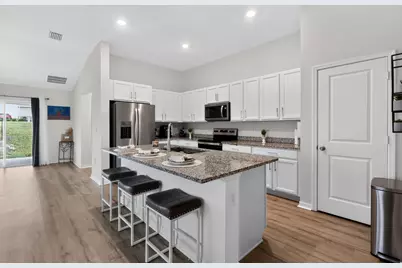
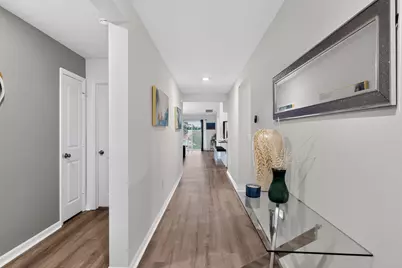
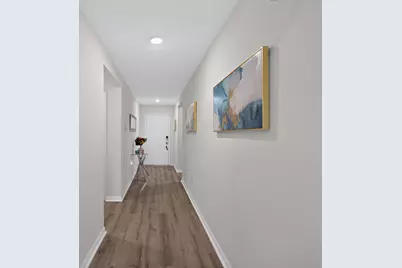
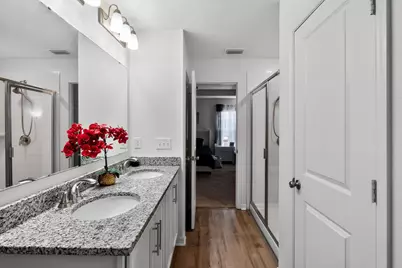
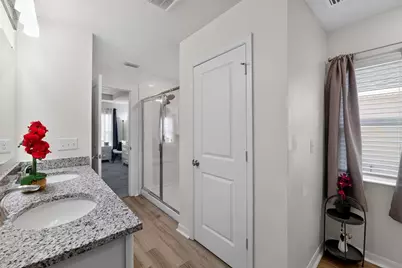
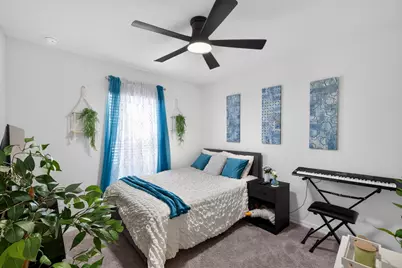
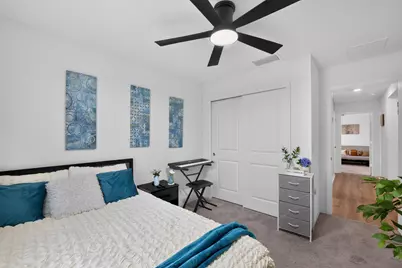
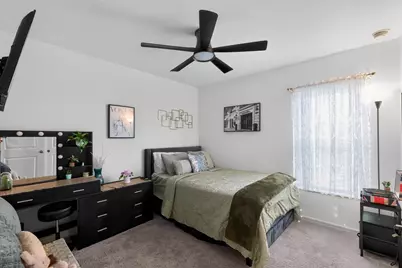
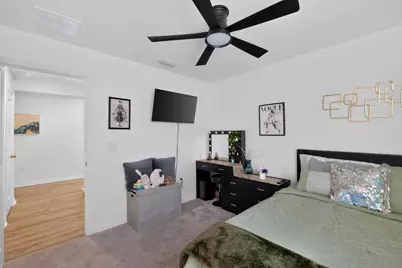
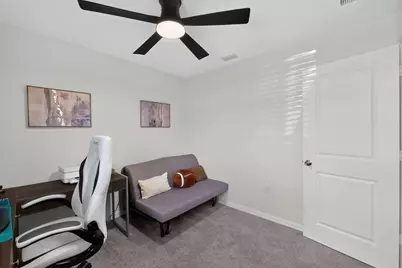
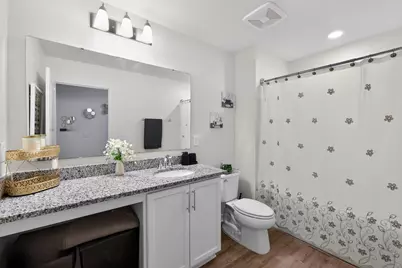
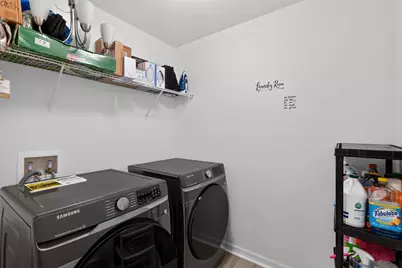
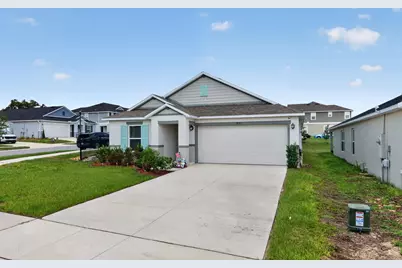
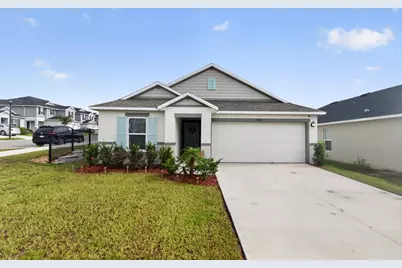
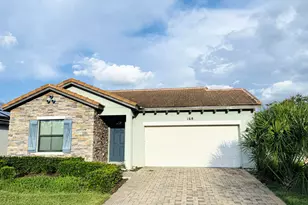
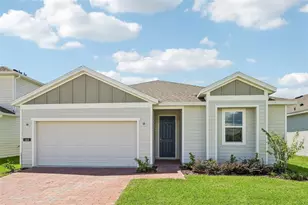
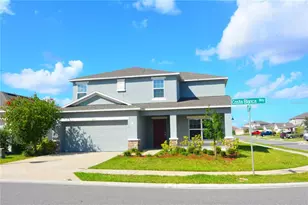
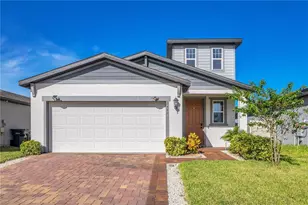
Welcome to your dream home in Davenport, Florida! Built in 2024, this modern single-story residence sits on a prime corner lot and perfectly combines stylish finishes with forward-thinking technology. Inside, gorgeous wood flooring flows through a bright, open floor plan. The heart of the home is a gourmet chef's kitchen featuring sleek granite countertops, modern cabinetry, and a large center island designed for easy prep and gathering. Designed with comfort and privacy in mind, the layout features a popular three-way split floor plan across four spacious bedrooms, along with a convenient dedicated walk-in laundry room. The primary suite serves as a true sanctuary, highlighting a great walk-in closet and an ensuite bath with double sinks and a modern shower Welcome to this stunning 2024-built single-story home situated on a desirable corner lot in Davenport, Florida, just minutes from the theme parks! This 4-bedroom, 2-bathroom layout offers beautiful wood flooring throughout, a three-way split bedroom plan for ultimate privacy, and a dedicated walk-in laundry room. The open kitchen boasts rich granite countertops and a large center island perfect for entertaining. In the primary suite, you'll find a walk-in closet and a spa-like bath with double sinks and a walk-in shower. Complete with modern tech like an EV charging plug in the 2-car garage and a high-efficiency water heater, plus neighborhood amenities like a community pool, picnic area, and playground, this move-in-ready gem has it all!
Full Property Details
Full Property Details for 9181 Oscraft Dr
General
- Price: $449,900
- HOA FEE: $9/month
- HOA FEE FREQ.: Semi-Annually
- Taxes: $5,200 (2025)
- Status: Active
- Type: Single Family
- Source: Regional
- MLS ID: B26057479
- Updated: 9/10/2026
- Added to Site: 52 day(s) ago
Interior
- Number of Rooms: 3
- Interior Features: Breakfast Bar, Bedroom on Main Level, Breakfast Area, Closet Cabinetry, Dual Sinks, Entrance Foyer, Eat-in Kitchen, High Ceilings, Kitchen Island, Living/Dining Room, Main Level Primary, Pantry, Split Bedrooms, Storage, Separate Shower, Vaulted Ceiling(s), Walk-In Closet(s)
- Appliances: Dryer, Dishwasher, Electric Range, Electric Water Heater, Disposal, Ice Maker, Microwave, Range, Refrigerator, Water Heater, Washer
- Furnishings: Unfurnished
- Flooring: Carpet, Ceramic Tile, Tile, Wood
Rooms
Bathrooms
- Total Bathrooms: 2
- Full Bathrooms: 2
- Main Floor Baths: 2
Bedrooms
- Total Bedrooms: 4
- Bedrooms Main: 4
Other Rooms
- Laundry: Inside, Laundry Room, In Unit
Additional Information
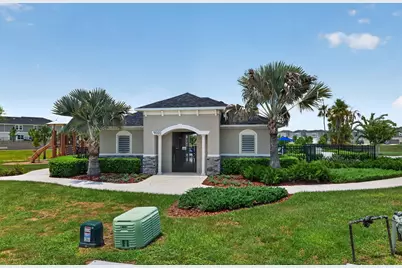
- Shared Amenities: Picnic Area, Playground, Park, Pool, Sidewalks
- Pool: Yes
- Pool Description: Association, Heated
- Security/Safety: Smoke Detector(s)
- Equipment: Call Listing Agent
Exterior
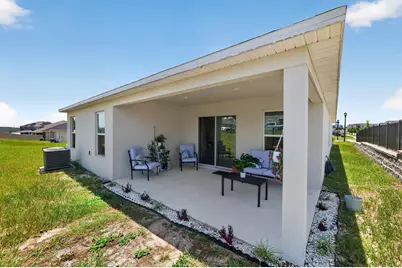
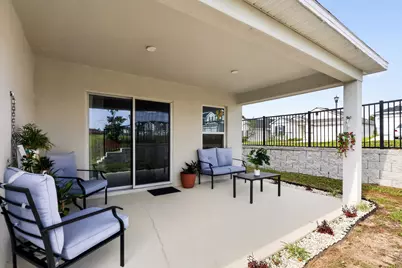
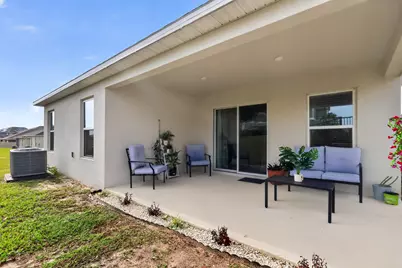
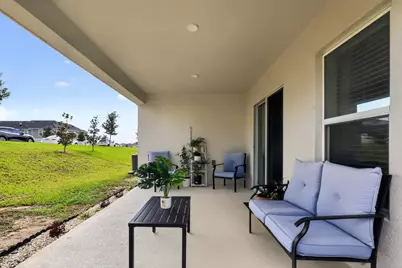
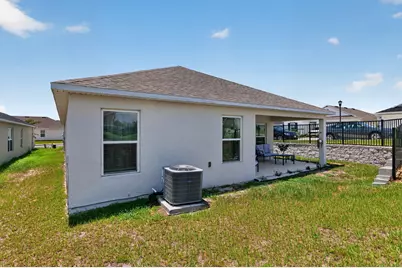
- Exterior Features: Garden, Outdoor Living Area
- Porch/Patio/Deck: Patio, Porch, Wrap Around
Parking
- Garage: Yes
- Attached garage: Yes
- Garage Spaces: 2
- Covered Spaces: 2
- Total Spaces: 4
- Parking Features: Attached, Concrete, Driveway, Electric Vehicle Charging Station(s), Garage, Garage Door Opener
Location
- County: Osceola
- Subdivision: BELLAVIVA PH 2
- Direction Faces: Northwest
Community
- Community Name: 5940 - Other Florida County
- Association: Yes
- Assoc. Name: Empire Management Group
- Assoc. Fees Include: Common Areas, Pool(s), Recreation Facilities
- Pets Allowed: Yes
Heating & Cooling
- Central air: Yes
- Air Conditioning: Yes
- Cooling Type: Central Air, Ceiling Fan(s), Electric
- Heating Type: Central, Electric
- Water Heater: Owned
Utilities
- Sewer: Public Sewer
- Water: Public
- Cable Available: Yes
- Utility Description: Cable Available, Electricity Not Available, Phone Connected, Sewer Connected, Water Available
Structural Information
- Architectural Style: Ranch, Traditional
- Structure Type: House
- Builder: KB Home
- Model: 1989
- Construction: Block, Stucco
- Roof: Shingle
- Windows: Blinds, Shutters
- Stories/Levels: 1
- Building Size: 2580
- Square Feet: 1,918
- Sq. Ft. Source: Public Records
- Living Area: 1,918 Sq. Ft.
- Year Built: 2024
- Property Condition: Resale
Lot Features
- Property View: Garden
- Lot Size (Acres): 0.15
- Frontage: City Street, Asphalt
- Road Maintenance: Public Maintained Road
- Street Lights: Yes
- Lot Features: Corner Lot, Sprinklers Automatic, 1/4 Acre
- Zoning: R1
Green Features
- Energy Efficient: Water Heater
Financial Considerations
- Association Fee: $55
- Assoc Fee Freq.: Semi-Annually
- Assessment Amount: $379,300
- Tax Amount: $5,200.9
- Tax Year: 2025
- Terms: Cash, Conventional, FHA, VA Loan
Disclosures and Reports
- Special Conditions: Standard, Listed As-Is
- Legal Description: BELLAVIVA PH 2 PB 33 PGS 23-24 LOT 166
- Property ID: 302527357600011660
Listed by CasaLuxe Realty

Get Pre-Approved Today
Schools
Schools serving 9181 Oscraft Dr
School District:Osceola County School District
| Name | Grades | Distance |
|---|---|---|
Westside K-8 School 2551 Westside Boulevard, Kissimmee, FL 34747 | PK-5 | 2.5 mi |
Celebration High School 1809 Celebration Blvd, Celebration, FL 34747 | 9-12 | 5.2 mi |
Disclaimer:
School attendance boundaries provided by ATTOM Data Solutions and are for reference only. Contact the school directly to verify enrollment eligibility.
Price & Sales History for 9181 Oscraft Dr
Date
Details
Price
Change
Source
7/28/2026
Listed
$449,900
0.13%
MLS
5/29/2024
Sold
$449,330
—
Public Record
Disclaimer: Historical sales information is derived from public records provided by the county offices. Information is not guaranteed and should be independently verified.
Tax History
Tax History for 9181 Oscraft Dr
Year
Property Taxes
Change
Tax Assessment
Change
2025
$5,201
47%
$243,940
171%
2024
$3,548
68%
$90,000
137%
2023
$2,110
—
$38,000
—
Disclaimer: Historical tax information is derived from public records provided by the county offices. Information is not guaranteed and should be independently verified.
Estimate the Cost
Estimate the Cost for 9181 Oscraft Dr
9181 Oscraft Drive, Davenport, FL 33896 (MLS# B26057479) is a Single Family property with 4 bedrooms and 2 full bathrooms. 9181 Oscraft Drive is currently listed for $449,900 and was received on July 28, 2026. Want to learn more about 9181 Oscraft Drive? Do you have questions about finding other Single Family real estate for sale in Davenport? You can browse all Davenport real estate or contact a Coldwell Banker agent to request more information.