This is a carousel with tiles that activate property listing cards. Use the previous and next buttons to navigate.
1/1
$265,000 Just Listed
This is a carousel with tiles that activate property listing cards. Use the previous and next buttons to navigate.
1/1
Property Description
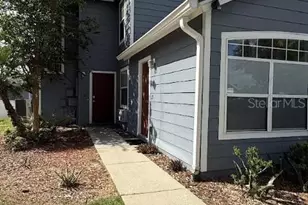
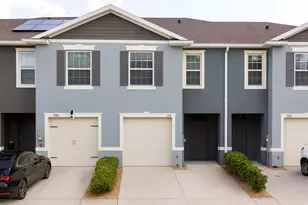
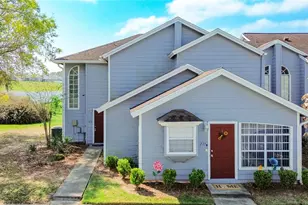
This property offers excellent rental flexibility with a unique lock-off unit and separate access, providing the potential for multiple income streams. The lock-off unit features a private 1-bedroom studio-style layout with a full bathroom and closet, offering privacy and flexibility for a separate occupant or rental arrangement. The main unit consists of 3 bedrooms and 2 full bathrooms, along with an inviting entryway and a spacious open living area. The home features a kitchen, living area, and a large living room space, providing ample room for residents and guests. With a total of 4 bedrooms and 3 bathrooms and approximately 1,748 sq. ft. of heated living space, the property provides a functional layout for both owner occupancy and investment purposes. The separate lock-off configuration is particularly attractive for an investor looking to maximize the property's rental potential. Clubhouse offers Fitness, Pool, Basketball, tennis, Shuffle board and so much more Community amenities include a shared swimming pool 8-12-month minimum lease requirement, making it more oriented toward longer-term rental usage based.
Full Property Details
Full Property Details for 922 Orchid Dr
General
- Price: $265,000
- HOA FEE: $347/month
- Taxes: $3,404 (2025)
- Status: Active
- Type: Townhouse
- Source: MidFloridaRegionalMLS
- MLS ID: O6438590
- Updated: 9/2/2026
- Added to Site: 2 day(s) ago
Rental Information
- Min. Lease: 8-12 Months
Interior
- Number of Rooms: 9
- Interior Features: Ceiling Fan(s), Tray Ceiling(s)
- Appliances: Convection Oven, Cooktop, Dishwasher, Dryer, Range, Refrigerator, Washer
- Furnishings: Unfurnished
- Flooring: Carpet, Tile
Rooms
Bathrooms
- Total Bathrooms: 3
- Full Bathrooms: 3
Bedrooms
- Total Bedrooms: 3
Other Rooms
- Laundry: Laundry Closet
Additional Information
- Shared Amenities: Basketball Court, Clubhouse, Pool, Shuffleboard Court, Spa/Hot Tub, Tennis Court(s)
Exterior
- Exterior Features: Basketball Court, Sauna, Sidewalk, Tennis Court(s)
Location
- Area: 33897 - Davenport
- County: Polk
- Development Name: 33897 - Davenport
- Subdivision: ISLAND CLUB WEST PH 02
- Driving Directions: From I-4, take Exit 55 toward US-27 N. Continue north on US-27 and turn onto Sand Mine Road. Follow Sand Mine Road toward Island Club West, then proceed to Orchid Drive. The property is located at 922 Orchid Drive, Davenport, FL 33897.
- Direction Faces: Southeast
School Information
- Elementary School: Citrus Ridge
- Middle School: Citrus Ridge
- High School: Ridge Community Senior High
Community
- Community Name: 33897 - Davenport
- Community Features: Clubhouse, Community Mailbox, Dog Park, Fitness Center
- Optional Amenities: Basketball Court, Clubhouse, Pool, Shuffleboard Court, Spa/Hot Tub, Tennis Court(s)
- Association: Yes
- Assoc. Name: Don Asher or Michelette
- Assoc. Fees Include: Community Pool, Pool Maintenance, Private Road
- Number of Pets: 2
- Pet Restrictions: Check with HOA Association the Rules and Regulations or the website: www.donasher.com
- Management Type: Full Time
- Mgmt. Company: Full Time
Heating & Cooling
- Cooling Type: Central Air
- Heating Type: Central
Utilities
- Sewer: Public Sewer
- Water: Public
- Utility Description: Electricity Available, Water Available
Structural Information
- Exterior Const.: Stucco, Wood Frame (FSC Certified)
- Roof: Shingle
- Stories/Levels: Two
- Square Feet: 1,748
- Sq. Ft. Source: Public Records
- Year Built: 2003
Lot Features
- Lot Size (Acres): 0.02
- Lot Size (Sq. Ft.): 984
- Lot Size: 984
- Street/Road Desc.: Asphalt
Financial Considerations
- Association Fee: $347
- Assoc Fee Freq.: Monthly
- Assoc Fee Desc.: Required
- Tax Amount: $3,404.65
- Tax Year: 2025
Disclosures and Reports
- Ownership: Fee Simple
- Special Conditions: None
- Legal Description: ISLAND CLUB WEST-PHASE TWO PB 115 PGS 3 THRU 8 BLOCK 60 UNIT 241
- Flood Zone Info: X
- APN: 262514999986602410
- Property ID: 262514999986602410
- Block/Lot/Section: 60
Listed by Re/Max Select Group

Get Pre-Approved Today
Schools
Schools serving 922 Orchid Dr
School District:Polk County School District
| Name | Grades | Distance |
|---|---|---|
Citrus Ridge: A Civics Academy 1775 Sand Mine Road, Davenport, FL 33897 | PK-5 | 1.1 mi |
Davenport High School 1915 South Floral Avenue, Bartow, FL 33830 | 9-12 | 31.9 mi |
Disclaimer:
School attendance boundaries provided by ATTOM Data Solutions and are for reference only. Contact the school directly to verify enrollment eligibility.
Price & Sales History for 922 Orchid Dr
Date
Details
Price
Change
Source
9/02/2026
Listed
$265,000
89.29%
MLS
6/12/2019
Sold
$140,000
—
Public Record
Disclaimer: Historical sales information is derived from public records provided by the county offices. Information is not guaranteed and should be independently verified.
Tax History
Tax History for 922 Orchid Dr
Year
Property Taxes
Change
Tax Assessment
Change
2025
$2,694
-16%
$194,068
-20%
2024
$3,216
6%
$241,500
9%
2023
$3,026
25%
$221,000
53%
2021
$2,428
-12%
$144,000
-25%
2022
$2,754
13%
$192,500
60%
2021
$2,428
35%
$120,500
60%
2019
$1,798
6%
$75,227
10%
2018
$1,703
32%
$68,388
-24%
2017
$1,294
8%
$90,500
14%
2016
$1,200
2%
$79,500
55%
2015
$1,174
13%
$51,381
10%
2014
$1,041
13%
$46,710
10%
2013
$921
—
$42,464
—
Disclaimer: Historical tax information is derived from public records provided by the county offices. Information is not guaranteed and should be independently verified.
Estimate the Cost
Estimate the Cost for 922 Orchid Dr
922 Orchid Drive, Davenport, FL 33897 (MLS# O6438590) is a Townhouse property with 3 bedrooms and 3 full bathrooms. 922 Orchid Drive is currently listed for $265,000 and was received on September 02, 2026. Want to learn more about 922 Orchid Drive? Do you have questions about finding other Townhouse real estate for sale in Davenport? You can browse all Davenport real estate or contact a Coldwell Banker agent to request more information.