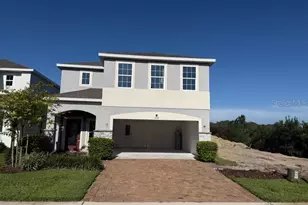
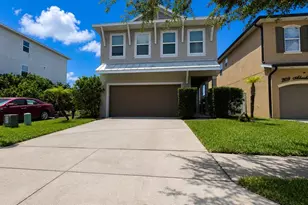
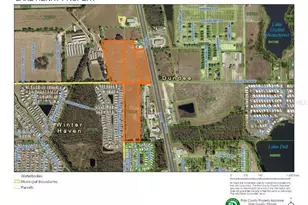
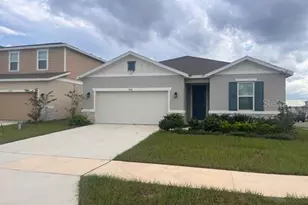
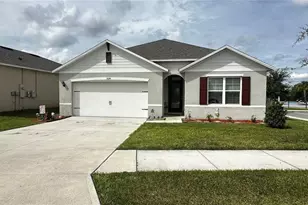
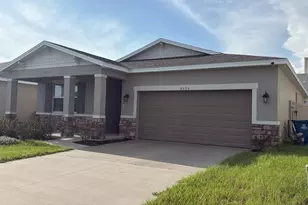
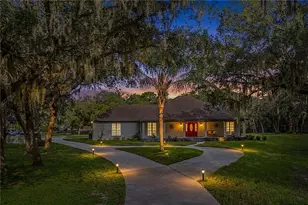

This is a carousel with tiles that activate property listing cards. Use the previous and next buttons to navigate.
1/69
$397,900
This is a carousel with tiles that activate property listing cards. Use the previous and next buttons to navigate.
1/69
Property Description
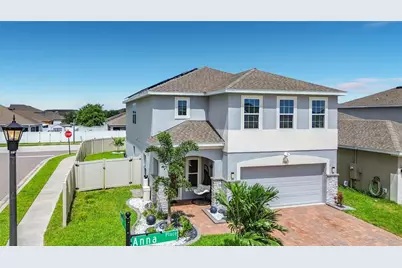
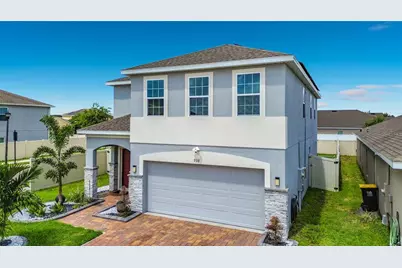
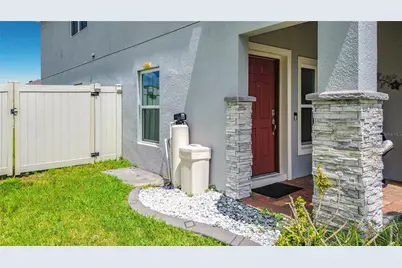
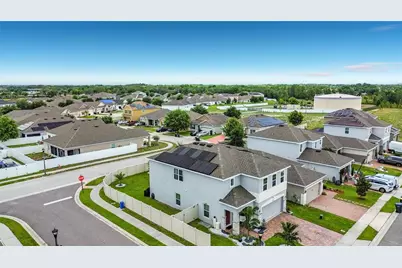
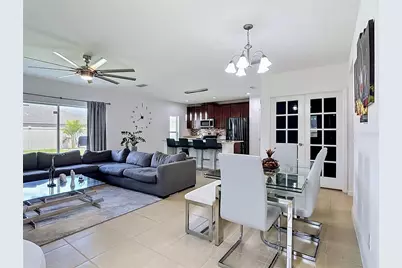
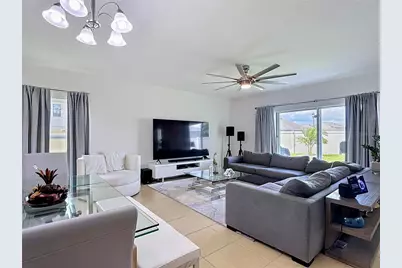
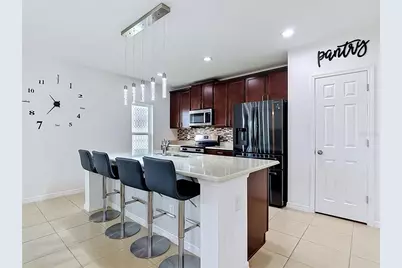
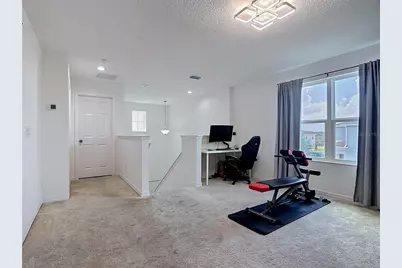
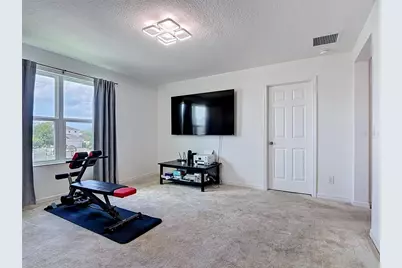
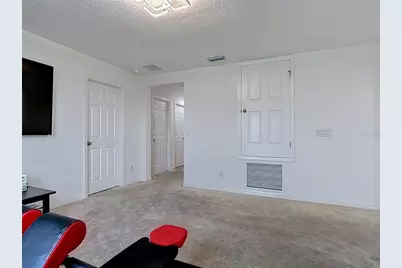
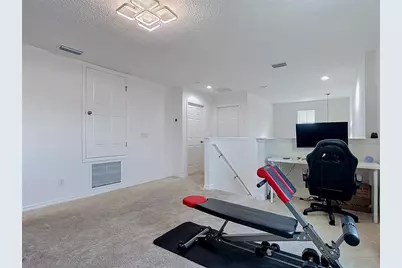
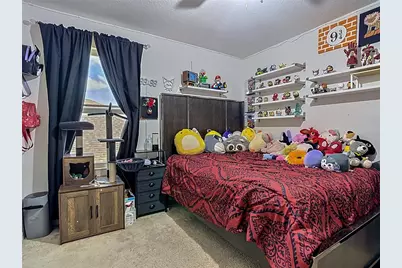
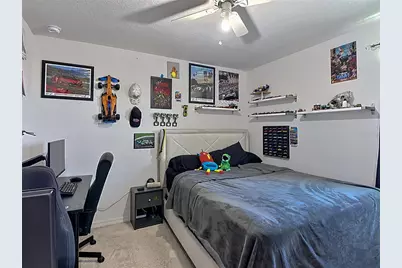
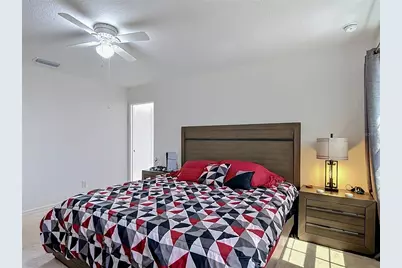
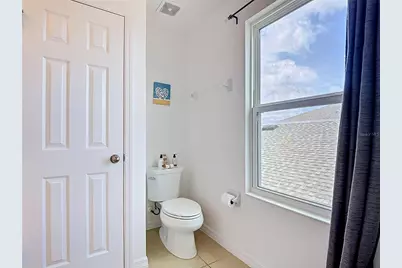
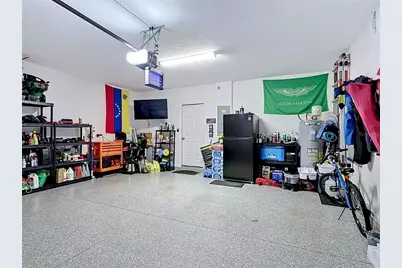
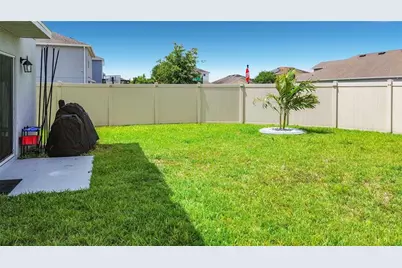
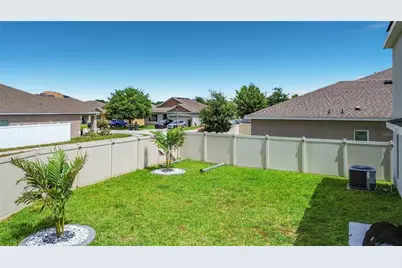
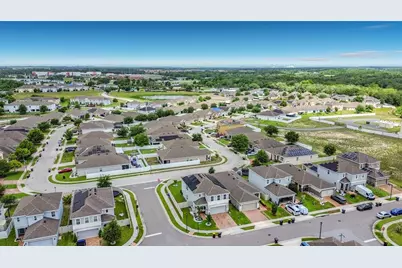
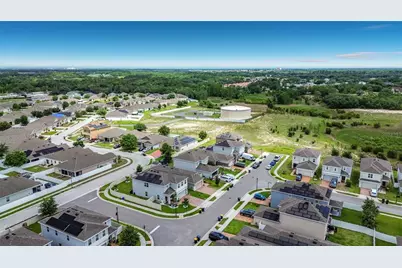
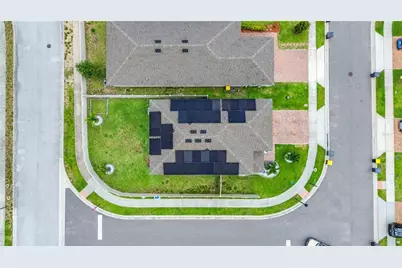
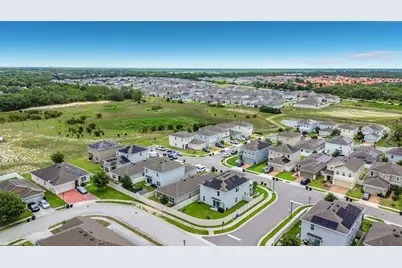
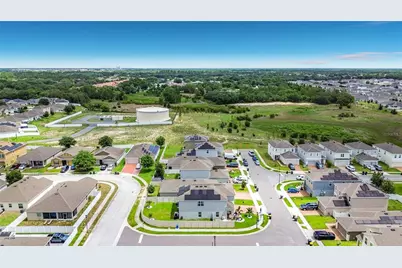
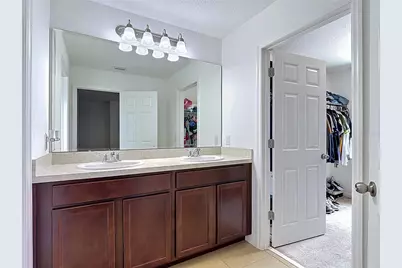
Move-in ready corner-lot home offering comfort, functionality, and modern upgrades in a convenient location near shopping, dining, I-4, Champions Gate, and Reunion. Located in a gated community with community pool access, this well-maintained residence features 4 bedrooms, a flex room on the first floor ideal for an office, guest space, or playroom, 2 full bathrooms, 1 half bathroom, and a 2-car garage designed for both everyday living and entertaining. The spacious kitchen showcases quartz countertops, wood cabinetry with crown molding, decorative backsplash, large center island, pantry, and exterior-vented microwave. All appliances are included. The primary suite offers generous space and an en-suite bathroom with dual sinks. Additional highlights include tile flooring throughout the first floor, carpet in the bedrooms, Ring security system, exterior security cameras, water softener system, solar panels, insulated garage doors, epoxy-coated garage floor, paved driveway, and vinyl-fenced backyard with plenty of outdoor space to enjoy. Beautiful landscaping with decorative stone accents and palm trees enhances both the front and back of the property, creating excellent curb appeal and outdoor ambiance. Exterior color-changing lighting around the property adds a unique touch and enhances curb appeal in the evenings. Turnkey opportunity ready for its next owner.
Full Property Details
Full Property Details for 938 Anna Pl
General
- Price: $397,900
- HOA FEE: $88/month
- Taxes: $3,827 (2025)
- Status: Active
- Type: Single Family
- Source: MidFloridaRegionalMLS
- MLS ID: O6411426
- Updated: 7/26/2026
- Added to Site: 97 day(s) ago
Rental Information
- Min. Lease: 1-2 Years
Interior
- Number of Rooms: 8
- Interior Features: Walk-In Closet(s), Window Treatments
- Appliances: Dishwasher, Microwave, Range, Refrigerator, Water Softener
- Furnishings: Unfurnished
- Flooring: Carpet, Ceramic Tile
Rooms
Bathrooms
- Total Bathrooms: 3
- Full Bathrooms: 2
- Half Bathrooms: 1
Bedrooms
- Total Bedrooms: 4
Other Rooms
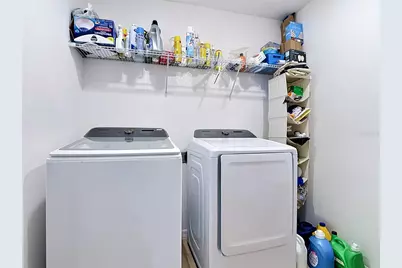
- Laundry: Laundry Room
Additional Information
- Shared Amenities: Playground, Pool
- Security/Safety: Gated Community, Smoke Detector(s)
Exterior
- Exterior Features: Irrigation System, Lighting, Sliding Doors, Sprinkler Metered
Parking
- Garage: Yes
- Garage Spaces: 2
- Covered Spaces: 2
- Parking Features: Garage Door Opener
Location
- Area: 33837 - Davenport
- County: Polk
- Development Name: 33837 - Davenport
- Subdivision: WILLIAMS PRESERVE
- Driving Directions: I-4 to Championsgate Exit. Go East on Osceola Polk Line road, Right on Old Lake Wilson Road - Follow that Road to change names to Lee Jackson Hwy and continue to Left on Catalina Blvd, Left on Primrose, Right on Sardinia Cir, Right on Levi St , Left on Anna Place to the property.
- Direction Faces: East
School Information
- Elementary School: Davenport School of the Arts
- Middle School: Davenport School of the Arts
- High School: Davenport High School
Community
- Community Name: 33837 - Davenport
- Community Features: Gated Community - No Guard, Playground, Pool
- Optional Amenities: Playground, Pool
- Association: Yes
- Assoc. Name: Folio Association Management
Heating & Cooling
- Cooling Type: Central Air
- Heating Type: Central
Utilities
- Sewer: Public Sewer
- Water: None
- Utility Description: Public, Solar
Structural Information
- Exterior Const.: Block, Stucco
- Roof: Shingle
- Common Walls: Corner Unit
- Windows: Tinted Windows
- Stories/Levels: Two
- Square Feet: 2,430
- Sq. Ft. Source: Public Records
- Year Built: 2021
Lot Features
- Lot Size (Acres): 0.12
- Lot Size (Sq. Ft.): 5,223
- Lot Size: 5223
- Street/Road Desc.: Paved
Financial Considerations
- Association Fee: $88
- Assoc Fee Freq.: Monthly
- Assoc Fee Desc.: Required
- Tax Amount: $3,827
- Tax Year: 2025
Disclosures and Reports
- Ownership: Fee Simple
- Special Conditions: None
- Legal Description: WILLIAMS PRESERVE PHASE 3 PB 178 PGS 30-31 LOT 6
- Flood Zone Info: X
- APN: 272614704145000060
- Property ID: 272614704145000060
- Block/Lot/Section: 30-31
Listed by Innovation Group Realty Llc

Get Pre-Approved Today
Schools
Schools serving 938 Anna Pl
School District:Polk County School District
| Name | Grades | Distance |
|---|---|---|
Loughman Oaks Elementary School 4600 U.S. Highway 17-92 North, Davenport, FL 33837 | PK-5 | 0.8 mi |
Shelley S. Boone Middle School 225 South 22nd Street, Haines City, FL 33844 | 6-8 | 9 mi |
Davenport High School 1915 South Floral Avenue, Bartow, FL 33830 | 9-12 | 29.4 mi |
Disclaimer:
School attendance boundaries provided by ATTOM Data Solutions and are for reference only. Contact the school directly to verify enrollment eligibility.
Price & Sales History for 938 Anna Pl
Date
Details
Price
Change
Source
5/27/2026
Listed
$397,900
37.21%
MLS
6/29/2021
Sold
$290,000
—
Public Record
Disclaimer: Historical sales information is derived from public records provided by the county offices. Information is not guaranteed and should be independently verified.
Tax History
Tax History for 938 Anna Pl
Year
Property Taxes
Change
Tax Assessment
Change
2025
$3,987
-14%
$308,342
-1%
2024
$4,615
5%
$312,527
-5%
2023
$4,396
412%
$328,204
598%
2021
$859
-77%
$47,000
-81%
2022
$3,805
343%
$252,925
6805%
2021
$859
—
$3,663
—
Disclaimer: Historical tax information is derived from public records provided by the county offices. Information is not guaranteed and should be independently verified.
Estimate the Cost
Estimate the Cost for 938 Anna Pl
938 Anna Place, Davenport, FL 33837 (MLS# O6411426) is a Single Family property with 4 bedrooms, 2 full bathrooms and 1 partial bathroom. 938 Anna Place is currently listed for $397,900 and was received on May 27, 2026. Want to learn more about 938 Anna Place? Do you have questions about finding other Single Family real estate for sale in Davenport? You can browse all Davenport real estate or contact a Coldwell Banker agent to request more information.